

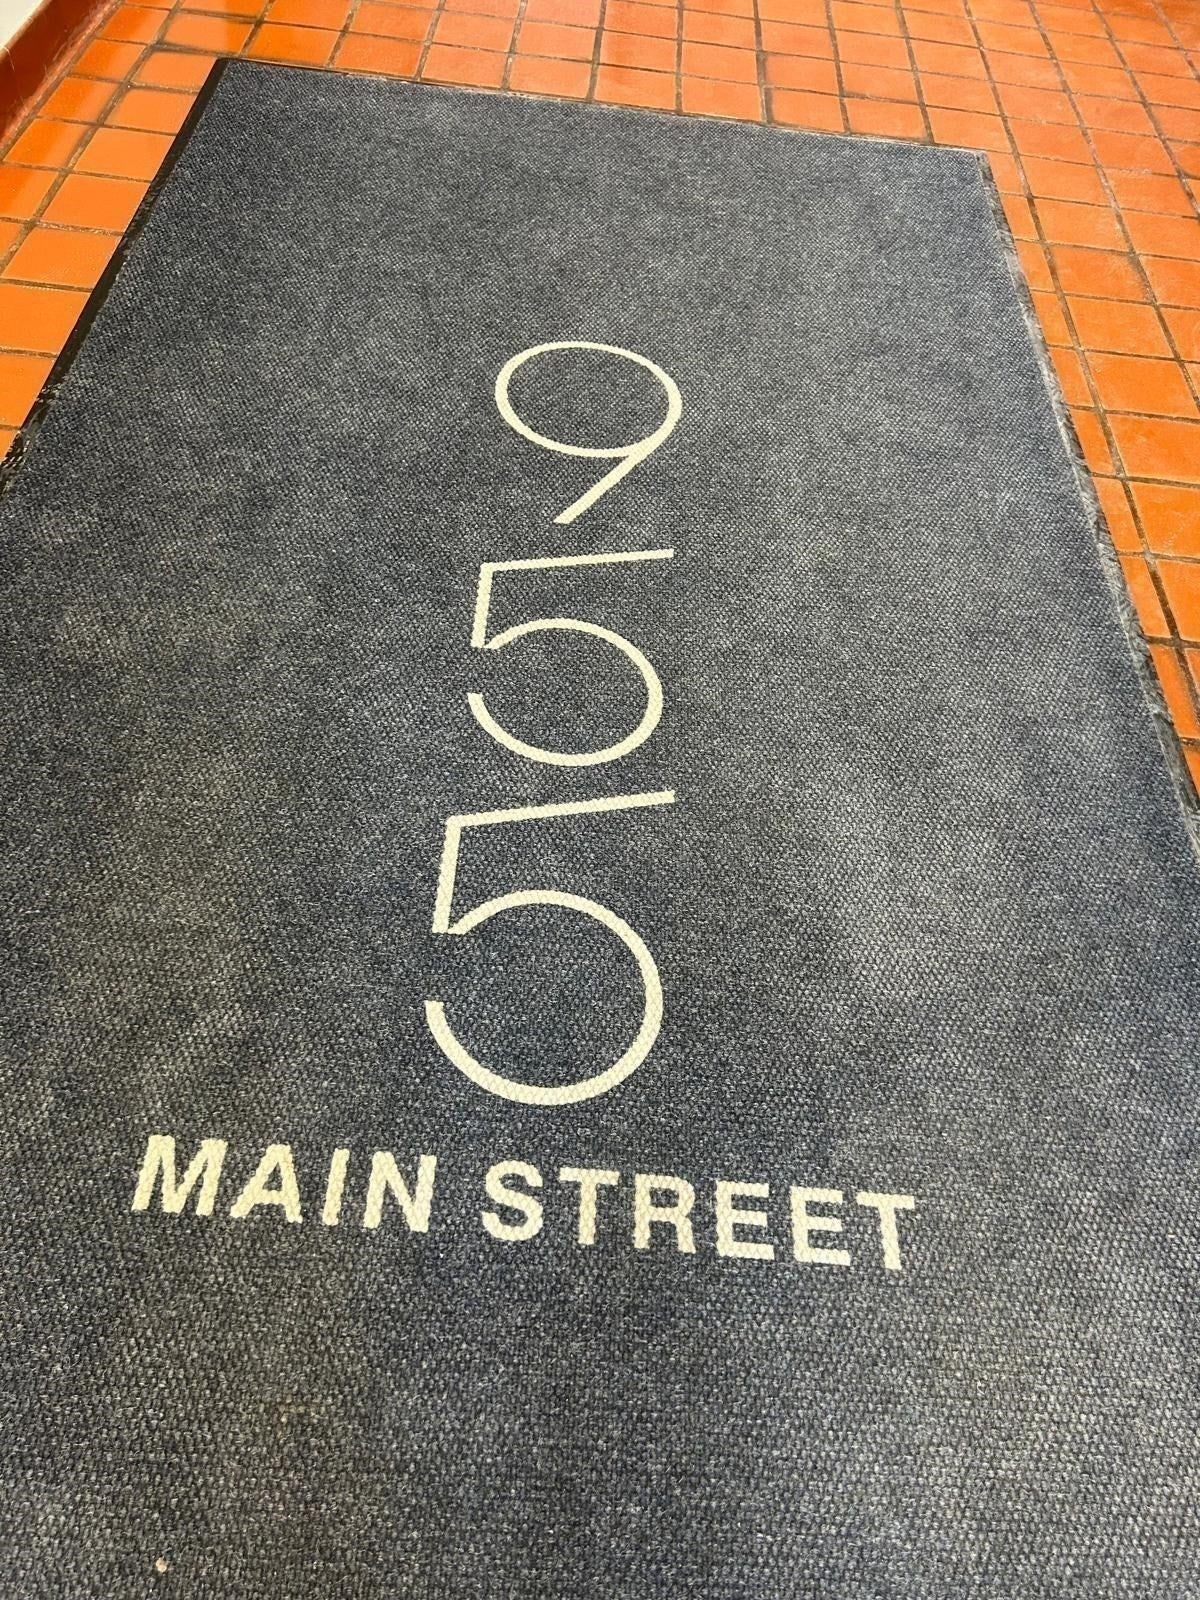
955 Main St 305Winchester, MA 01890
Mortgage Calculator
Monthly Payment (Est.)
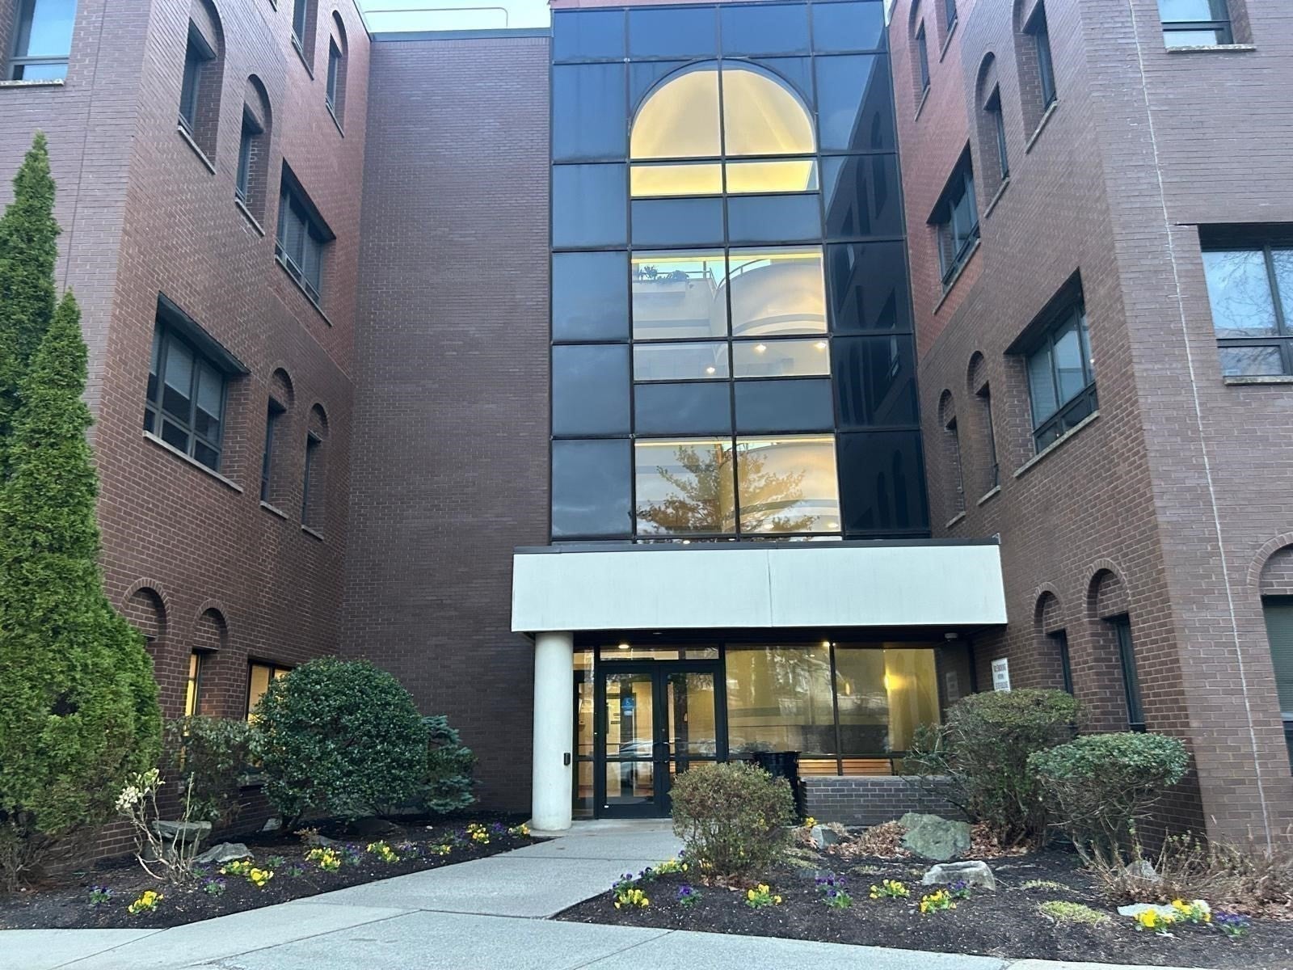
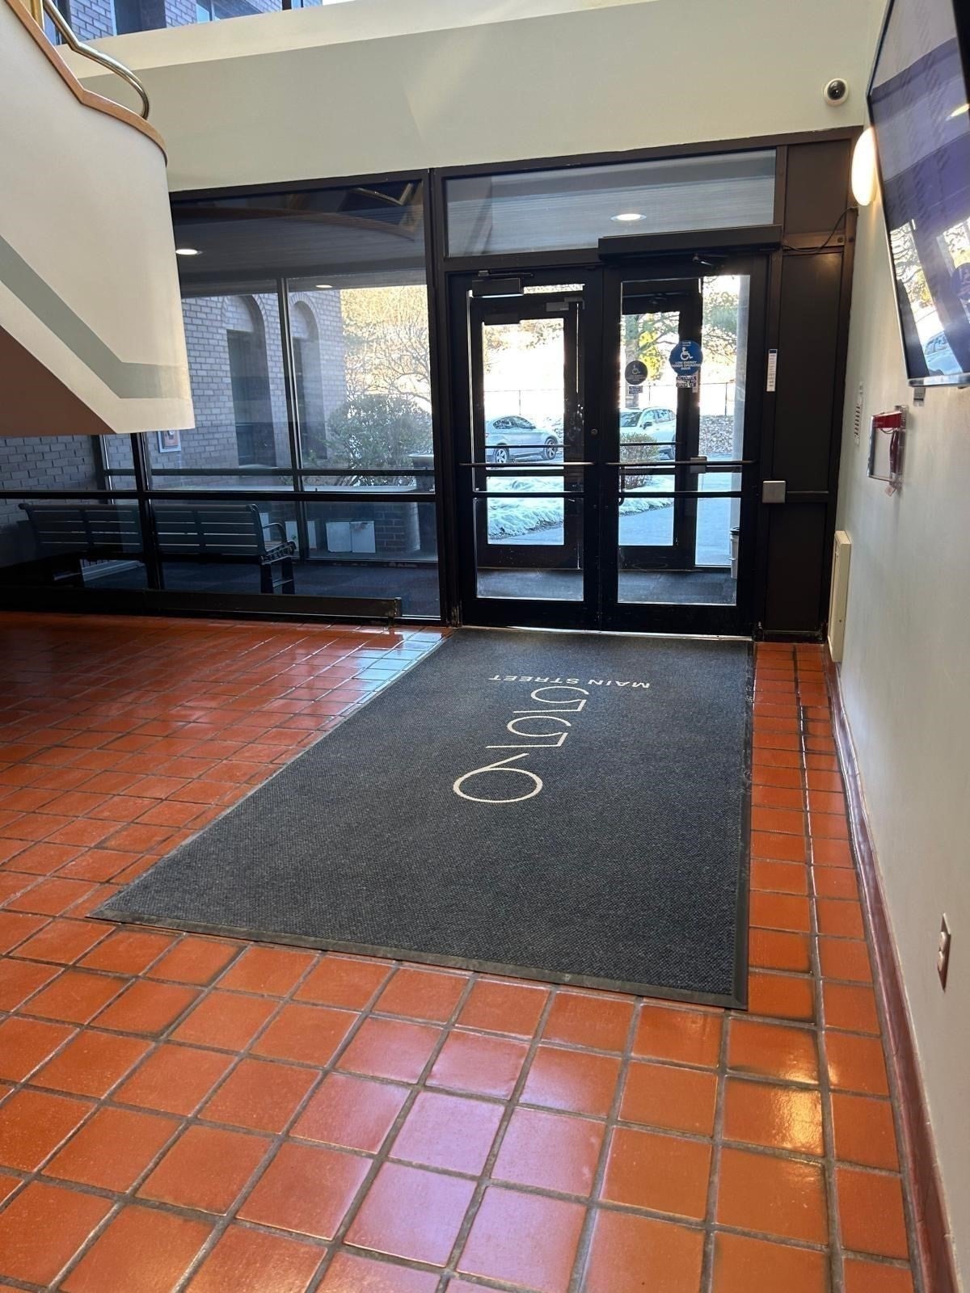
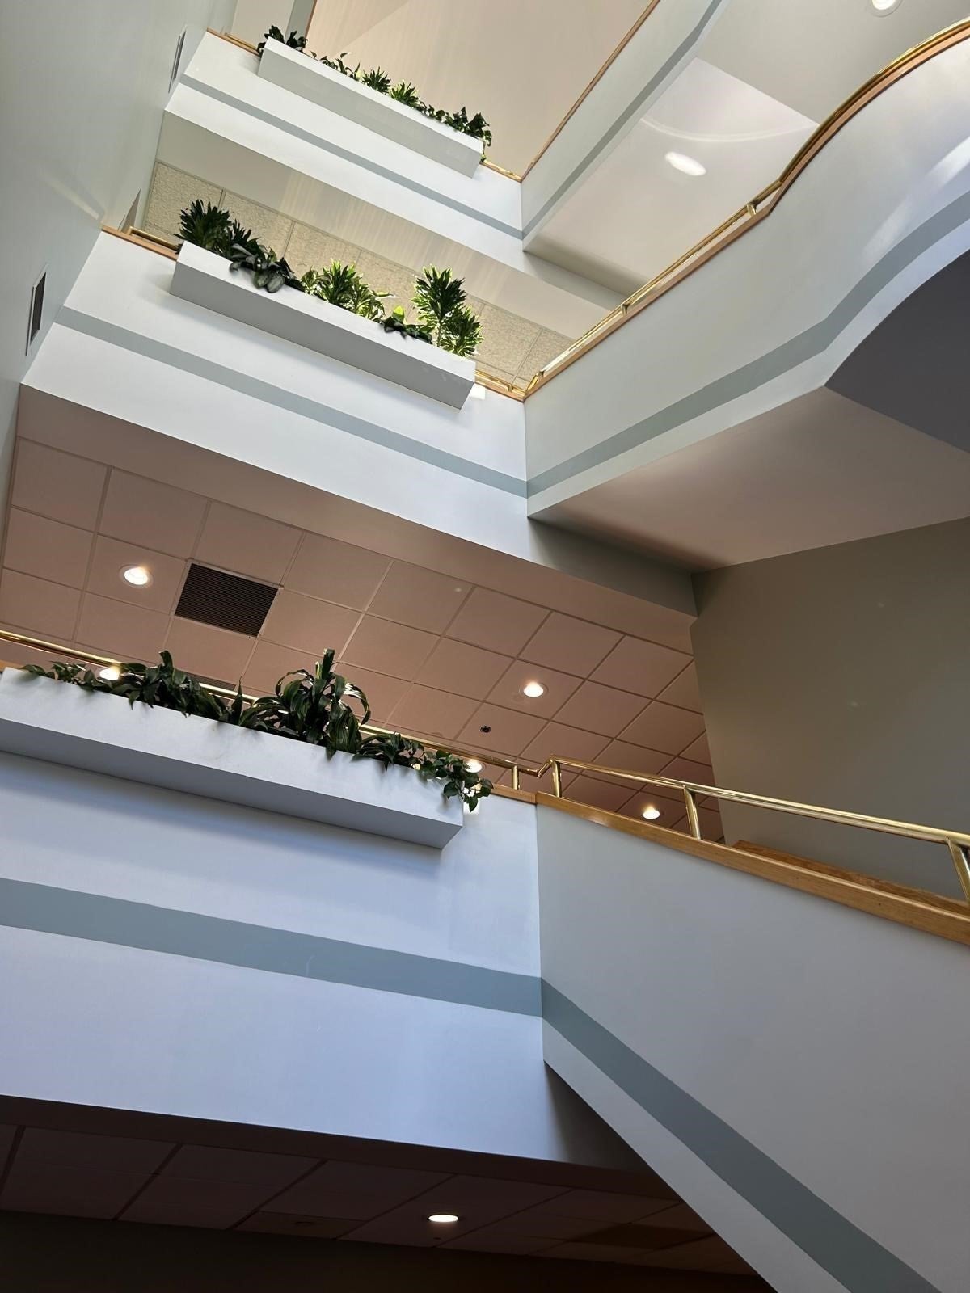
Enter an interest rate to see your estimated monthly payment.A must see Professional Office Condo with Flexible Layout, plenty of Parking and Move-In Ready. Bright, versatile, and move-in ready, this well-appointed office suite is located in the desirable Russell Hill Office Building. The flexible layout features a spacious reception and waiting area, five private offices/exam rooms, a large conference room, staff workspace, kitchenette with dining area, abundant storage, and two restrooms, including a private full in-suite bath. Four offices include sinks, offering flexibility for medical, wellness, legal, accounting, insurance, real estate, financial, consulting, educational, nonprofit, and other professional uses. Furniture is included. The professionally managed, elevator-served building offers on-site parking and handicap-accessible entry. Conveniently located near Winchester Center, Winchester Hospital, Route 38, I-93, and I-95/128. Zoned for medical and professional office use by right. Renovated in 2009,and one recent room renovation.
| 3 weeks ago | Listing updated with changes from the MLS® | |
| 5 months ago | Listing first seen on site |

The property listing data and information, or the Images, set forth herein were provided to MLS Property Information Network, Inc. from third party sources, including sellers, lessors, landlords, and public records, and were compiled by MLS Property Information Network, Inc. The property listing data and information, and the Images, are for the personal, non-commercial use of consumers having a good faith interest in purchasing, leasing or renting listed properties of the type displayed to them and may not be used for any purpose other than to identify prospective properties which such consumers may have a good faith interest in purchasing, leasing or renting. MLS Property Information Network, Inc. and its subscribers disclaim any and all representations and warranties as to the accuracy of the property listing data and information, or as to the accuracy of any of the Images, set forth herein.
Last checked 2026-09-27 05:21 PM UTC