Save
Ask
Tour
Hide
Share
$915,000
69 Days On Site

14 Fox Hill Rd
Framingham, MA 01701

Single Family Residence|Pending
4
Beds
4
Total Baths
3
Full Baths
1
Partial Bath
2,879
SqFt
$318
/SqFt
1970
Built
County:
Middlesex

Due to the health concerns created by Coronavirus we are offering personal 1-1 online video walkthough tours where possible.
14 Fox Hill Rd14 Fox Hill Rd14 Fox Hill Rd14 Fox Hill Rd
Save
Ask
Tour
Hide
Share

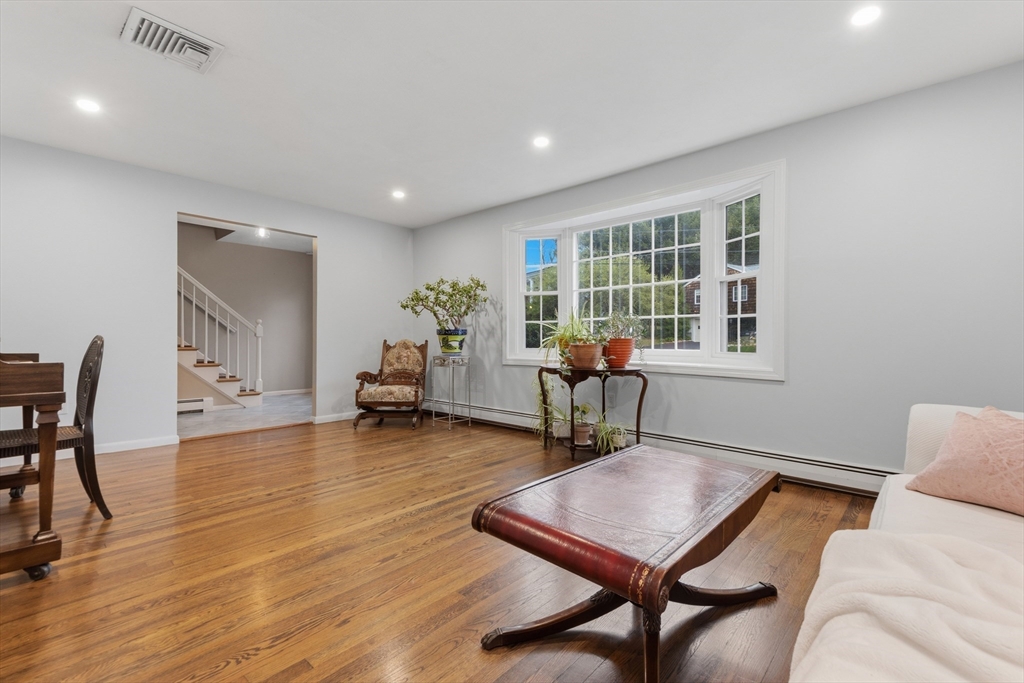
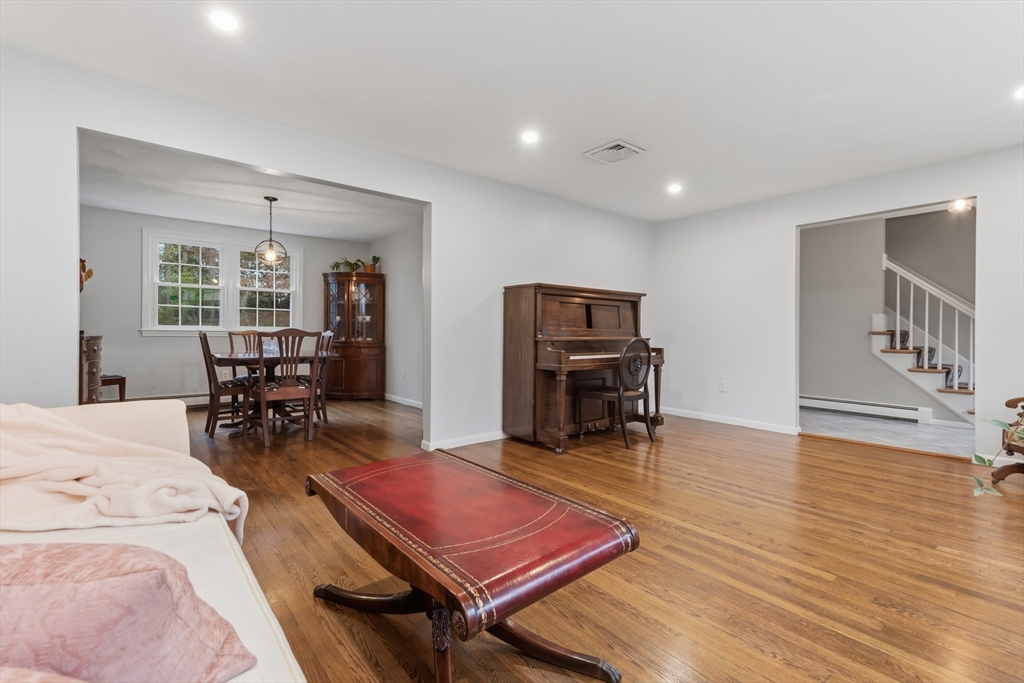
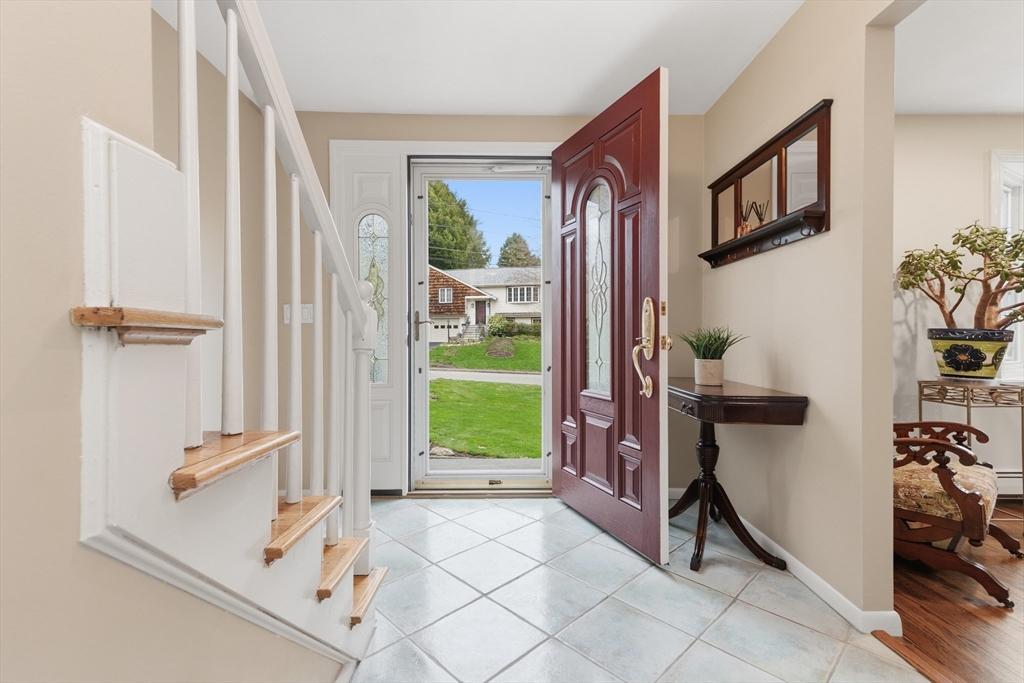
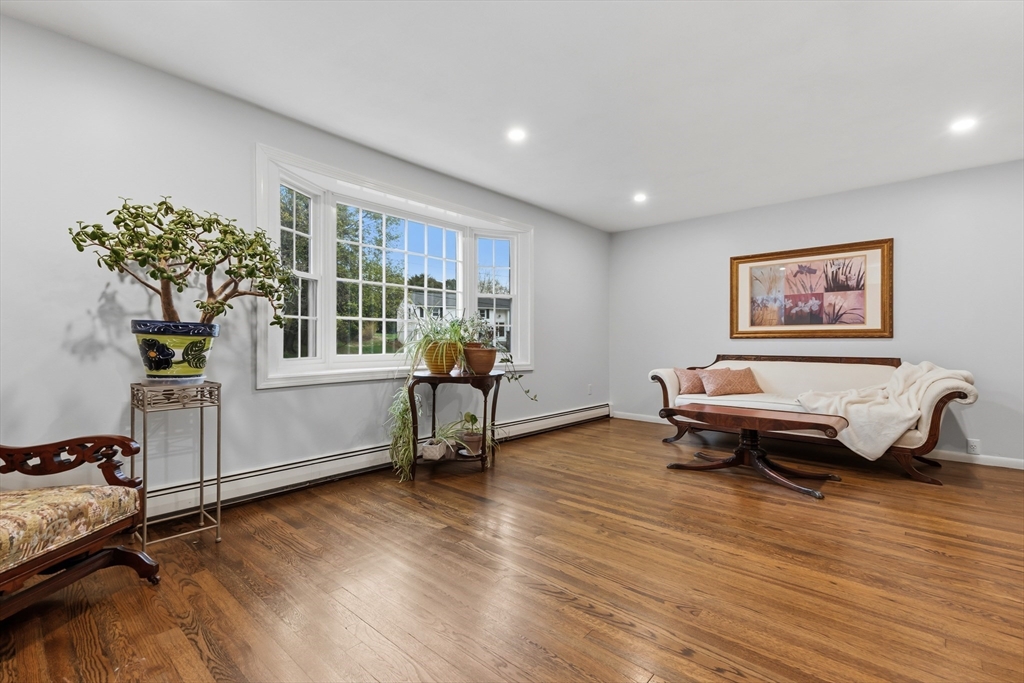
Welcome to 14 Fox Hill Rd, a beautifully maintained 4-bedroom, 3.5-bath colonial offering nearly 3,000 sq ft of move-in ready living space. Hardwood floors run throughout sun-filled living areas, including a spacious living room, formal dining room, and inviting family room with fireplace. The spacious kitchen features solid surface countertops, a dining area, stainless steel appliances and an easy flow for everyday living and entertaining. A bright sunroom overlooks the expansive backyard complete with a cascading waterfall. Once upstairs, you'll find the primary suite with 2 walk-in closets, three additional large bedrooms and 2 updated baths, both with radiant floor heating! The finished walk out lower level provides flexible bonus space with a full bath and exterior access. Set on a .75-acre lot with a two-car garage with a wireless automatic opener, central air, and convenient access to shopping, parks, and major routes—this home truly has it all.

Save
Ask
Tour
Hide
Share
Listing Snapshot
Price 
$915,000
Days On Site 
69 Days
Bedrooms 
4
Inside Area (SqFt) 
2,879 sqft
Total Baths 
4
Full Baths 
3
Partial Baths 
1
Lot Size 
0.75 Acres
Year Built 
1970
MLS® Number 
73507559
Status 
Pending
Property Tax 
$8,268
HOA/Condo/Coop Fees 
N/A
Sq Ft Source 
N/A
Friends & Family
Recent Activity
2 months agoListing updated with changes from the MLS®
2 months agoStatus changed to Pending
2 months agoListing first seen on site
General Features
Acres 
0.75
Attached Garage 
Yes
Disclosures 
Sellers have not used central vac or sprinkler system since 2023 both were in working order at last use. Sellers have never used security system. Outdoor waterfall may have a leak but is fully operational.
Foundation 
Concrete Perimeter
Garage 
Yes
Garage Spaces 
2
Green Energy Efficient 
Thermostat
Parking 
PavedAttachedGarage Door OpenerOff StreetGarage
Parking Spaces 
8
Property Sub Type 
Single Family Residence
Security 
Security System
Sewer 
Public Sewer
SqFt Above 
2195
SqFt Below 
684
SqFt Total 
2879
Style 
Colonial
Water Source 
Public
Zoning 
R3
Interior Features
Appliances 
Gas Water HeaterWater HeaterRangeDishwasherMicrowaveRefrigeratorWasherDryer
Basement 
Full
Cooling 
Central Air
Electric 
200+ Amp Service
Fireplace 
Yes
Fireplace Features 
Family Room
Fireplaces 
1
Flooring 
TileHardwood
Heating 
Natural GasBaseboardRadiant
Interior 
Central VacuumHigh Speed InternetWalk-In Closet(s)Recessed Lighting
Laundry Features 
Main LevelElectric Dryer HookupWasher Hookup
Window Features 
Screens
Bathroom 1 
Dimensions - 5.25x5Level - MainArea - 26
Bathroom 2 
Dimensions - 710x9.083333333Level - SecondArea - 6449
Bathroom 3 
Dimensions - 8.083333333x7Level - SecondArea - 56
Bedroom 2 
Dimensions - 16.666666666x11.5Level - SecondArea - 191
Bedroom 3 
Dimensions - 10.583333333x13.833333333Level - SecondArea - 146
Bedroom 4 
Dimensions - 10.75x10.583333333Level - SecondArea - 113
Dining Room 
Dimensions - 11.5x11.5Level - MainArea - 132
Family Room 
Dimensions - 11.583333333x20.333333333Level - MainArea - 235
Kitchen 
Dimensions - 15.583333333x11.5Level - MainArea - 179
Living Room 
Dimensions - 18.416666666x13.833333333Level - MainArea - 254
Master Bedroom 
Dimensions - 11.583333333x19.333333333Level - SecondArea - 223
Save
Ask
Tour
Hide
Share
Exterior Features
Construction Details 
Frame
Exterior 
Rain Gutters
Fencing 
Fenced
Frontage 
100.00
Lot Features 
ClearedGentle Sloping
Patio And Porch 
Deck
Roof 
Shingle
Windows/Doors 
Screens
Community Features
Community Features 
ParkGolf
Roads 
Paved
Schools
School District
Unknown
Elementary School
School Choice
Middle School
School Choice
High School
Fhs
Listing courtesy of Sue Gordon of Castinetti Realty Group


The property listing data and information, or the Images, set forth herein were provided to MLS Property Information Network, Inc. from third party sources, including sellers, lessors, landlords, and public records, and were compiled by MLS Property Information Network, Inc. The property listing data and information, and the Images, are for the personal, non-commercial use of consumers having a good faith interest in purchasing, leasing or renting listed properties of the type displayed to them and may not be used for any purpose other than to identify prospective properties which such consumers may have a good faith interest in purchasing, leasing or renting. MLS Property Information Network, Inc. and its subscribers disclaim any and all representations and warranties as to the accuracy of the property listing data and information, or as to the accuracy of any of the Images, set forth herein.

Last checked 2026-07-06 03:08 PM UTC

Neighborhood & Commute
Source: Walkscore
Save
Ask
Tour
Hide
Share