

147 Kelton St 715Boston, MA 02134
Mortgage Calculator
Monthly Payment (Est.)
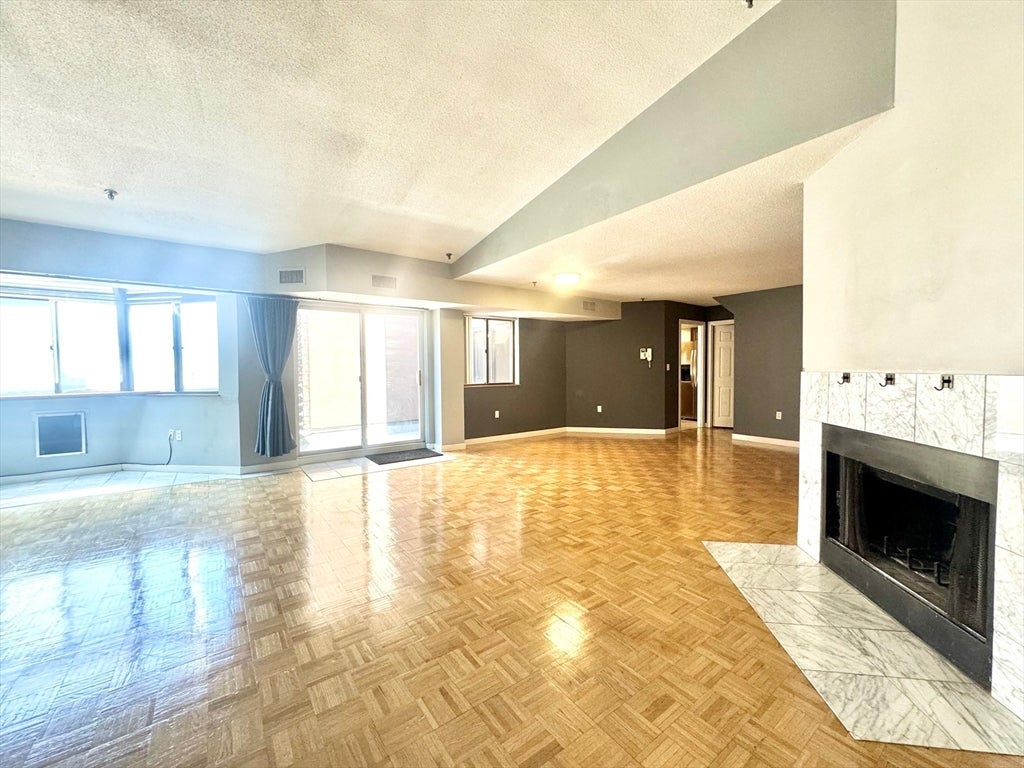
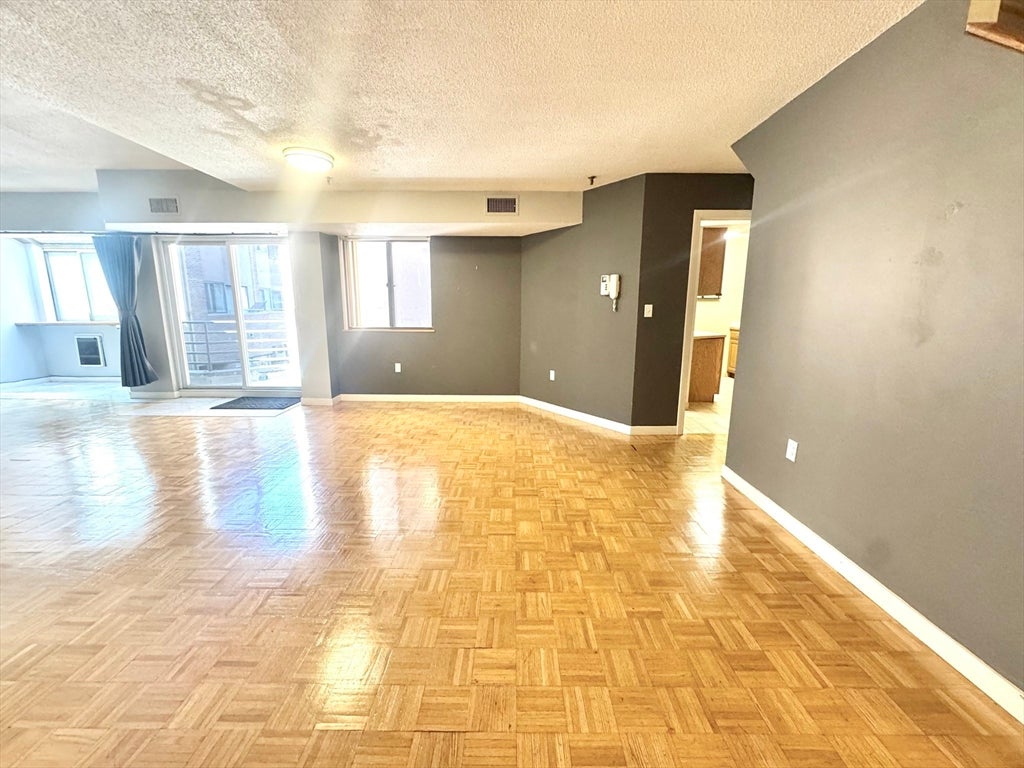
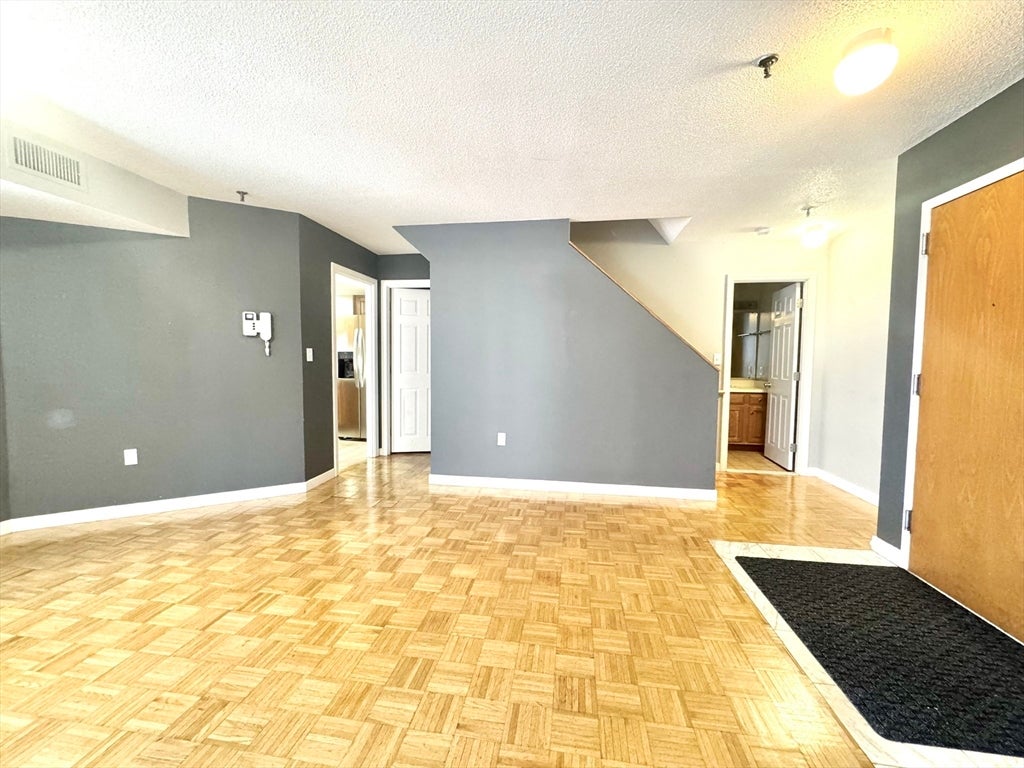
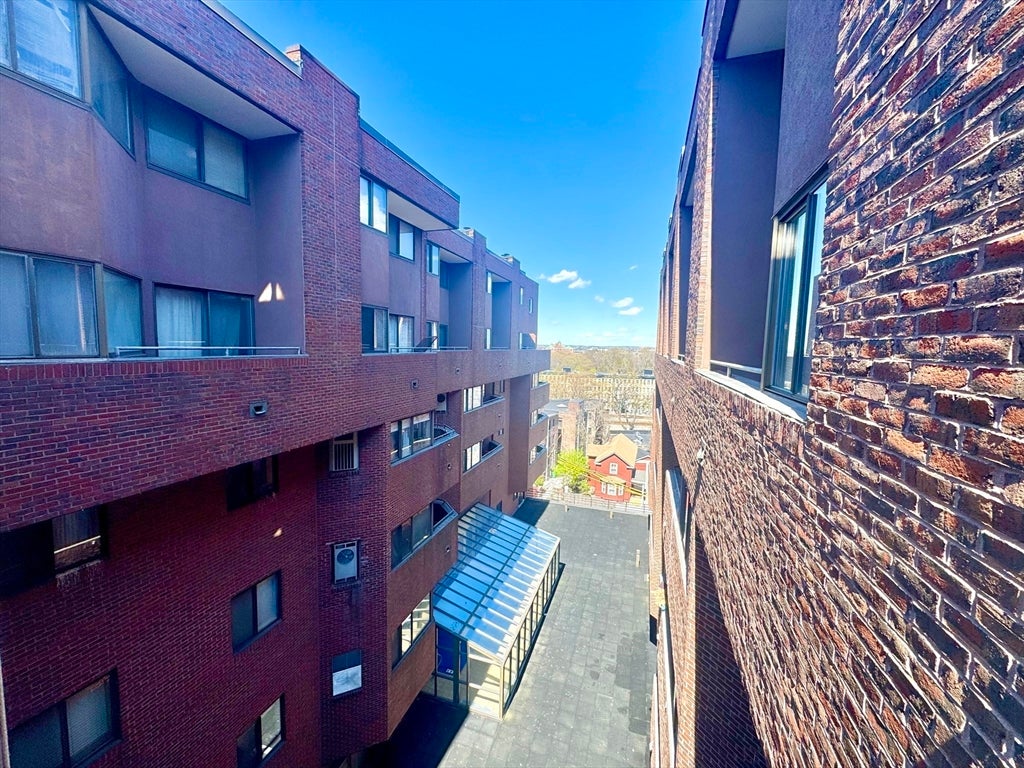
Enter an interest rate to see your estimated monthly payment.Available now! Abutting Brookline! Come and check out this luxury 2 bed, 2.5 bath duplex penthouse in an elevator, professionally manage building! This property offers an expansive open layout with phenomenal natural light. Condo has hardwood floors though out, central a/c and 1 deeded garaged parking space 87. This property features two levels of living space, upon entry is a huge living room with decorative fireplace, private laundry room, eat in kitchen 1/2 bath and balcony with kitchen and living room access perfect for entertaining. 2nd floor has the primary bedroom and second bedroom both have full on suite bathrooms with walk-in closets. The primary bedroom has a decorative fireplace. Building amenities include a seasonal pool, exercise room, and racquetball court. Perfectly located near the B train, 57, 66 Bus and highway. Easy commute to BC, BU, St Franciscan hospital and St Elizabeth's. Lots of local shops, restaurants and markets nearby. This is one you don't want to miss!
| 3 months ago | Listing updated with changes from the MLS® | |
| 3 months ago | Status changed to Pending | |
| 5 months ago | Price changed to $4,050 | |
| 6 months ago | Listing first seen on site |

The property listing data and information, or the Images, set forth herein were provided to MLS Property Information Network, Inc. from third party sources, including sellers, lessors, landlords, and public records, and were compiled by MLS Property Information Network, Inc. The property listing data and information, and the Images, are for the personal, non-commercial use of consumers having a good faith interest in purchasing, leasing or renting listed properties of the type displayed to them and may not be used for any purpose other than to identify prospective properties which such consumers may have a good faith interest in purchasing, leasing or renting. MLS Property Information Network, Inc. and its subscribers disclaim any and all representations and warranties as to the accuracy of the property listing data and information, or as to the accuracy of any of the Images, set forth herein.
Last checked 2026-10-17 08:06 AM UTC