

19 Clark StRandolph, MA 02368
Mortgage Calculator
Monthly Payment (Est.)
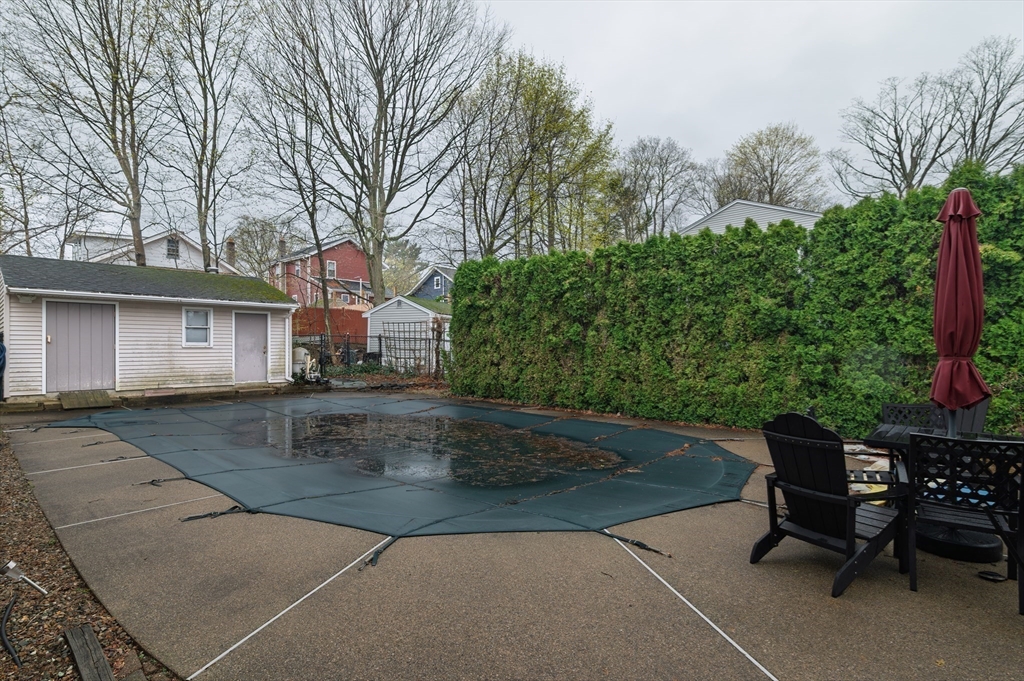

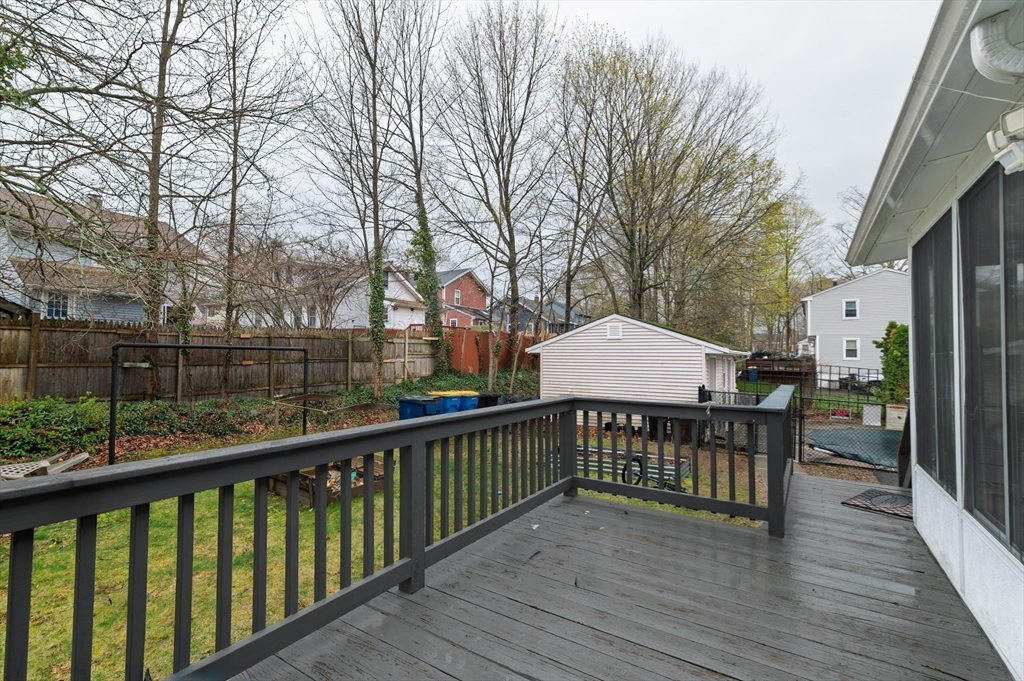
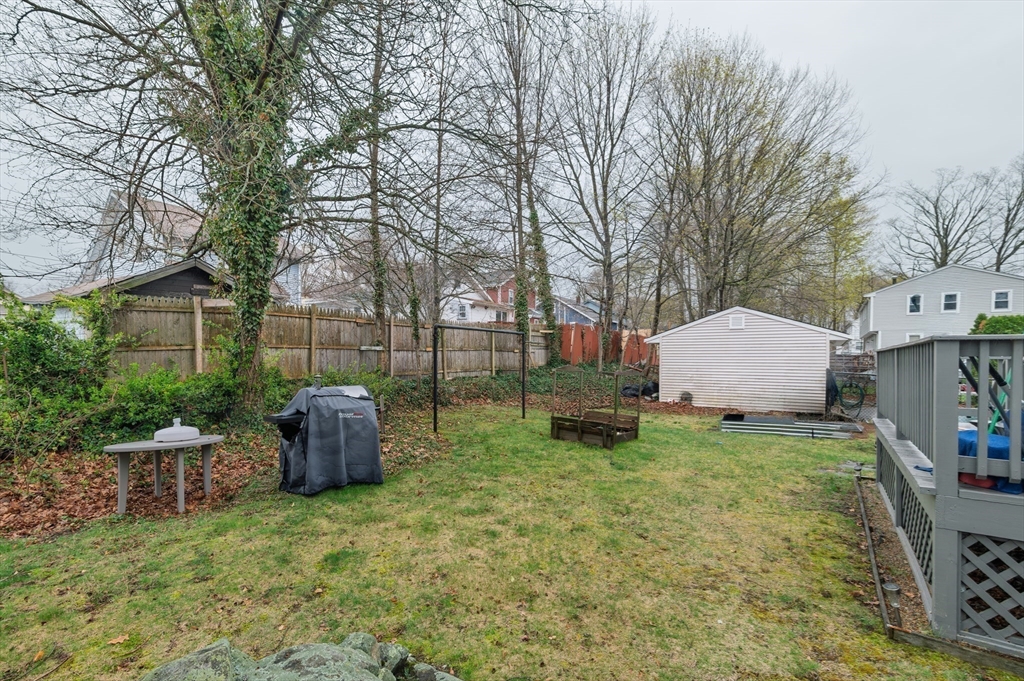
Enter an interest rate to see your estimated monthly payment.Welcome to one of the finest side-by-side duplexes to come to market in Randolph. This exceptionally well-appointed two-family home offers a rare combination of space, amenities, and flexibility — ideal for extended families, owner-occupants, or investors seeking a premium asset. Unit 1 features 3 bedrooms, 2 full bathrooms, a family room, and a fully finished basement. Unit 2 offers 3 bedrooms, 1 bathroom, a family room, a dedicated storage room, and a partially finished basement — both units delivering the kind of livable square footage that is difficult to find at this price point. Recent upgrades include newer water heaters on both sides and both units are equipped with central cooling. Six off-street parking spaces across two dedicated driveways, provide rare, everyday convenience. Outside, an in-ground pool anchors a spacious backyard, complemented by an enclosed porch and a deck perfect for three-season living & entertaining. Open House this Sunday (June 14th) from 4-5PM.
| 3 months ago | Listing updated with changes from the MLS® | |
| 3 months ago | Status changed to Pending | |
| 6 months ago | Listing first seen on site |

The property listing data and information, or the Images, set forth herein were provided to MLS Property Information Network, Inc. from third party sources, including sellers, lessors, landlords, and public records, and were compiled by MLS Property Information Network, Inc. The property listing data and information, and the Images, are for the personal, non-commercial use of consumers having a good faith interest in purchasing, leasing or renting listed properties of the type displayed to them and may not be used for any purpose other than to identify prospective properties which such consumers may have a good faith interest in purchasing, leasing or renting. MLS Property Information Network, Inc. and its subscribers disclaim any and all representations and warranties as to the accuracy of the property listing data and information, or as to the accuracy of any of the Images, set forth herein.
Last checked 2026-10-17 01:35 AM UTC