

5 High Street CtRockport, MA 01966
Mortgage Calculator
Monthly Payment (Est.)

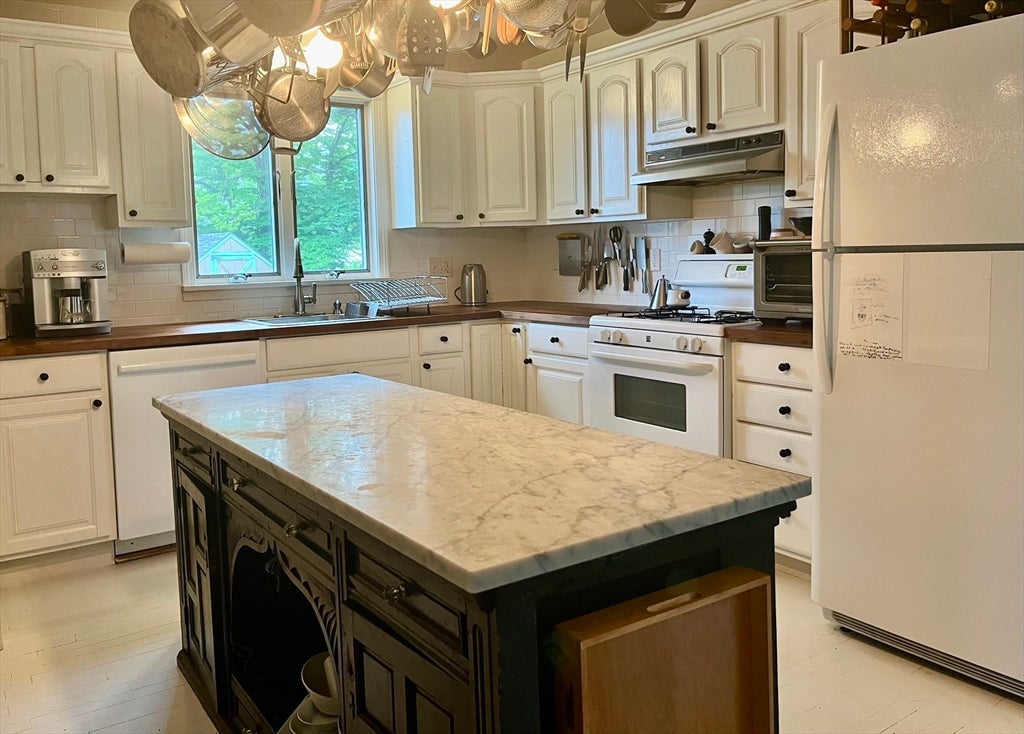
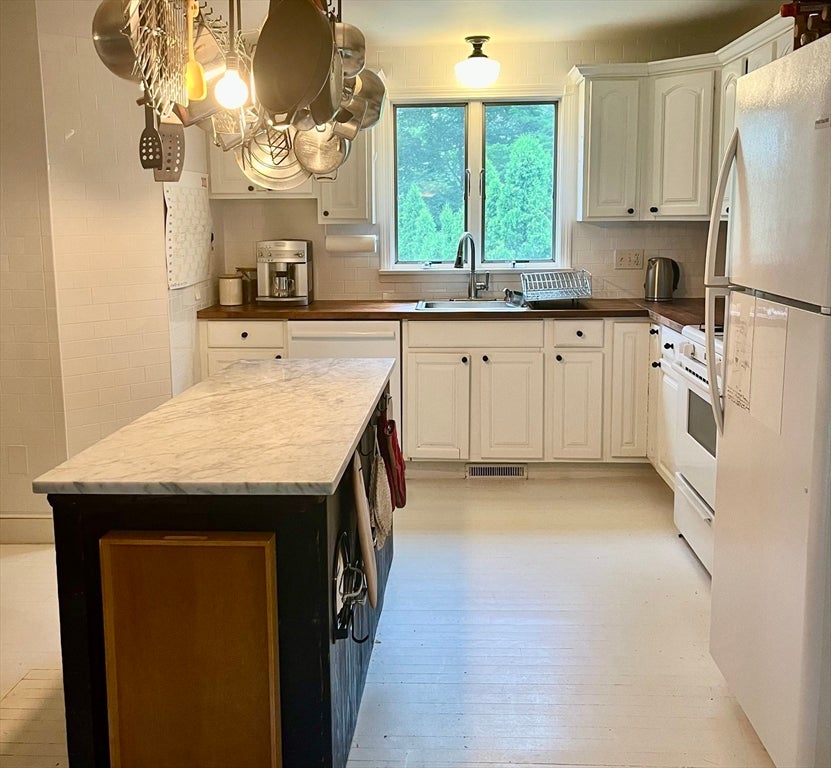
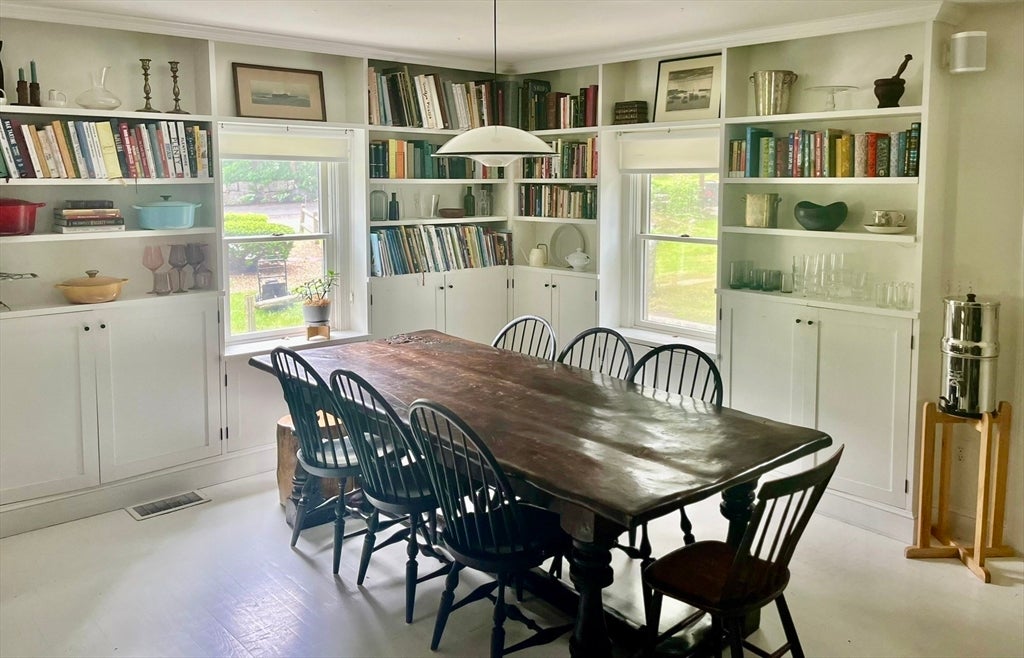
$16FURNISHED: Tucked away on a quiet, low-traffic road, this charming 3-bedroom home in Rockport offers a peaceful retreat from the pace of everyday life. Thoughtfully designed and full of warmth, the home features a comfortable, functional first-floor layout with an open kitchen and dining area, a spacious living room with a wood-burning fireplace, and a dedicated office space. The second level offers three well-proportioned bedrooms and a full bath. Beautifully landscaped, fenced-in gardens create a private oasis ideal for relaxing or entertaining, while a welcoming porch and backyard fire pit invite year-round outdoor enjoyment. Despite its serene setting, the property is just a short distance from Rockport’s downtown, shops, dining, and coastal charm. Additional highlights include central AC and central vacuum, ample parking, a dedicated laundry room, and a well-equipped kitchen that blends convenience with comfort. A truly special home balancing privacy, charm, and accessibility.
| 14 hours ago | Listing updated with changes from the MLS® | |
| 14 hours ago | Status changed to Pending | |
| 4 months ago | Listing first seen on site |

The property listing data and information, or the Images, set forth herein were provided to MLS Property Information Network, Inc. from third party sources, including sellers, lessors, landlords, and public records, and were compiled by MLS Property Information Network, Inc. The property listing data and information, and the Images, are for the personal, non-commercial use of consumers having a good faith interest in purchasing, leasing or renting listed properties of the type displayed to them and may not be used for any purpose other than to identify prospective properties which such consumers may have a good faith interest in purchasing, leasing or renting. MLS Property Information Network, Inc. and its subscribers disclaim any and all representations and warranties as to the accuracy of the property listing data and information, or as to the accuracy of any of the Images, set forth herein.
Last checked 2026-08-18 10:08 AM UTC