

4 Toomey LaneRockport, MA 01966
Due to the health concerns created by Coronavirus we are offering personal 1-1 online video walkthough tours where possible.
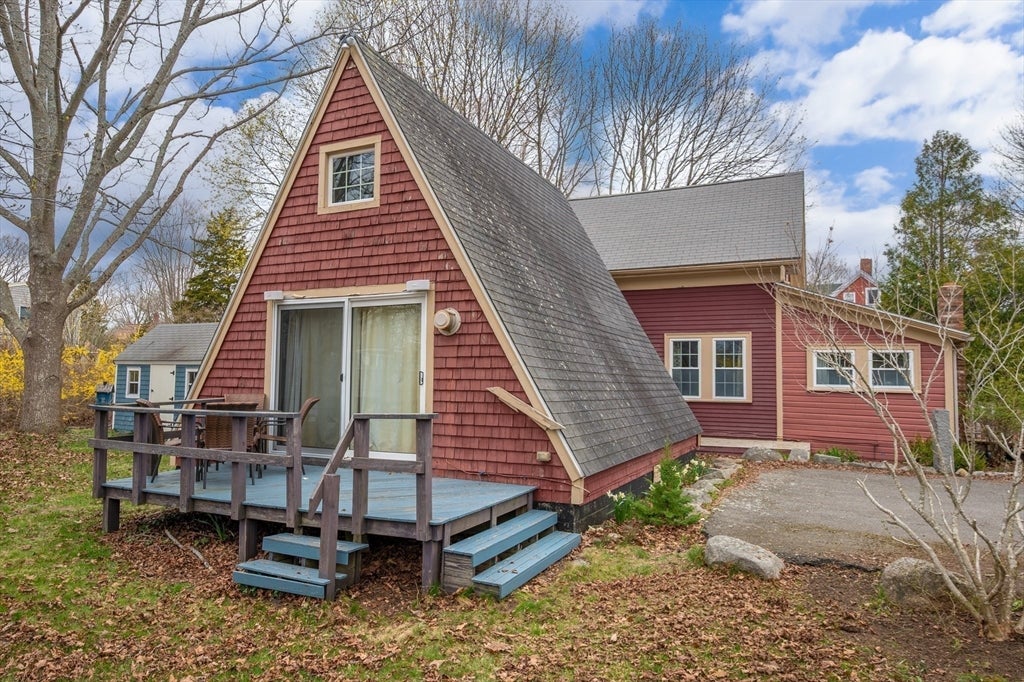
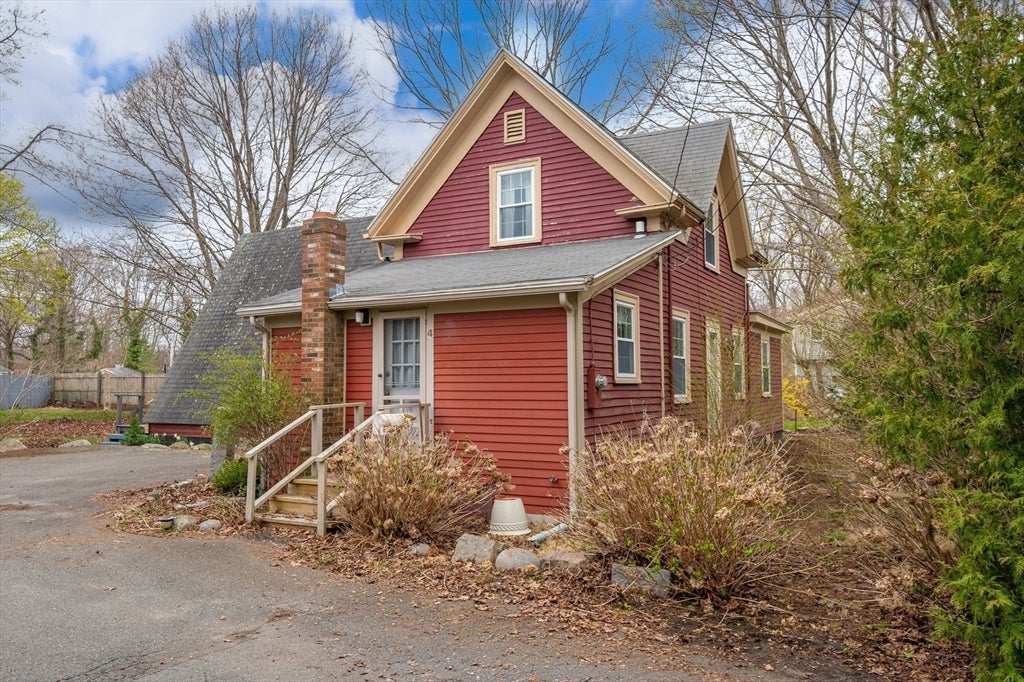
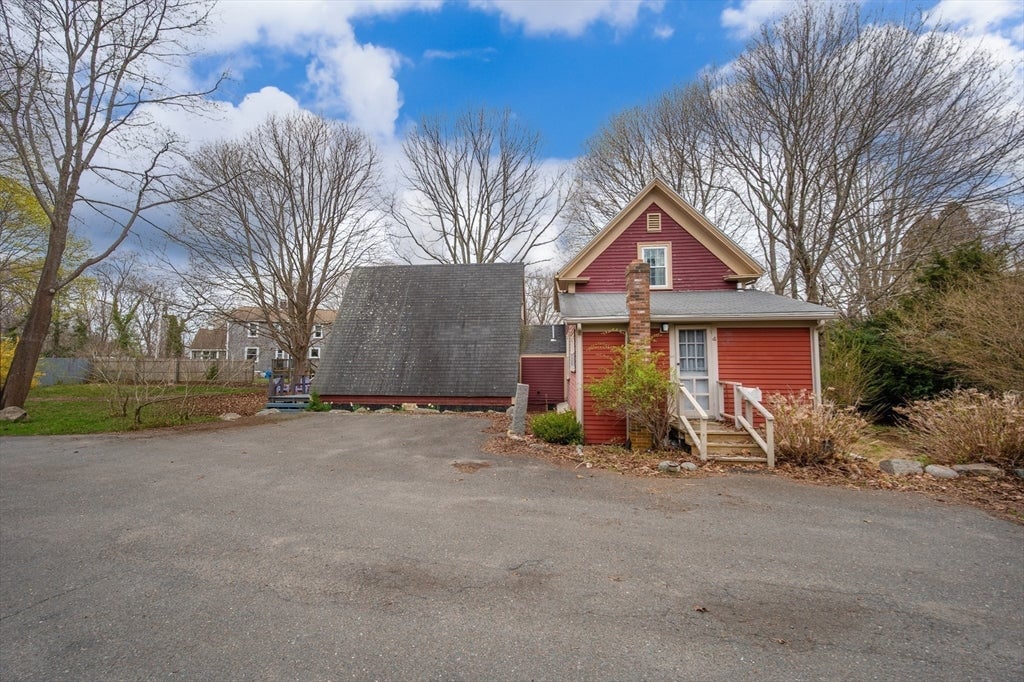
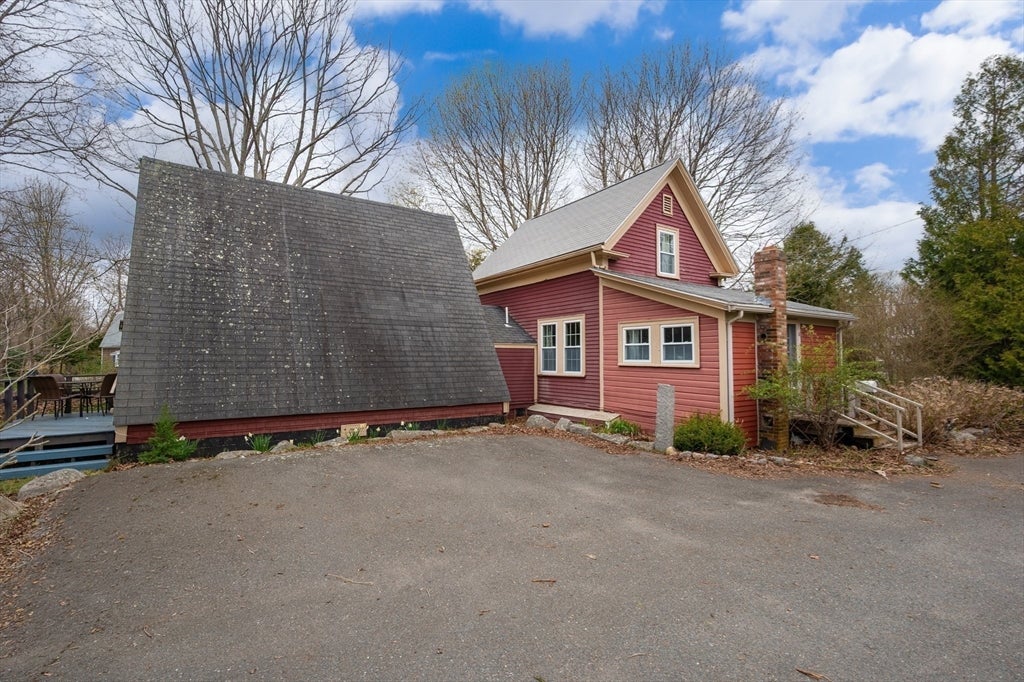
Location! Location! Location! If you've been searching for a home you can truly make your own, this is it. Perfect for buyers with vision, handy homeowners, or contractors, this property offers an outstanding opportunity to renovate, personalize, and build valuable sweat equity in one of Rockport's most sought-after neighborhoods. Update the home to your taste, add your personal touches, and create a space that reflects your own style. Tucked away on a quiet cul-de-sac just minutes from beaches, downtown Rockport, waterfront dining, shops, and galleries, this home offers an exceptional location with tremendous potential. A distinctive chalet-style living area features soaring ceilings and sliding doors that open to a spacious deck and yard—perfect for relaxing, entertaining, or enjoying the coastal setting. The flexible floor plan, ample off-street parking, and storage shed provide added convenience and versatility for a variety of living arrangements. Whether you're looking for a year-round residence, a weekend getaway, or an investment opportunity, this home offers the rare combination of location, character, and upside that's becoming increasingly difficult to find. Bring your vision and transform this property into something truly special.
| 5 days ago | Listing updated with changes from the MLS® | |
| 3 weeks ago | Price changed to $549,900 | |
| 3 weeks ago | Status changed to Active | |
| 4 months ago | Listing first seen on site |

The property listing data and information, or the Images, set forth herein were provided to MLS Property Information Network, Inc. from third party sources, including sellers, lessors, landlords, and public records, and were compiled by MLS Property Information Network, Inc. The property listing data and information, and the Images, are for the personal, non-commercial use of consumers having a good faith interest in purchasing, leasing or renting listed properties of the type displayed to them and may not be used for any purpose other than to identify prospective properties which such consumers may have a good faith interest in purchasing, leasing or renting. MLS Property Information Network, Inc. and its subscribers disclaim any and all representations and warranties as to the accuracy of the property listing data and information, or as to the accuracy of any of the Images, set forth herein.
Last checked 2026-08-17 03:48 AM UTC