Save
Ask
Tour
Hide
Share
$899,900
26 Days On Site

16 Alan Rd
Hudson, MA 01749

For Sale|Single Family Residence|Active Under Contract
3
Beds
3
Total Baths
2
Full Baths
1
Partial Bath
3,128
SqFt
$288
/SqFt
2000
Built
County:
Middlesex

Due to the health concerns created by Coronavirus we are offering personal 1-1 online video walkthough tours where possible.
16 Alan Rd16 Alan Rd16 Alan Rd16 Alan Rd
Save
Ask
Tour
Hide
Share

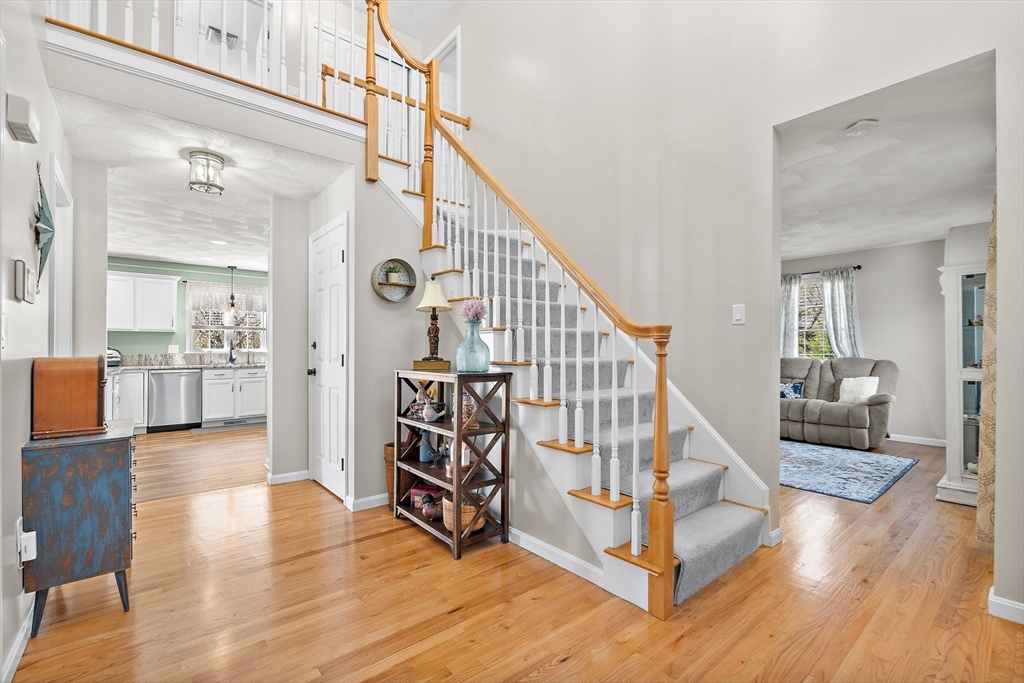
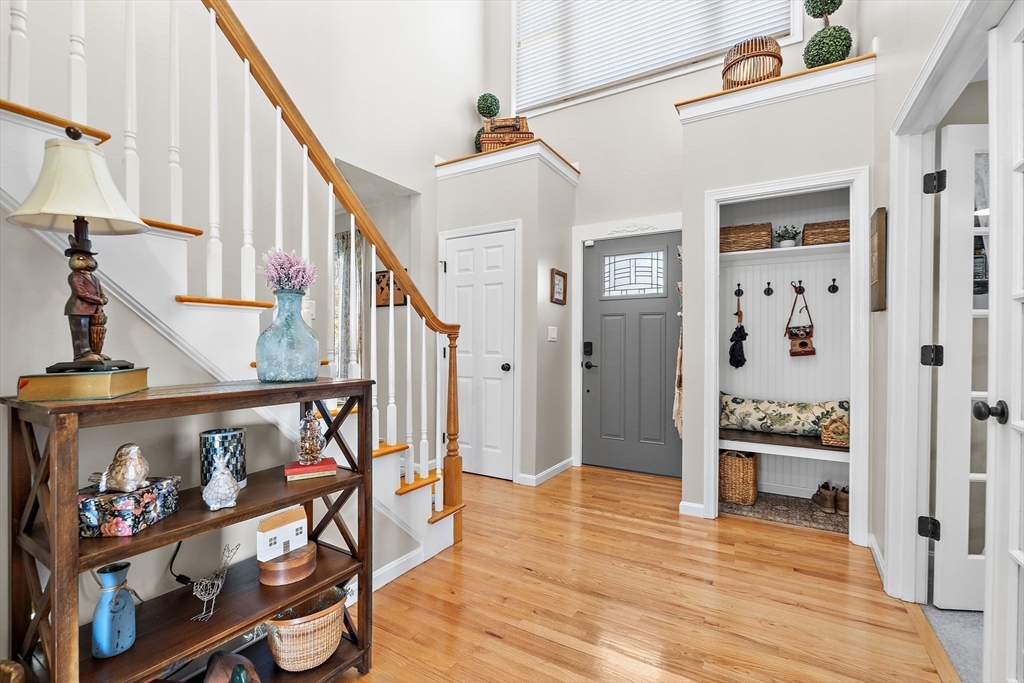
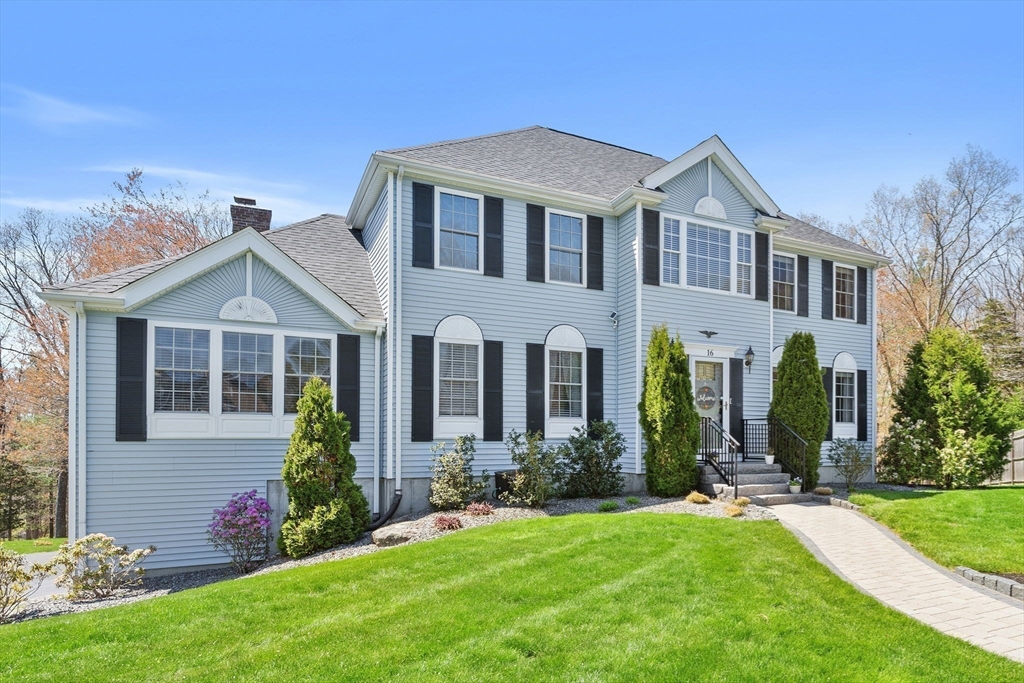
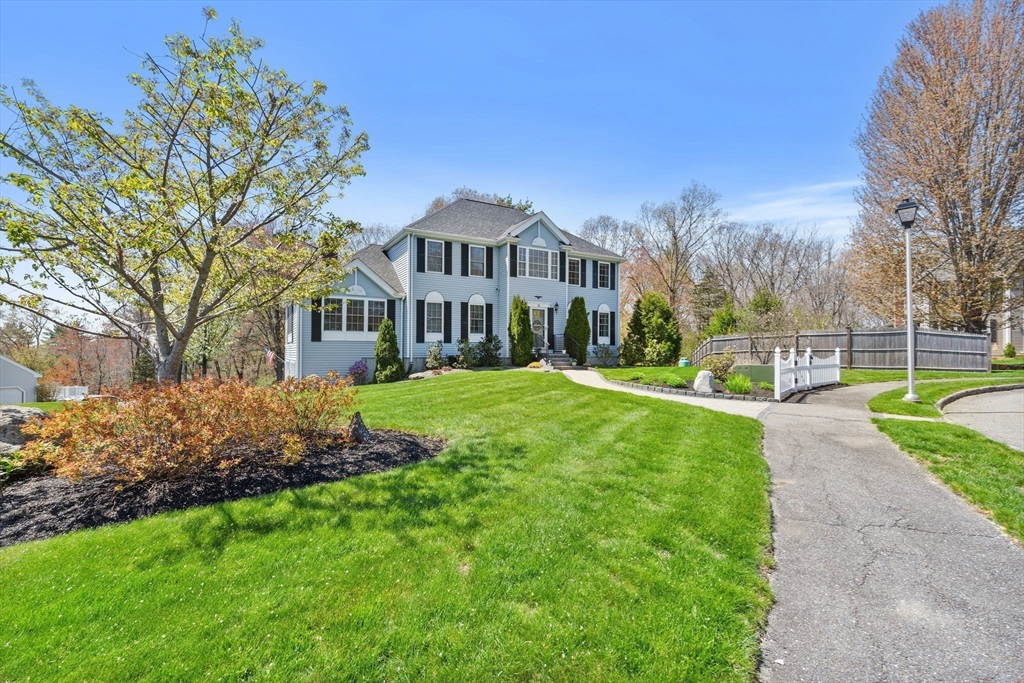
OPEN HOUSE CANCELLED - AWAITING DEPOSIT OFFER ACCEPTED! Welcome to this beautifully maintained 3-bed Colonial w/ first-floor office that could serve as a 4th bed, boasting impressive curb appeal & lush landscaping on a sought-after cul-de-sac! Major systems done: new roof 2024, new central A/C & heating system 2023, offering years of worry-free ownership. 2-story foyer w/ custom mudroom nook opens to flexible floor plan w/ formal LR & DR. 1st floor office w/ built-ins, ideal as guest rm or addl bedroom. Bright, sunny kitchen w/ peninsula seating, dining area, first-floor laundry w/ custom built-ins & deck access, perfect for everyday living & entertaining. Cathedral-ceiling family rm w/ fireplace. Primary suite w/ walk-in closet & private bath, plus 2 addl beds & full hall bath. Finished LL offers family rm, home gym area & storage closet. Showstopping wine cellar w/ French door entry, tin ceiling & built-in racks. Slider to backyard fire pit. Mudroom off 2-car garage w/ epoxy floor.

Save
Ask
Tour
Hide
Share
Listing Snapshot
Price 
$899,900
Days On Site 
26 Days
Bedrooms 
3
Inside Area (SqFt) 
3,128 sqft
Total Baths 
3
Full Baths 
2
Partial Baths 
1
Lot Size 
1.44 Acres
Year Built 
2000
MLS® Number 
73505797
Status 
Active Under Contract
Property Tax 
$11,175
HOA/Condo/Coop Fees 
N/A
Sq Ft Source 
Other
Friends & Family
Recent Activity
yesterdayListing updated with changes from the MLS®
yesterdayStatus changed to Active Under Contract
4 days agoPrice changed to $899,900
4 weeks agoListing first seen on site
General Features
Acres 
1.44
Attached Garage 
Yes
Disclosures 
OPEN HOUSE CANCELLED - AWAITING DEPOSIT OFFER ACCEPTED! sellers desire a mid August closing and/or close earlier and rent back until August
Foundation 
Concrete Perimeter
Garage 
Yes
Garage Spaces 
2
Green Energy Efficient 
Thermostat
Parking 
PavedAttachedGarage Door OpenerStorageOff StreetGarage
Parking Spaces 
8
Property Sub Type 
Single Family Residence
Sewer 
Public Sewer
SqFt Above 
2534
SqFt Below 
594
SqFt Total 
3128
Water Source 
Public
Zoning 
SA8
Interior Features
Appliances 
Electric Water HeaterWater HeaterRangeDishwasherDisposalMicrowaveRefrigerator
Basement 
FullPartially FinishedWalk-Out AccessInterior Entry
Cooling 
Central AirZoned
Electric 
Circuit Breakers200+ Amp Service
Fireplace 
Yes
Fireplace Features 
Family Room
Fireplaces 
1
Flooring 
TileCarpetHardwood
Heating 
Forced AirPropaneZoned
Interior 
Entrance FoyerRecessed LightingPantryWalk-In Closet(s)Cathedral Ceiling(s)Ceiling Fan(s)
Laundry Features 
Washer Hookup
Window Features 
Insulated Windows
Bathroom 1 
Level - First
Bathroom 2 
Level - Second
Bathroom 3 
Level - Second
Bedroom 2 
Dimensions - 14.416666666x13.083333333Level - SecondArea - 188
Bedroom 3 
Dimensions - 14.5x13.416666666Level - SecondArea - 194
Bedroom 4 
Dimensions - 14.5x7.916666666Level - FirstArea - 114
Dining Room 
Dimensions - 13.833333333x13.416666666Level - FirstArea - 185
Family Room 
Dimensions - 13.583333333x23Level - FirstArea - 312
Kitchen 
Dimensions - 25.416666666x13.416666666Level - FirstArea - 341
Living Room 
Dimensions - 13.833333333x13.083333333Level - FirstArea - 180
Master Bedroom 
Dimensions - 13.833333333x16.5Level - SecondArea - 228
Save
Ask
Tour
Hide
Share
Exterior Features
Construction Details 
Frame
Exterior 
Other
Lot Features 
Cul-De-SacWooded
Patio And Porch 
Deck
Roof 
Shingle
Windows/Doors 
Insulated Windows
Community Features
Community Features 
ParkGolf
Listing courtesy of Tami Dome of Keller Williams Pinnacle MetroWest


The property listing data and information, or the Images, set forth herein were provided to MLS Property Information Network, Inc. from third party sources, including sellers, lessors, landlords, and public records, and were compiled by MLS Property Information Network, Inc. The property listing data and information, and the Images, are for the personal, non-commercial use of consumers having a good faith interest in purchasing, leasing or renting listed properties of the type displayed to them and may not be used for any purpose other than to identify prospective properties which such consumers may have a good faith interest in purchasing, leasing or renting. MLS Property Information Network, Inc. and its subscribers disclaim any and all representations and warranties as to the accuracy of the property listing data and information, or as to the accuracy of any of the Images, set forth herein.

Last checked 2026-05-31 11:04 AM UTC

Neighborhood & Commute
Source: Walkscore
Save
Ask
Tour
Hide
Share