

398 Cambridge Street 308Boston, MA 02134
Mortgage Calculator
Monthly Payment (Est.)
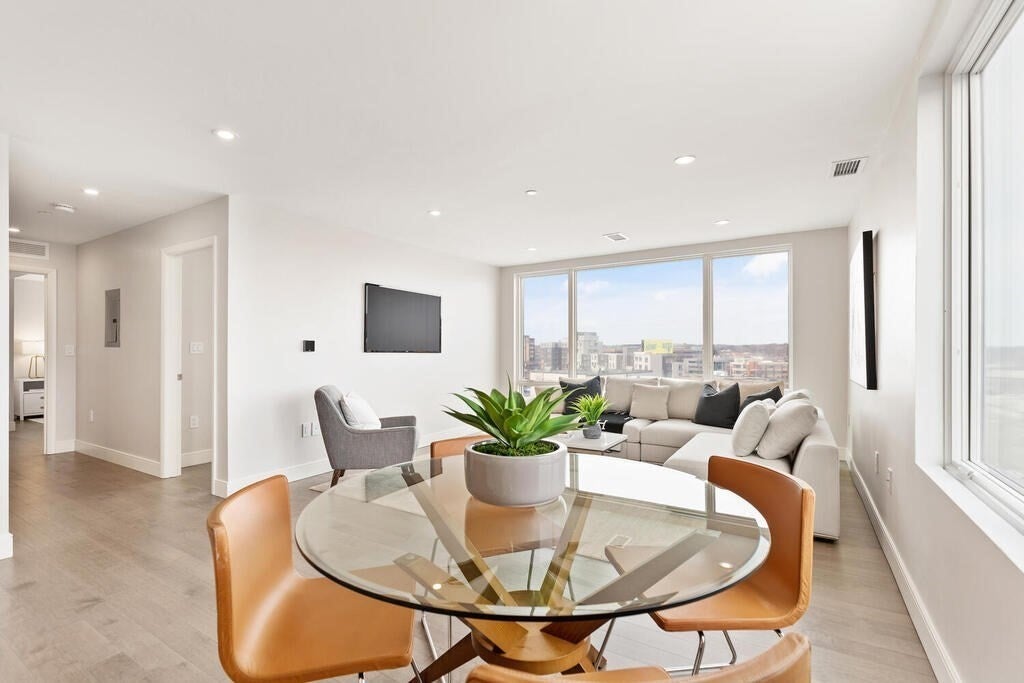
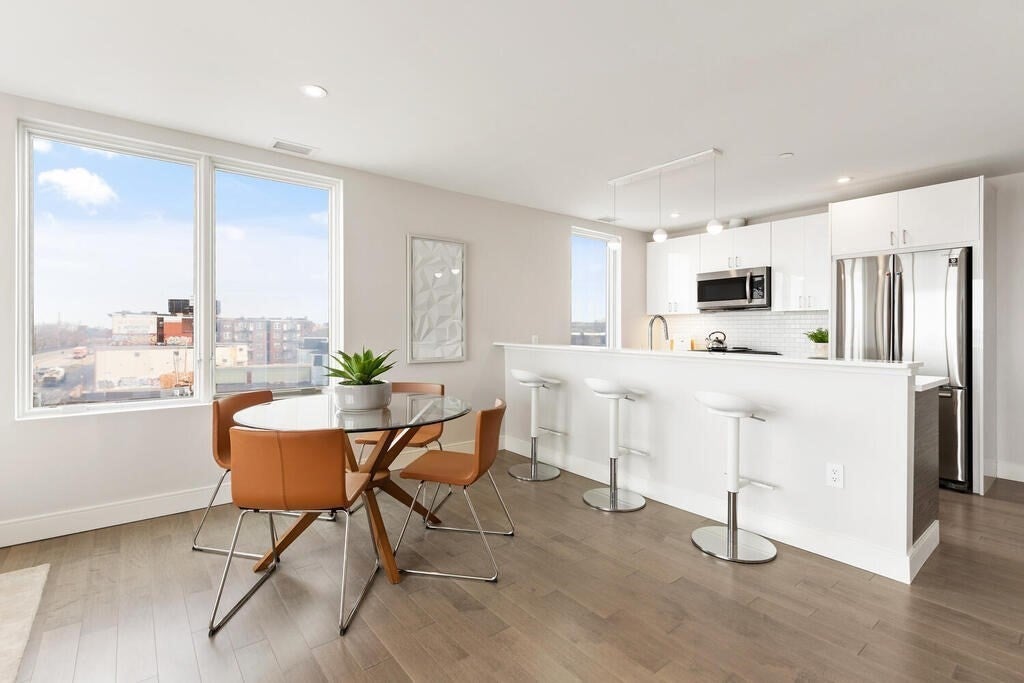
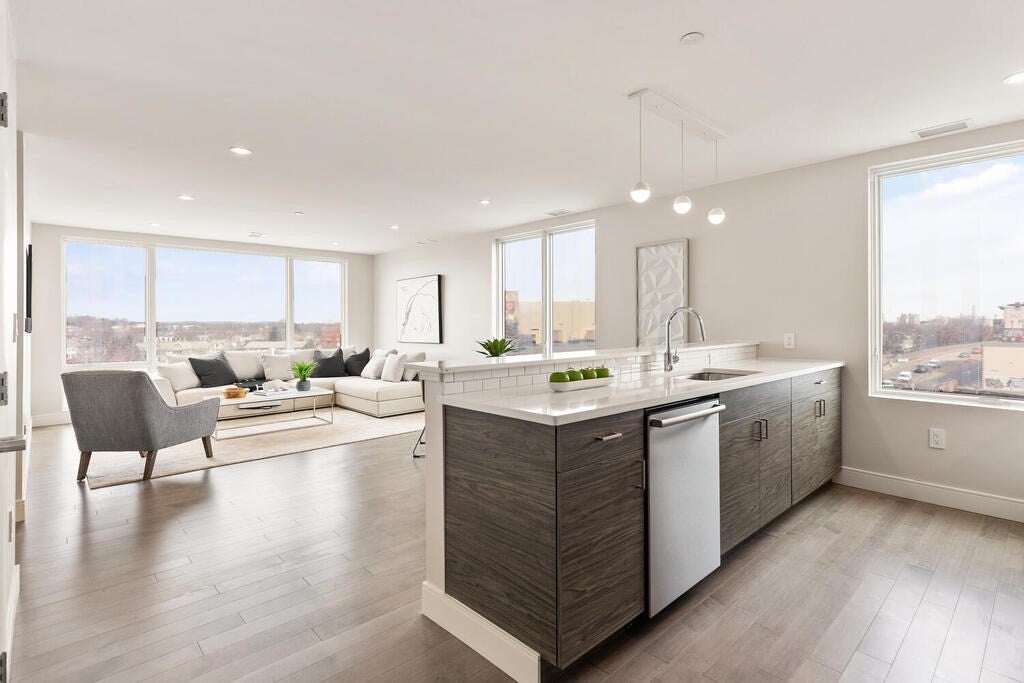
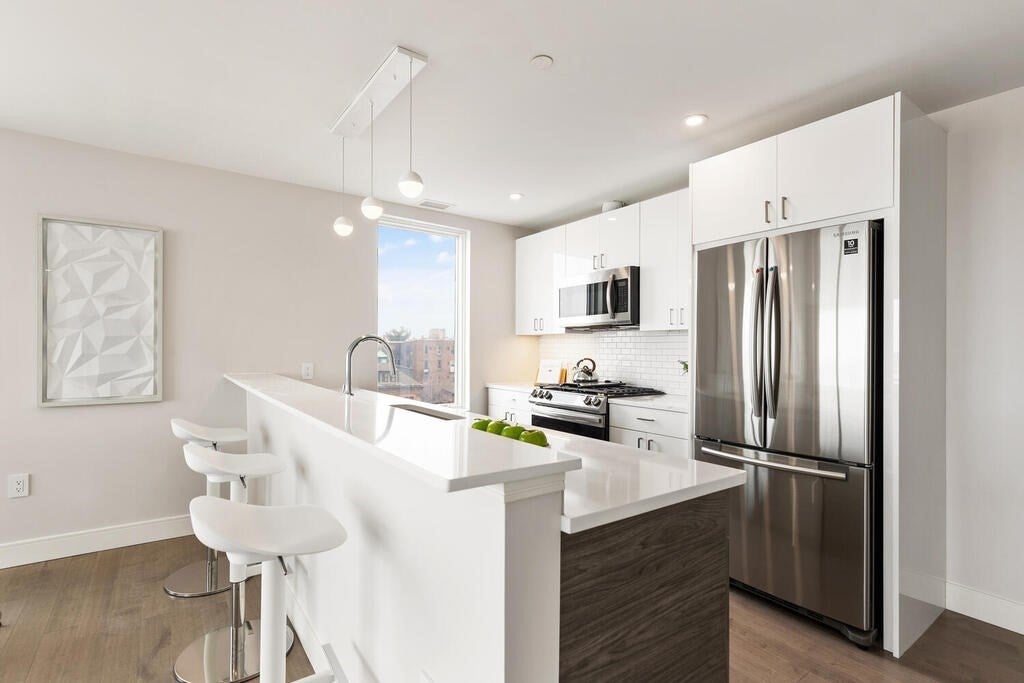
Enter an interest rate to see your estimated monthly payment.MODERN ALLSTON LIVING | PET FRIENDLY -- Peridot is a modern boutique community, in the midst of Allston’s busy urban core! Open the doors to a chic palette of grays, golds and greens that lead the way to 32 casually luxurious apartment homes. Each pet friendly residence is open, naturally lit and designed for a modern lifestyle. Residents will enjoy condo quality construction, featuring wood flooring throughout, gas cooking, full-sized laundry in unit, designer bathrooms, customizable closets, and a complimentary fitness center. Allston was recently ranked one of the "Coolest Neighborhoods in the World" by TimeOut, placing Peridot moments from excellent restaurants, hip coffee shops, grocery stores, world renowned educational institutions and so much more! Peridot is a commuter's dream, with local employers at Boston Landing, Athena Health, Bose, Elizabeth’s Medical Center, New Balance and WGBH. Garage Parking available.
| 4 months ago | Listing updated with changes from the MLS® | |
| 4 months ago | Status changed to Pending | |
| 6 months ago | Listing first seen on site |

The property listing data and information, or the Images, set forth herein were provided to MLS Property Information Network, Inc. from third party sources, including sellers, lessors, landlords, and public records, and were compiled by MLS Property Information Network, Inc. The property listing data and information, and the Images, are for the personal, non-commercial use of consumers having a good faith interest in purchasing, leasing or renting listed properties of the type displayed to them and may not be used for any purpose other than to identify prospective properties which such consumers may have a good faith interest in purchasing, leasing or renting. MLS Property Information Network, Inc. and its subscribers disclaim any and all representations and warranties as to the accuracy of the property listing data and information, or as to the accuracy of any of the Images, set forth herein.
Last checked 2026-10-16 09:44 PM UTC