

23 Union Street Condominium23 Union Street 2Salem, MA 01970
Due to the health concerns created by Coronavirus we are offering personal 1-1 online video walkthough tours where possible.
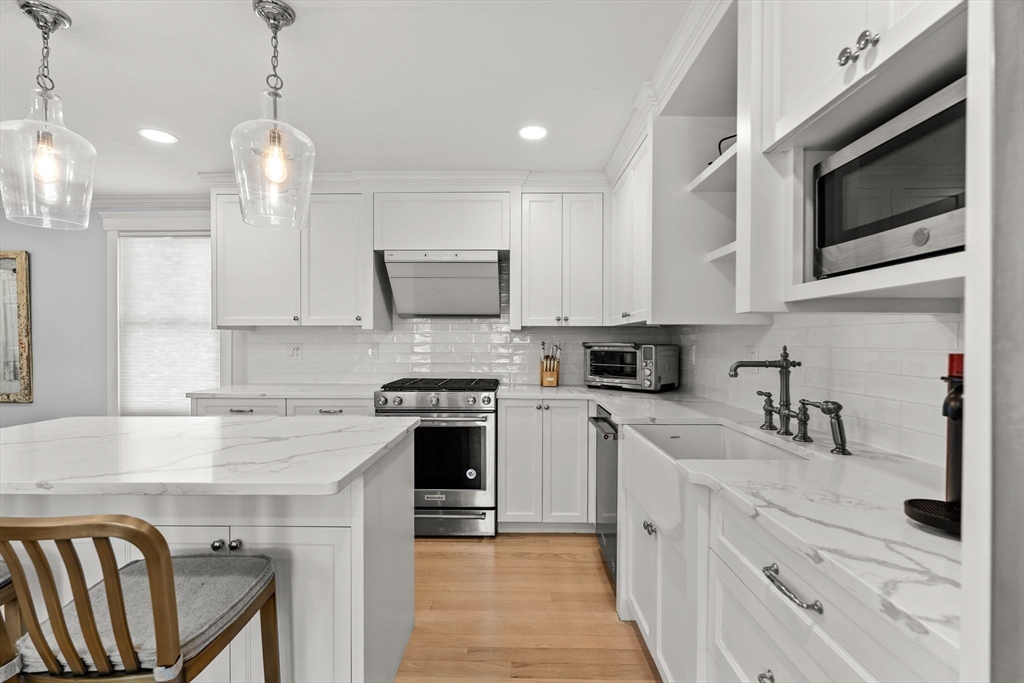
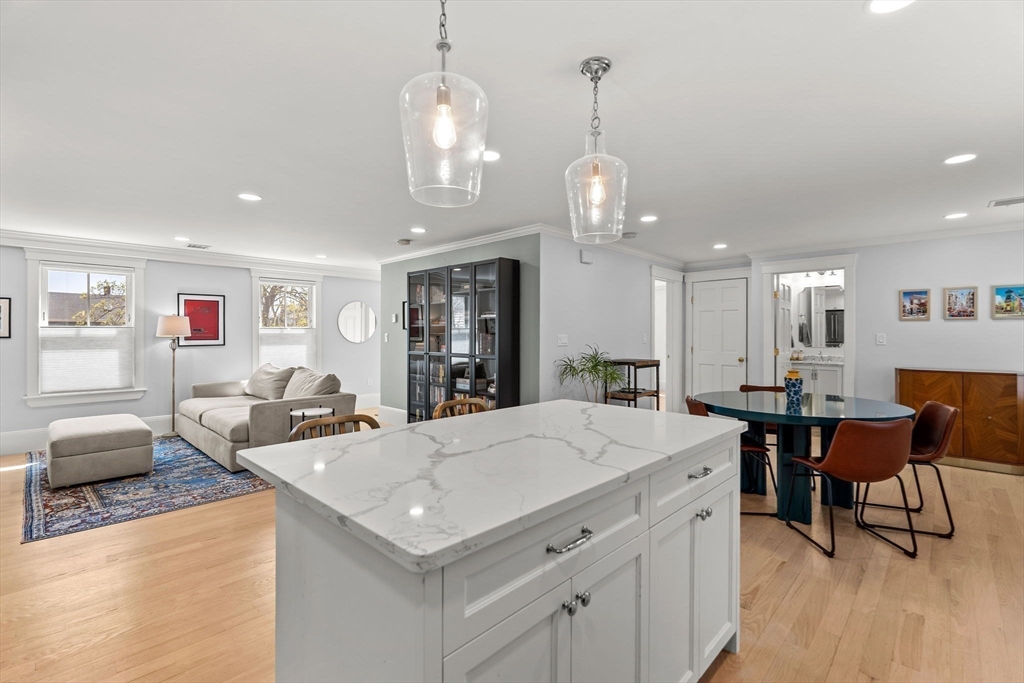
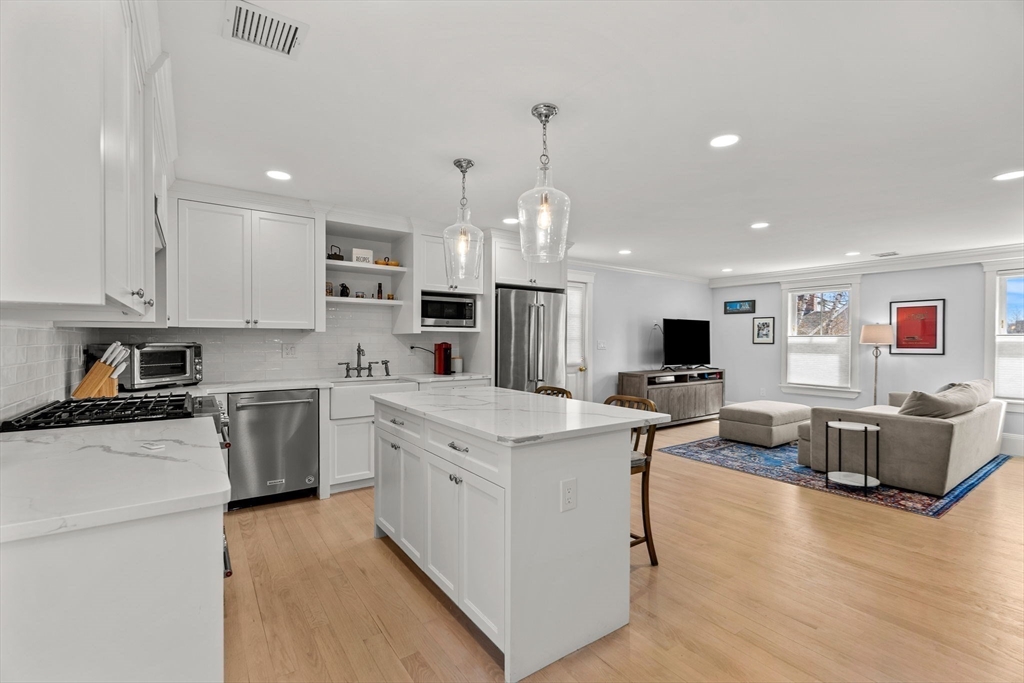
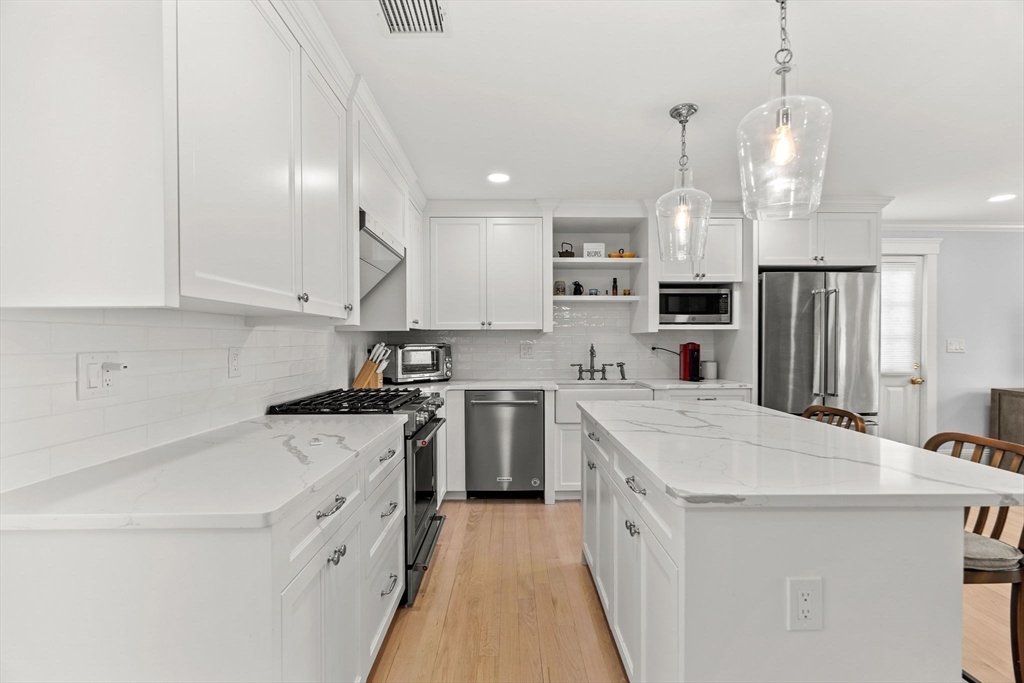
HUGE PRICE ADJUSTMENT!!! MOTIVATED SELLER! Sophisticated, sun-drenched 3BR residence impeccably renovated in 2021 with refined, high-end finishes throughout. The open-concept main level showcases a designer chef’s kitchen with quartz surfaces, gas range, oversized island, and bespoke inset cabinetry offering exceptional storage. Elegant living and dining spaces are enhanced by southern exposure, complemented by in-unit laundry and a beautifully appointed full bath. The primary suite features a generous closet and a luxurious marble bath with walk-in shower. Upstairs, a second primary retreat with cathedral ceilings and double closets, plus a third bedroom and a spa-caliber bath with skylights, marble floors, double vanity, soaking tub, and glass-enclosed shower. Includes deeded storage, private secondary entrance, and two tandem off-street parking spaces. Premier Derby Street neighborhood location moments from Salem Common and Pickering Wharf.
| a month ago | Listing updated with changes from the MLS® | |
| a month ago | Status changed to Pending | |
| 2 months ago | Price changed to $725,000 | |
| 3 months ago | Listing first seen on site |

The property listing data and information, or the Images, set forth herein were provided to MLS Property Information Network, Inc. from third party sources, including sellers, lessors, landlords, and public records, and were compiled by MLS Property Information Network, Inc. The property listing data and information, and the Images, are for the personal, non-commercial use of consumers having a good faith interest in purchasing, leasing or renting listed properties of the type displayed to them and may not be used for any purpose other than to identify prospective properties which such consumers may have a good faith interest in purchasing, leasing or renting. MLS Property Information Network, Inc. and its subscribers disclaim any and all representations and warranties as to the accuracy of the property listing data and information, or as to the accuracy of any of the Images, set forth herein.
Last checked 2026-07-06 08:02 PM UTC