

31 Dexter StMethuen, MA 01844
Due to the health concerns created by Coronavirus we are offering personal 1-1 online video walkthough tours where possible.
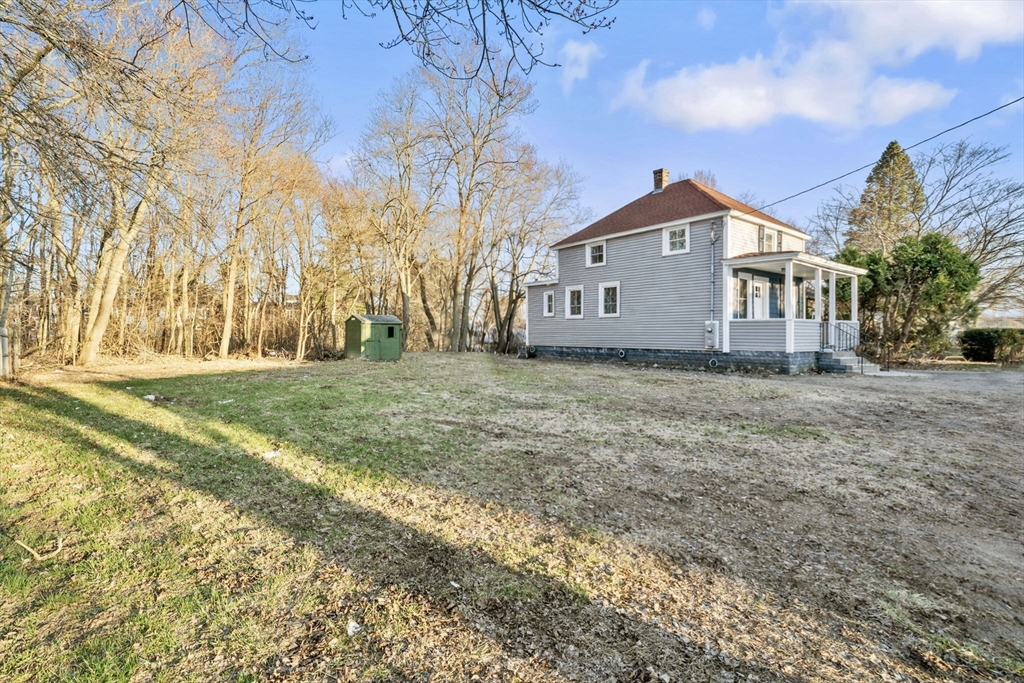
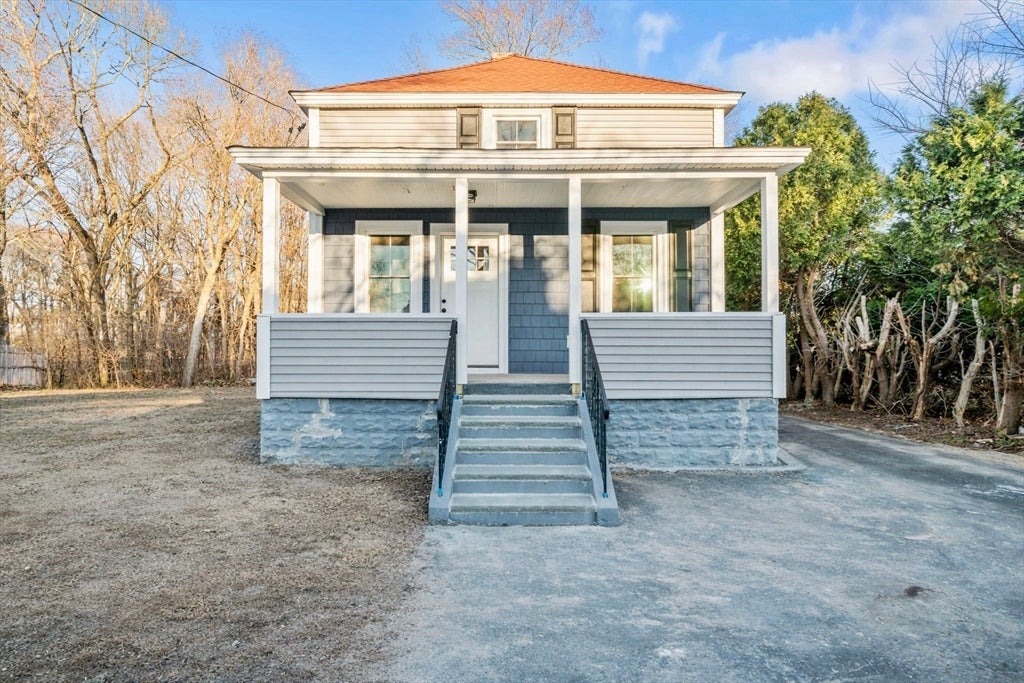
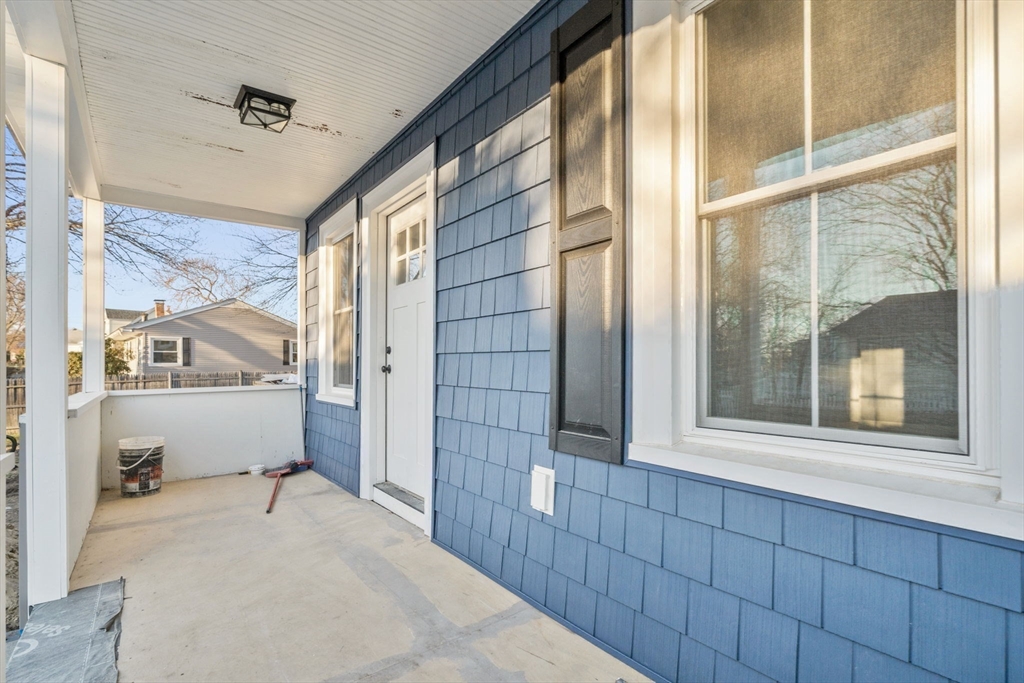
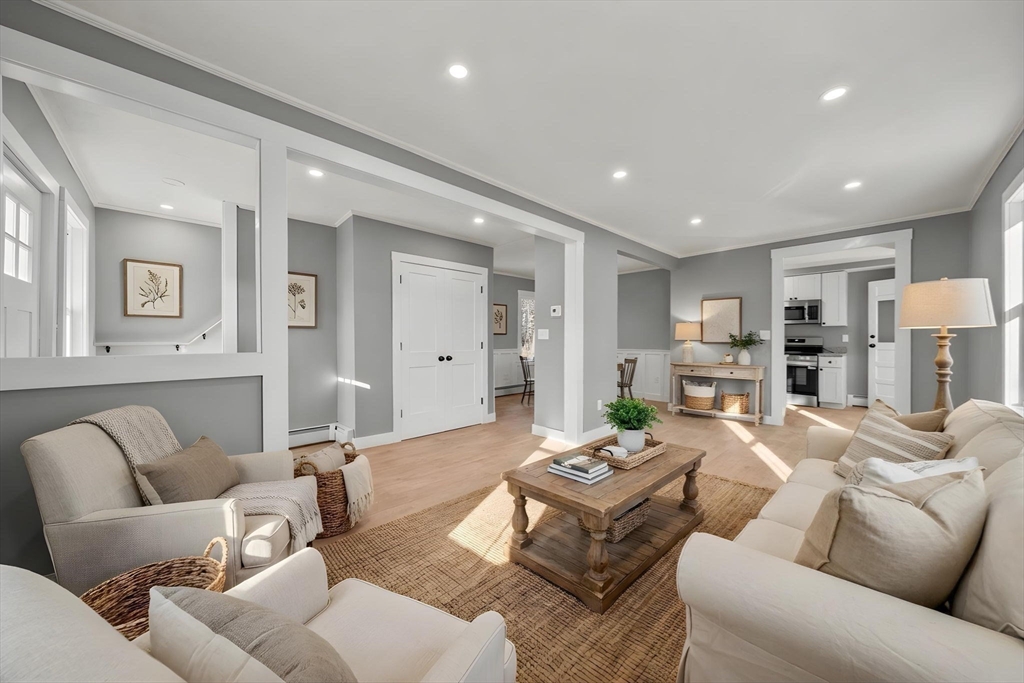
Buyer incentive available!! Seller is willing to contribute toward a mortgage rate buydown with a strong offer. Welcome to this beautifully renovated Colonial, thoughtfully updated to offer modern comfort and effortless living! The heart of the home is a stunning kitchen featuring upgraded cabinetry, granite countertops, and stainless steel appliances with a seamless flow into the open concept living and dining areas, perfect for everyday living and entertaining. The main level also offers a fully remodeled bath with gorgeous tile work and granite finishes. Upstairs you'll find three bedrooms, all freshly updated with new carpet and generous closet space. The dedicated laundry room adds everyday convenience you'll love. Outside, enjoy a front porch and a spacious 0.22 acre lot with room to spread out. Easy highway access makes commuting a breeze! Property has not been owner occupied, some photos are virtually staged, and this one is easy to show!
| 18 hours ago | Listing updated with changes from the MLS® | |
| 18 hours ago | Status changed to Pending | |
| 2 months ago | Price changed to $529,900 | |
| 3 months ago | Listing first seen on site |

The property listing data and information, or the Images, set forth herein were provided to MLS Property Information Network, Inc. from third party sources, including sellers, lessors, landlords, and public records, and were compiled by MLS Property Information Network, Inc. The property listing data and information, and the Images, are for the personal, non-commercial use of consumers having a good faith interest in purchasing, leasing or renting listed properties of the type displayed to them and may not be used for any purpose other than to identify prospective properties which such consumers may have a good faith interest in purchasing, leasing or renting. MLS Property Information Network, Inc. and its subscribers disclaim any and all representations and warranties as to the accuracy of the property listing data and information, or as to the accuracy of any of the Images, set forth herein.
Last checked 2026-07-28 06:38 PM UTC