Save
Ask
Tour
Hide
Share
$2,175,000
185 Days On Site

6 Trailside Way
Norfolk, MA 02056

For Sale|Single Family Residence|Active
4
Beds
4
Total Baths
3
Full Baths
1
Partial Bath
5,874
SqFt
$370
/SqFt
2003
Built
Subdivision:
The Preserves at Keeney Pond
County:
Norfolk
6 Trailside Way6 Trailside Way6 Trailside Way6 Trailside Way
Save
Ask
Tour
Hide
Share

Mortgage Calculator

Monthly Payment (Est.)

Enter an interest rate to see your estimated monthly payment.
Calculator powered by Showcase IDX, a Constellation1 Company. Copyright ©2026 Information is deemed reliable but not guaranteed.

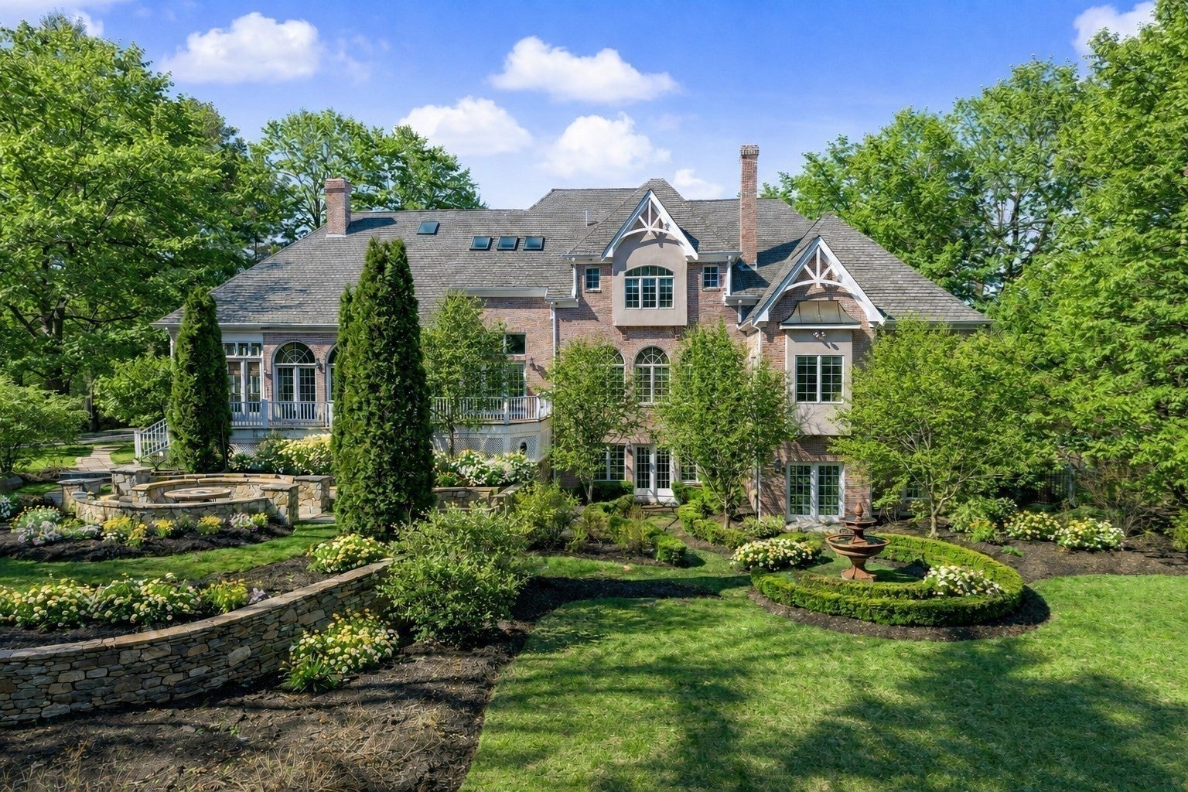
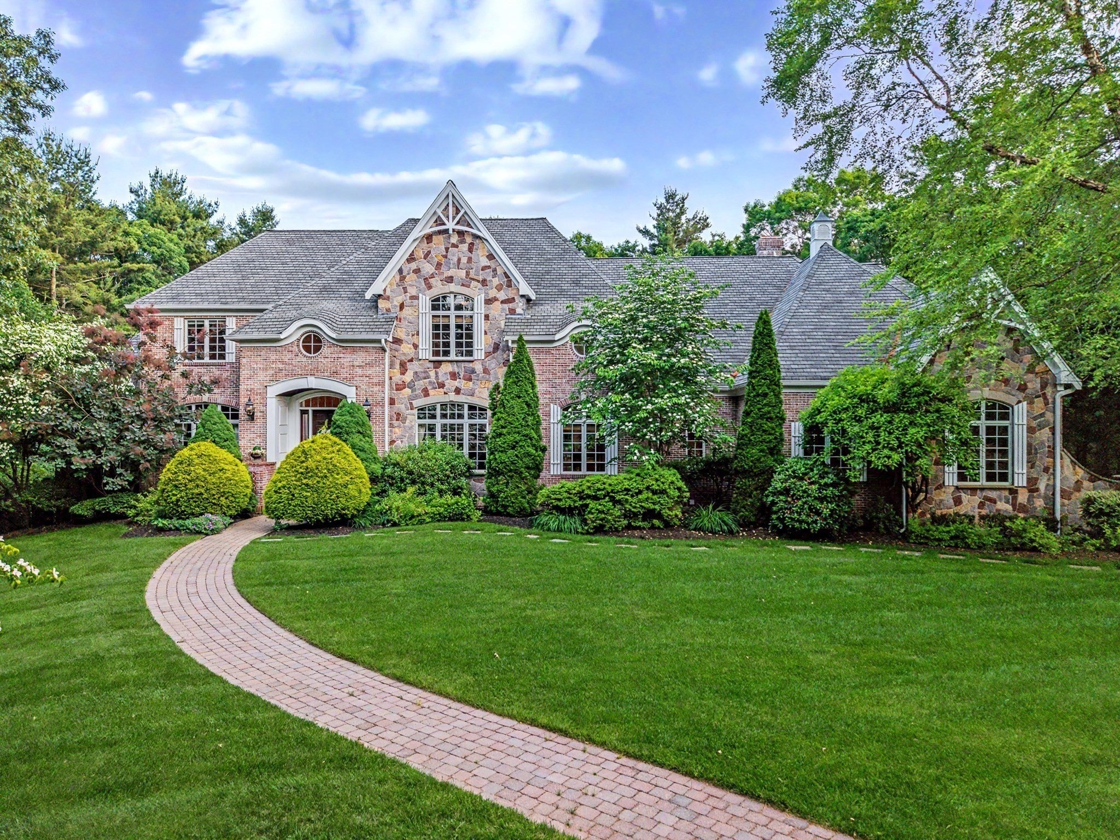
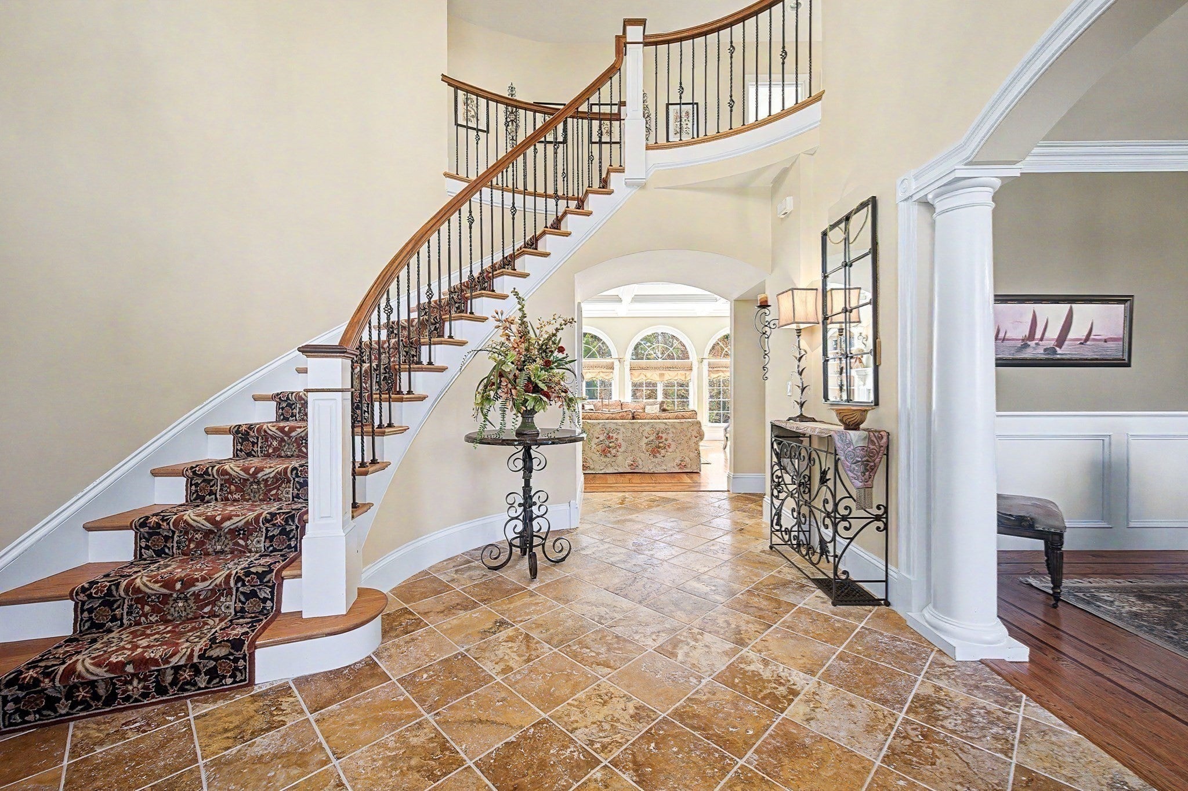
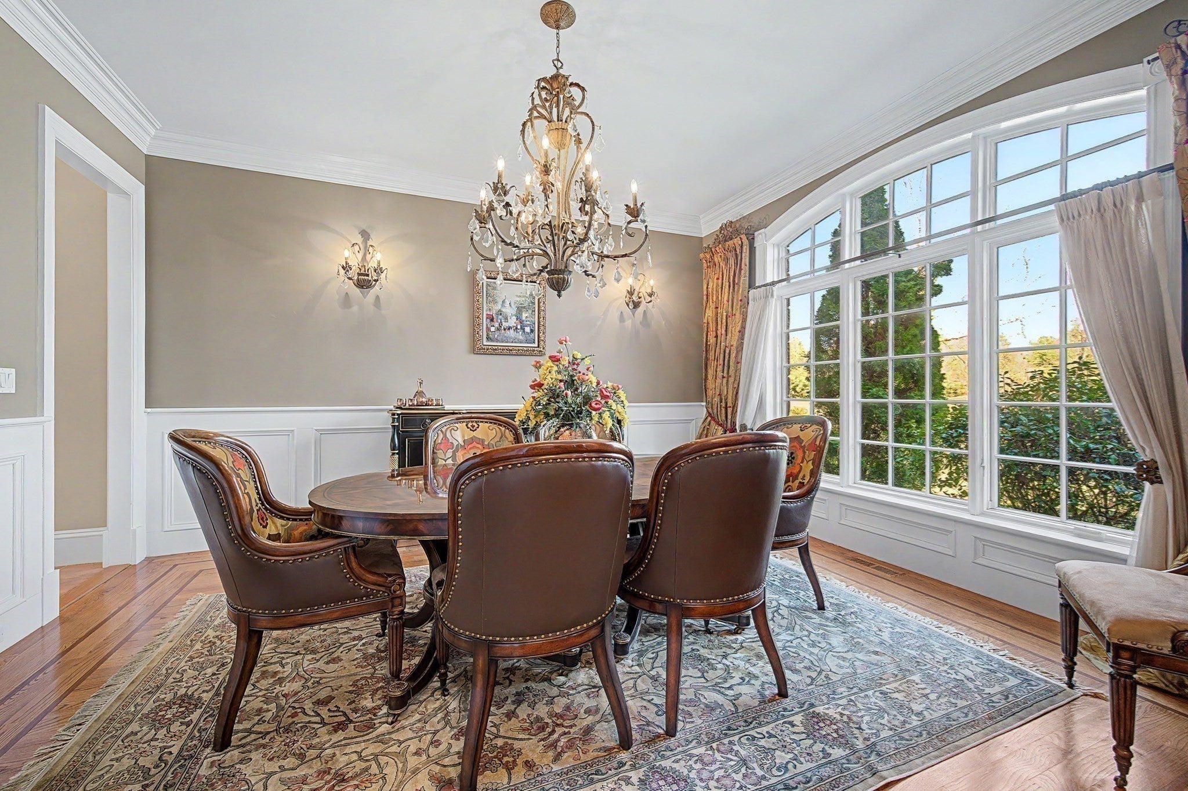
Experience the epitome of luxury living in this magnificent French Country Manor, privately situated on 1.59 beautifully landscaped acres in the prestigious Keeney Pond neighborhood. Exuding timeless European elegance, this exceptional all-brick and stone estate showcases exquisite craftsmanship, sophisticated architectural details, and an inviting atmosphere throughout. A dramatic two-story foyer welcomes you into gracious living spaces featuring intricate millwork, soaring ceilings, and an abundance of natural light. Thoughtfully designed for both luxurious everyday living and effortless entertaining, the gourmet chef’s kitchen seamlessly connects to elegant formal rooms and comfortable gathering spaces. The expansive first-floor primary suite offers a private sanctuary complete with a spa-inspired bath and custom walk-in closets. The second level features an additional en-suite bedroom, generously sized bedrooms, a versatile loft, and a dedicated gym. Surrounded by manicured grounds, beautiful outdoor entertaining areas, and exceptional privacy, this remarkable estate provides an idyllic setting for intimate gatherings and grand celebrations alike. A rare opportunity to enhance your estate—the seller is willing to negotiate the separate sale of the adjacent lot in conjunction with the purchase of the property.

Save
Ask
Tour
Hide
Share
Listing Snapshot
Price 
$2,175,000
Days On Site 
185 Days
Bedrooms 
4
Inside Area (SqFt) 
5,874 sqft
Total Baths 
4
Full Baths 
3
Partial Baths 
1
Lot Size 
1.59 Acres
Year Built 
2003
MLS® Number 
73501469
Status 
Active
Property Tax 
$23,746
HOA/Condo/Coop Fees 
N/A
Sq Ft Source 
N/A
Friends & Family
Recent Activity
yesterdayListing updated with changes from the MLS®
2 weeks agoStatus changed to Active
6 months agoListing first seen on site
General Features
Acres 
1.59
Attached Garage 
Yes
Disclosures 
Private well for irrigation only. Primary Suites on 1st & 2nd floor. Room measurements are approximate.Some exterior photos have been visually enhanced. Seller is willing to negotiate the sale of the adjacent lot separately with the purchase of the property.
Foundation 
Concrete Perimeter
Garage 
Yes
Garage Spaces 
3
Green Energy Efficient 
Thermostat
Parking 
PavedAttachedGarage Door OpenerStorageOff StreetGarage
Parking Spaces 
8
Property Sub Type 
Single Family Residence
Security 
Security System
Sewer 
Private Sewer
SqFt Above 
5874
SqFt Total 
5874
Style 
Colonial
Water Source 
PublicPrivate
Zoning 
RES
Interior Features
Appliances 
Trash CompactorWater HeaterOvenDishwasherRefrigeratorWasherDryerWine RefrigeratorPlumbed For Ice Maker
Basement 
FullWalk-Out AccessUnfinished
Cooling 
Central AirCeiling Fan(s)Zoned
Electric 
Circuit Breakers
Fireplace 
Yes
Fireplace Features 
Family RoomLiving Room
Fireplaces 
2
Flooring 
TileCarpetMarbleHardwood
Heating 
Forced AirOilZoned
Interior 
Entrance FoyerWalk-In Closet(s)Coffered Ceiling(s)Recessed LightingCrown MoldingCeiling Fan(s)Vaulted Ceiling(s)Central VacuumWired for SoundMaster DownstairsPantryOpen Floorplan
Laundry Features 
Main LevelElectric Dryer HookupWasher HookupSink
Main Level Bedrooms 
1
Window Features 
Skylight(s)Screens
Bathroom 1 
Level - Main
Bathroom 2 
Dimensions - 14x18Level - MainArea - 252
Bathroom 3 
Dimensions - 6x13Level - SecondArea - 78
Bedroom 2 
Dimensions - 13x15Level - SecondArea - 195
Bedroom 3 
Dimensions - 14x15Level - SecondArea - 210
Bedroom 4 
Dimensions - 17x15Level - SecondArea - 255
Dining Room 
Dimensions - 13x15Level - MainArea - 195
Family Room 
Dimensions - 21x17Level - MainArea - 357
Kitchen 
Dimensions - 15x17Level - MainArea - 255
Living Room 
Dimensions - 27x19Level - MainArea - 513
Master Bedroom 
Dimensions - 20x21Level - MainArea - 420
Office 
Dimensions - 13x12Level - MainArea - 156
Save
Ask
Tour
Hide
Share
Exterior Features
Construction Details 
Frame
Exterior 
Rain GuttersGardenLighting
Fencing 
FencedStone
Lot Features 
WoodedLandscaped
Patio And Porch 
DeckPatio
Roof 
Shingle
Windows/Doors 
Skylight(s)Screens
Community Features
Community Features 
Tennis Court(s)ParkStable(s)Golf
Financing Terms Available 
Contract
Roads 
Paved
Schools
School District
Unknown
Elementary School
H Olive Day/Freeman Kennedy
Middle School
King Philip Ms
High School
King Philip Reg Hs
Listing courtesy of Kulesza Mercuri Real Estate Team of RE/MAX Real Estate Center


The property listing data and information, or the Images, set forth herein were provided to MLS Property Information Network, Inc. from third party sources, including sellers, lessors, landlords, and public records, and were compiled by MLS Property Information Network, Inc. The property listing data and information, and the Images, are for the personal, non-commercial use of consumers having a good faith interest in purchasing, leasing or renting listed properties of the type displayed to them and may not be used for any purpose other than to identify prospective properties which such consumers may have a good faith interest in purchasing, leasing or renting. MLS Property Information Network, Inc. and its subscribers disclaim any and all representations and warranties as to the accuracy of the property listing data and information, or as to the accuracy of any of the Images, set forth herein.

Last checked 2026-10-17 01:51 AM UTC

Neighborhood & Commute
Source: Walkscore
Save
Ask
Tour
Hide
Share