Save
Ask
Tour
Hide
Share
$2,700,000
138 Days On Site

95 Black Rock Drive
Hingham, MA 02043

Single Family Residence|Pending
4
Beds
6
Total Baths
5
Full Baths
1
Partial Bath
5,393
SqFt
$501
/SqFt
2014
Built
County:
Plymouth
95 Black Rock Drive95 Black Rock Drive95 Black Rock Drive95 Black Rock Drive
Save
Ask
Tour
Hide
Share

Mortgage Calculator

Monthly Payment (Est.)

$12,319
Calculator powered by Showcase IDX, a Constellation1 Company. Copyright ©2026 Information is deemed reliable but not guaranteed.

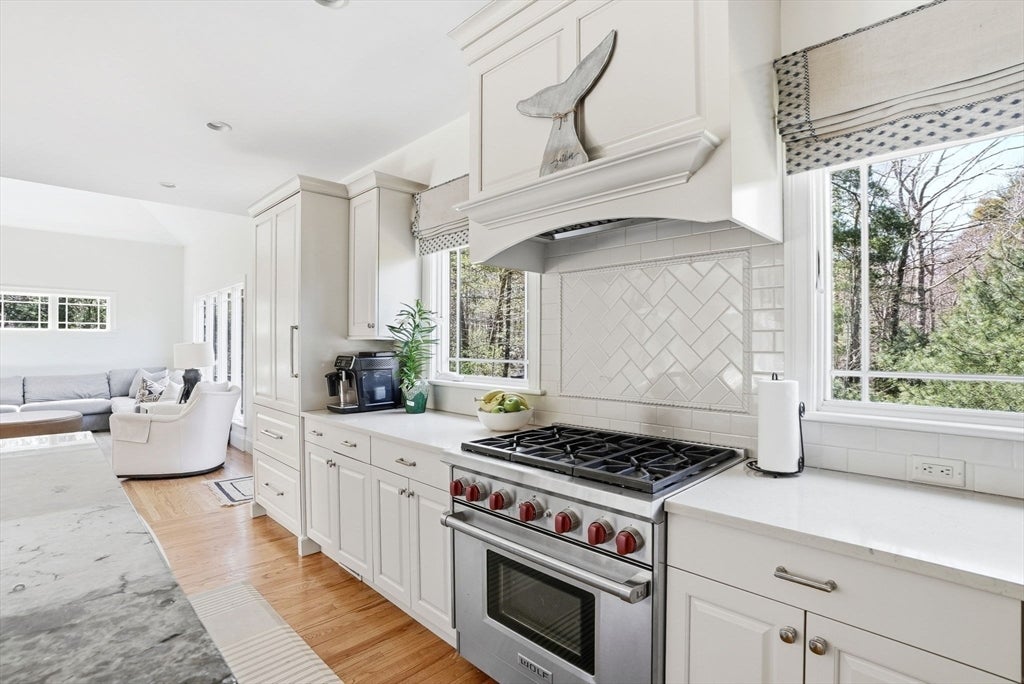
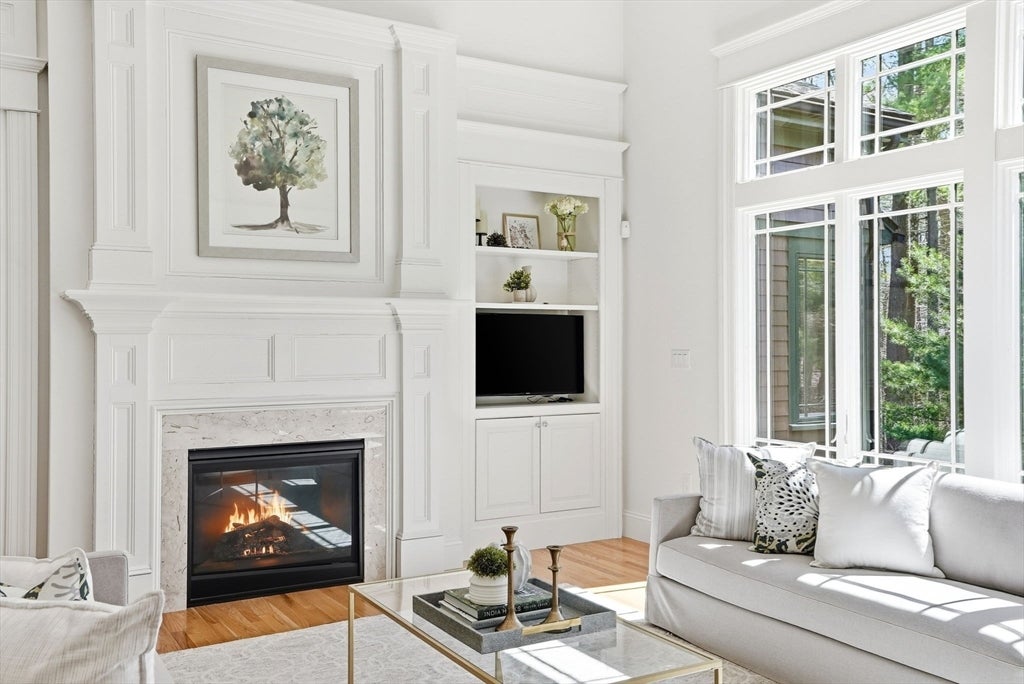
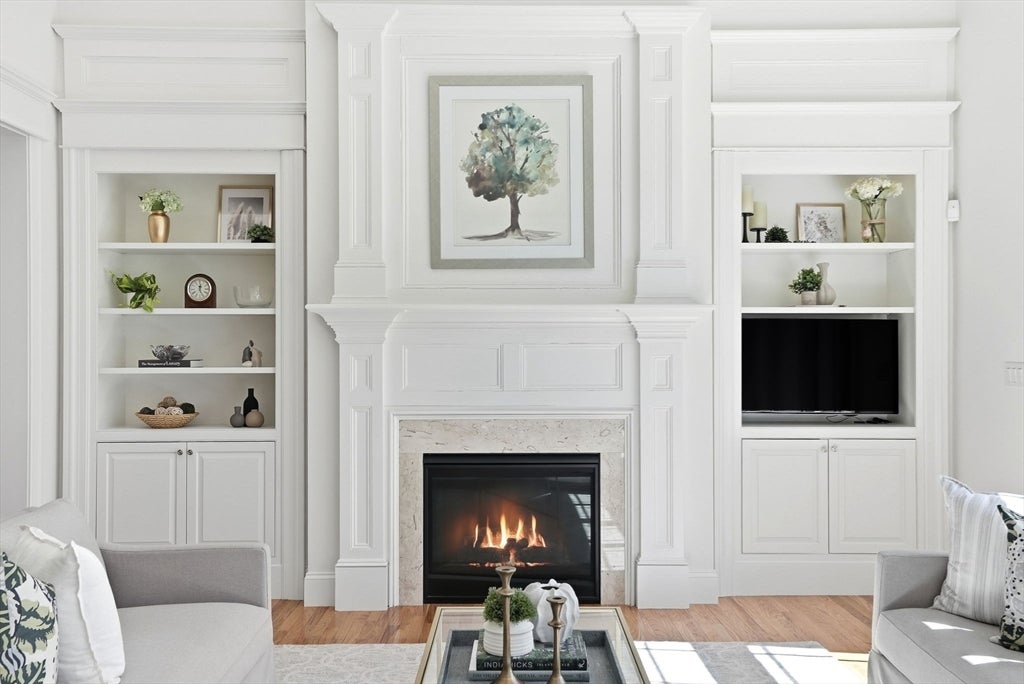
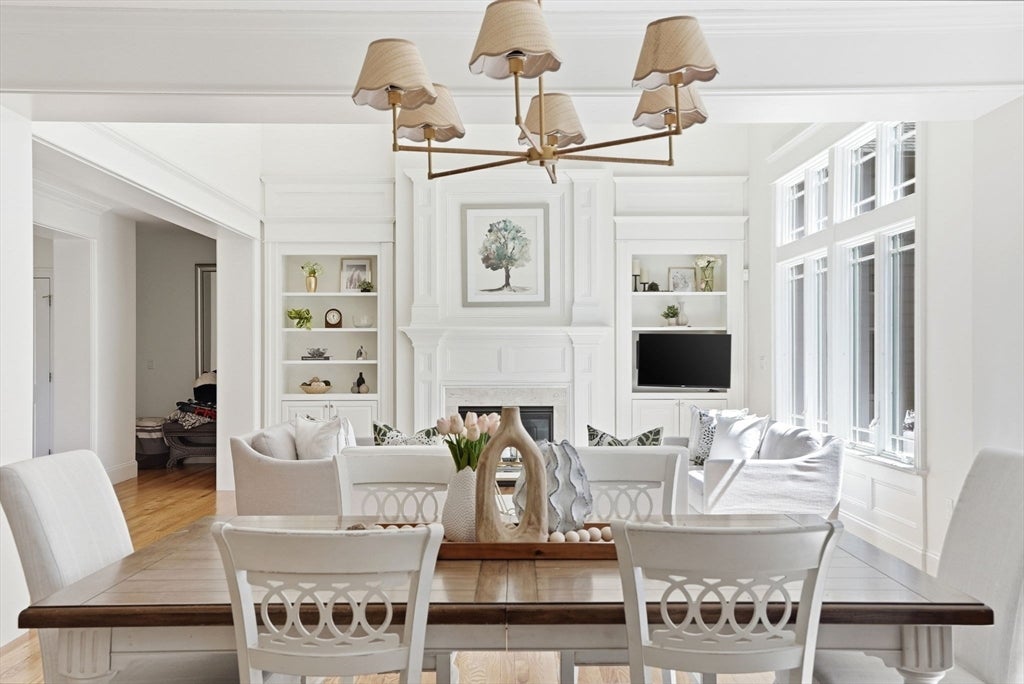
Tucked within the prestigious Black Rock Country Club, this rare final-phase 4-bedroom home blends luxury and comfort throughout. Expertly curated landscaping welcomes you, setting the stage for this remarkable home. Inside, hardwood flooring and abundant natural light flow across the open-concept main level. Soaring ceilings, a gas fireplace, and custom built-ins bring charm and warmth. The gourmet chef’s kitchen impresses, opening to an inviting family room and private deck, ideal for entertaining. The main level includes a private primary en-suite with a generous walk-in closet, a 2nd bedroom with en-suite bath, and an office or den w/ french doors. Upstairs features two more bedrooms, each with en-suite baths, plus a spacious family room. The finished lower level, offering ~2,000 sqft, includes finished lower level walks out to a patio and private back yard w/full bath, gym, game room and abundant storage. A large two-car garage with separate golf cart bay completes this home.

Save
Ask
Tour
Hide
Share
Listing Snapshot
Price 
$2,700,000
Days On Site 
138 Days
Bedrooms 
4
Inside Area (SqFt) 
5,393 sqft
Total Baths 
6
Full Baths 
5
Partial Baths 
1
Lot Size 
N/A
Year Built 
2014
MLS® Number 
73499439
Status 
Pending
Property Tax 
$24,619
HOA/Condo/Coop Fees 
$2,293 monthly
Sq Ft Source 
N/A
Friends & Family
Recent Activity
a month agoListing updated with changes from the MLS®
a month agoStatus changed to Pending
5 months agoListing first seen on site
General Features
Attached Garage 
Yes
Disclosures 
Finished lower level walks out to patio and private back yard with full bathgymgame room and abundant storage
Foundation 
Concrete Perimeter
Garage 
Yes
Garage Spaces 
2
Parking 
AttachedPavedGarage
Parking Spaces 
8
Property Sub Type 
Single Family Residence
Sewer 
Private Sewer
SqFt Above 
3939
SqFt Below 
1454
SqFt Total 
5393
Style 
Shingle
Water Source 
Public
Zoning 
RES
Interior Features
Appliances 
Gas Water HeaterRangeDishwasherMicrowaveRefrigeratorFreezerWasherDryerRange Hood
Basement 
FullPartially FinishedWalk-Out Access
Cooling 
Central AirZoned
Electric 
200+ Amp Service
Fireplace 
Yes
Fireplaces 
1
Flooring 
TileCarpetHardwood
Heating 
Forced AirZoned
Interior 
Master DownstairsWalk-In Closet(s)Cathedral Ceiling(s)Recessed Lighting
Laundry Features 
Main Level
Bathroom 1 
Dimensions - 11x11.4Level - FirstArea - 125
Bathroom 2 
Dimensions - 10.5x5.7Level - FirstArea - 59
Bathroom 3 
Dimensions - 8.9x13.8Level - SecondArea - 122
Bedroom 2 
Dimensions - 15.3x21.4Level - FirstArea - 327
Bedroom 3 
Dimensions - 18.1x15.3Level - SecondArea - 276
Bedroom 4 
Dimensions - 12.1x15.9Level - SecondArea - 192
Dining Room 
Dimensions - 11.11x16.7Level - FirstArea - 185
Family Room 
Dimensions - 13.7x19.2Level - FirstArea - 263
Kitchen 
Dimensions - 13.7x18.8Level - FirstArea - 257
Living Room 
Dimensions - 19.8x16.7Level - FirstArea - 330
Master Bedroom 
Dimensions - 15.1x18.4Level - FirstArea - 277
Save
Ask
Tour
Hide
Share
Exterior Features
Construction Details 
Frame
Lot Features 
Wooded
Patio And Porch 
PorchPatioDeck
Roof 
Shingle
Community Features
Association Dues 
2293
HOA Fee Frequency 
Monthly
Schools
School District
Unknown
Elementary School
Prs
Middle School
Hms
High School
Hhs
Listing courtesy of Suzanne Troyer of Compass


The property listing data and information, or the Images, set forth herein were provided to MLS Property Information Network, Inc. from third party sources, including sellers, lessors, landlords, and public records, and were compiled by MLS Property Information Network, Inc. The property listing data and information, and the Images, are for the personal, non-commercial use of consumers having a good faith interest in purchasing, leasing or renting listed properties of the type displayed to them and may not be used for any purpose other than to identify prospective properties which such consumers may have a good faith interest in purchasing, leasing or renting. MLS Property Information Network, Inc. and its subscribers disclaim any and all representations and warranties as to the accuracy of the property listing data and information, or as to the accuracy of any of the Images, set forth herein.

Last checked 2026-08-25 11:46 PM UTC

Neighborhood & Commute
Source: Walkscore
Save
Ask
Tour
Hide
Share