

44 Dunster RdEverett, MA 02149
Mortgage Calculator
Monthly Payment (Est.)
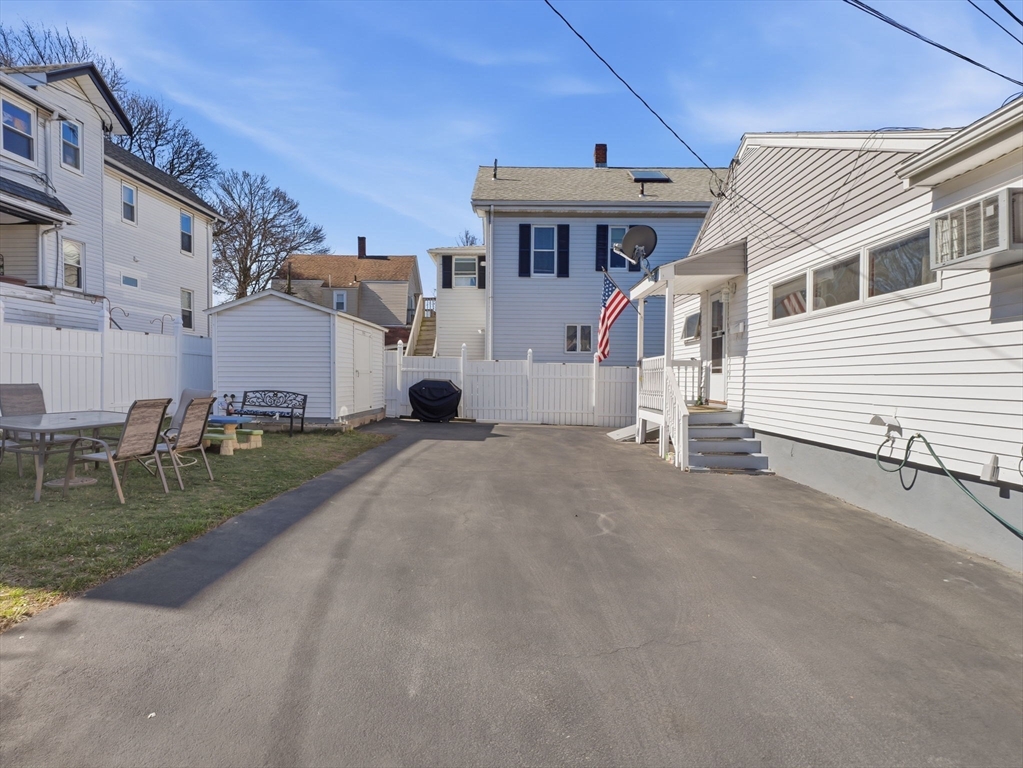
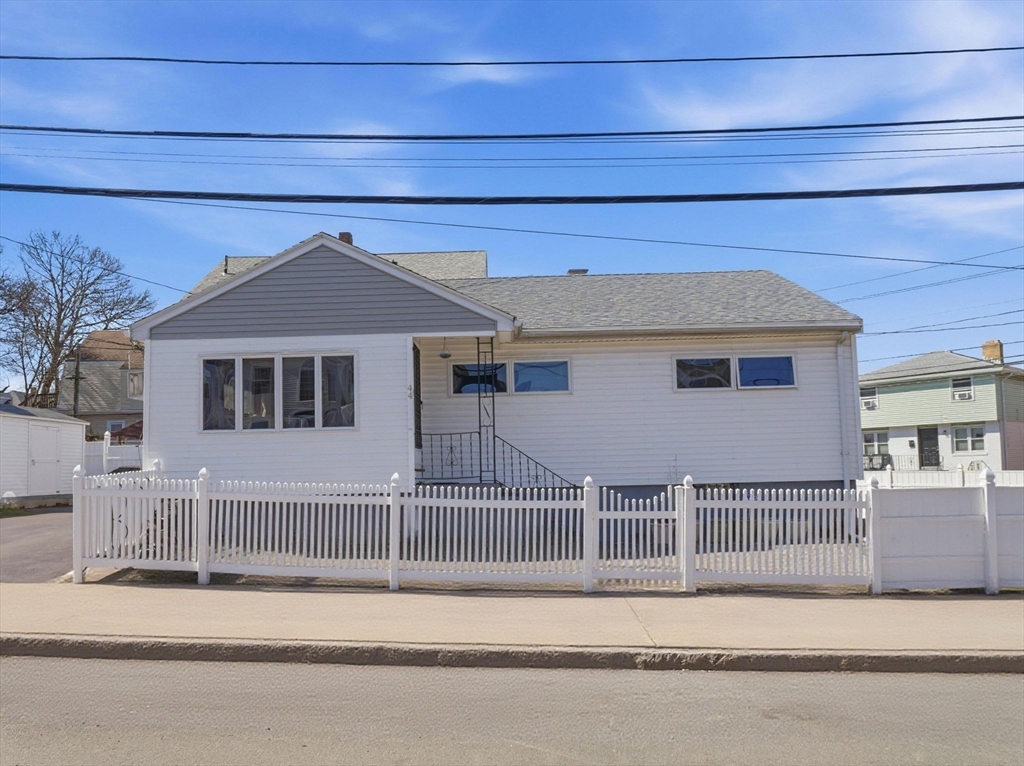
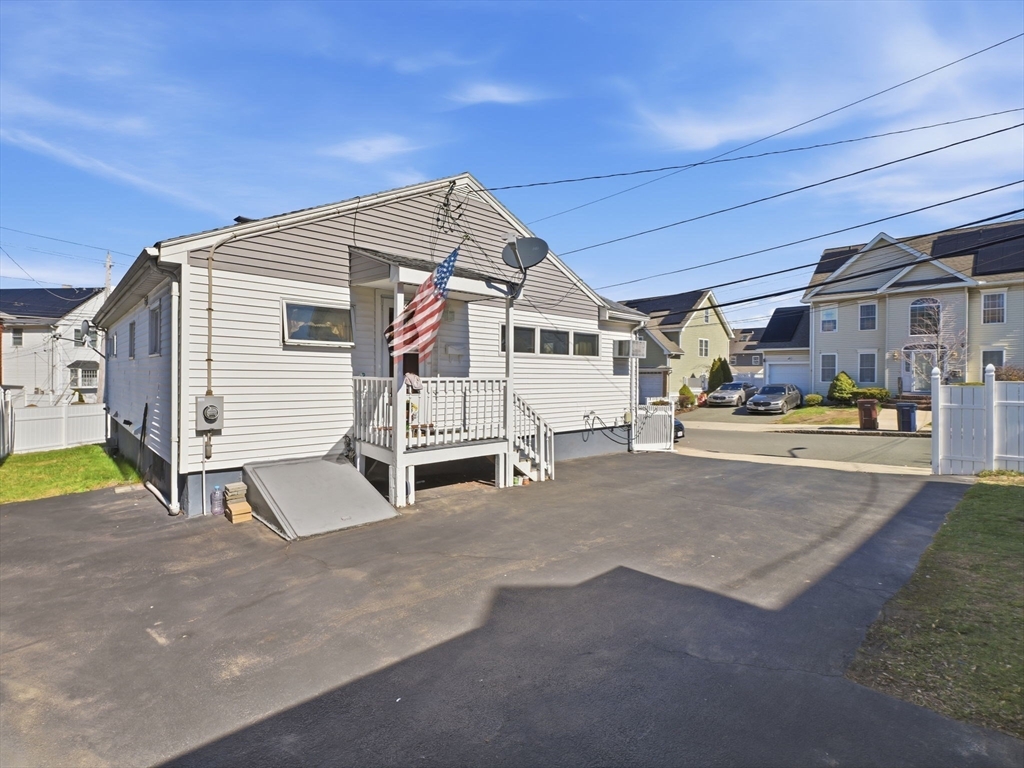
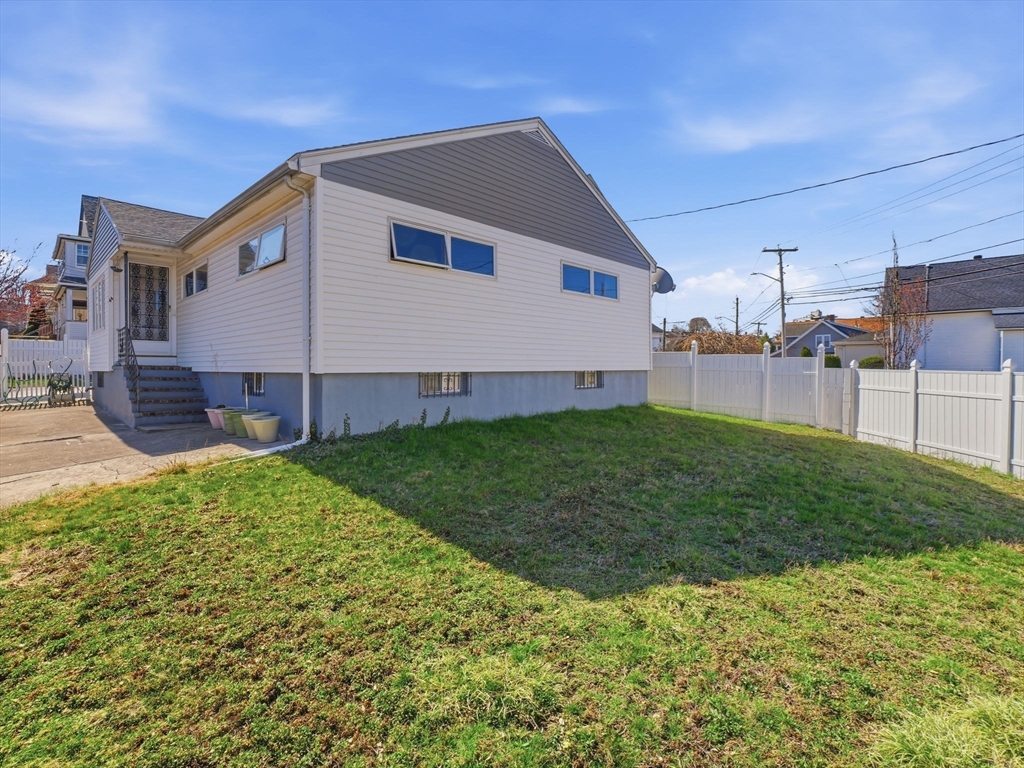
$2,961Back on market through no fault of the property due to the buyer’s change in circumstances, don’t miss your second chance to own this beautiful, move-in-ready home! This spacious and well-maintained 3-bedroom ranch features hardwood floors throughout, a bright living room, a functional kitchen, and two full bathrooms. The finished lower level offers exceptional flexibility with a kitchenette, making it ideal for extended family, a home office, exercise room, playroom, or additional living space. Enjoy the privacy of the fenced front and side yards, providing plenty of room for children, pets, entertaining, or simply relaxing outdoors. A new oil tank and pride of ownership throughout make this home truly move-in ready. Open Houses: Saturday, 11 AM–1PM and Sunday, 11-1pm. Come see everything this wonderful home has to offer! Offers are due Monday July 20th at 8pm.
| a month ago | Listing updated with changes from the MLS® | |
| a month ago | Status changed to Pending | |
| 5 months ago | Listing first seen on site |

The property listing data and information, or the Images, set forth herein were provided to MLS Property Information Network, Inc. from third party sources, including sellers, lessors, landlords, and public records, and were compiled by MLS Property Information Network, Inc. The property listing data and information, and the Images, are for the personal, non-commercial use of consumers having a good faith interest in purchasing, leasing or renting listed properties of the type displayed to them and may not be used for any purpose other than to identify prospective properties which such consumers may have a good faith interest in purchasing, leasing or renting. MLS Property Information Network, Inc. and its subscribers disclaim any and all representations and warranties as to the accuracy of the property listing data and information, or as to the accuracy of any of the Images, set forth herein.
Last checked 2026-08-28 11:44 PM UTC