

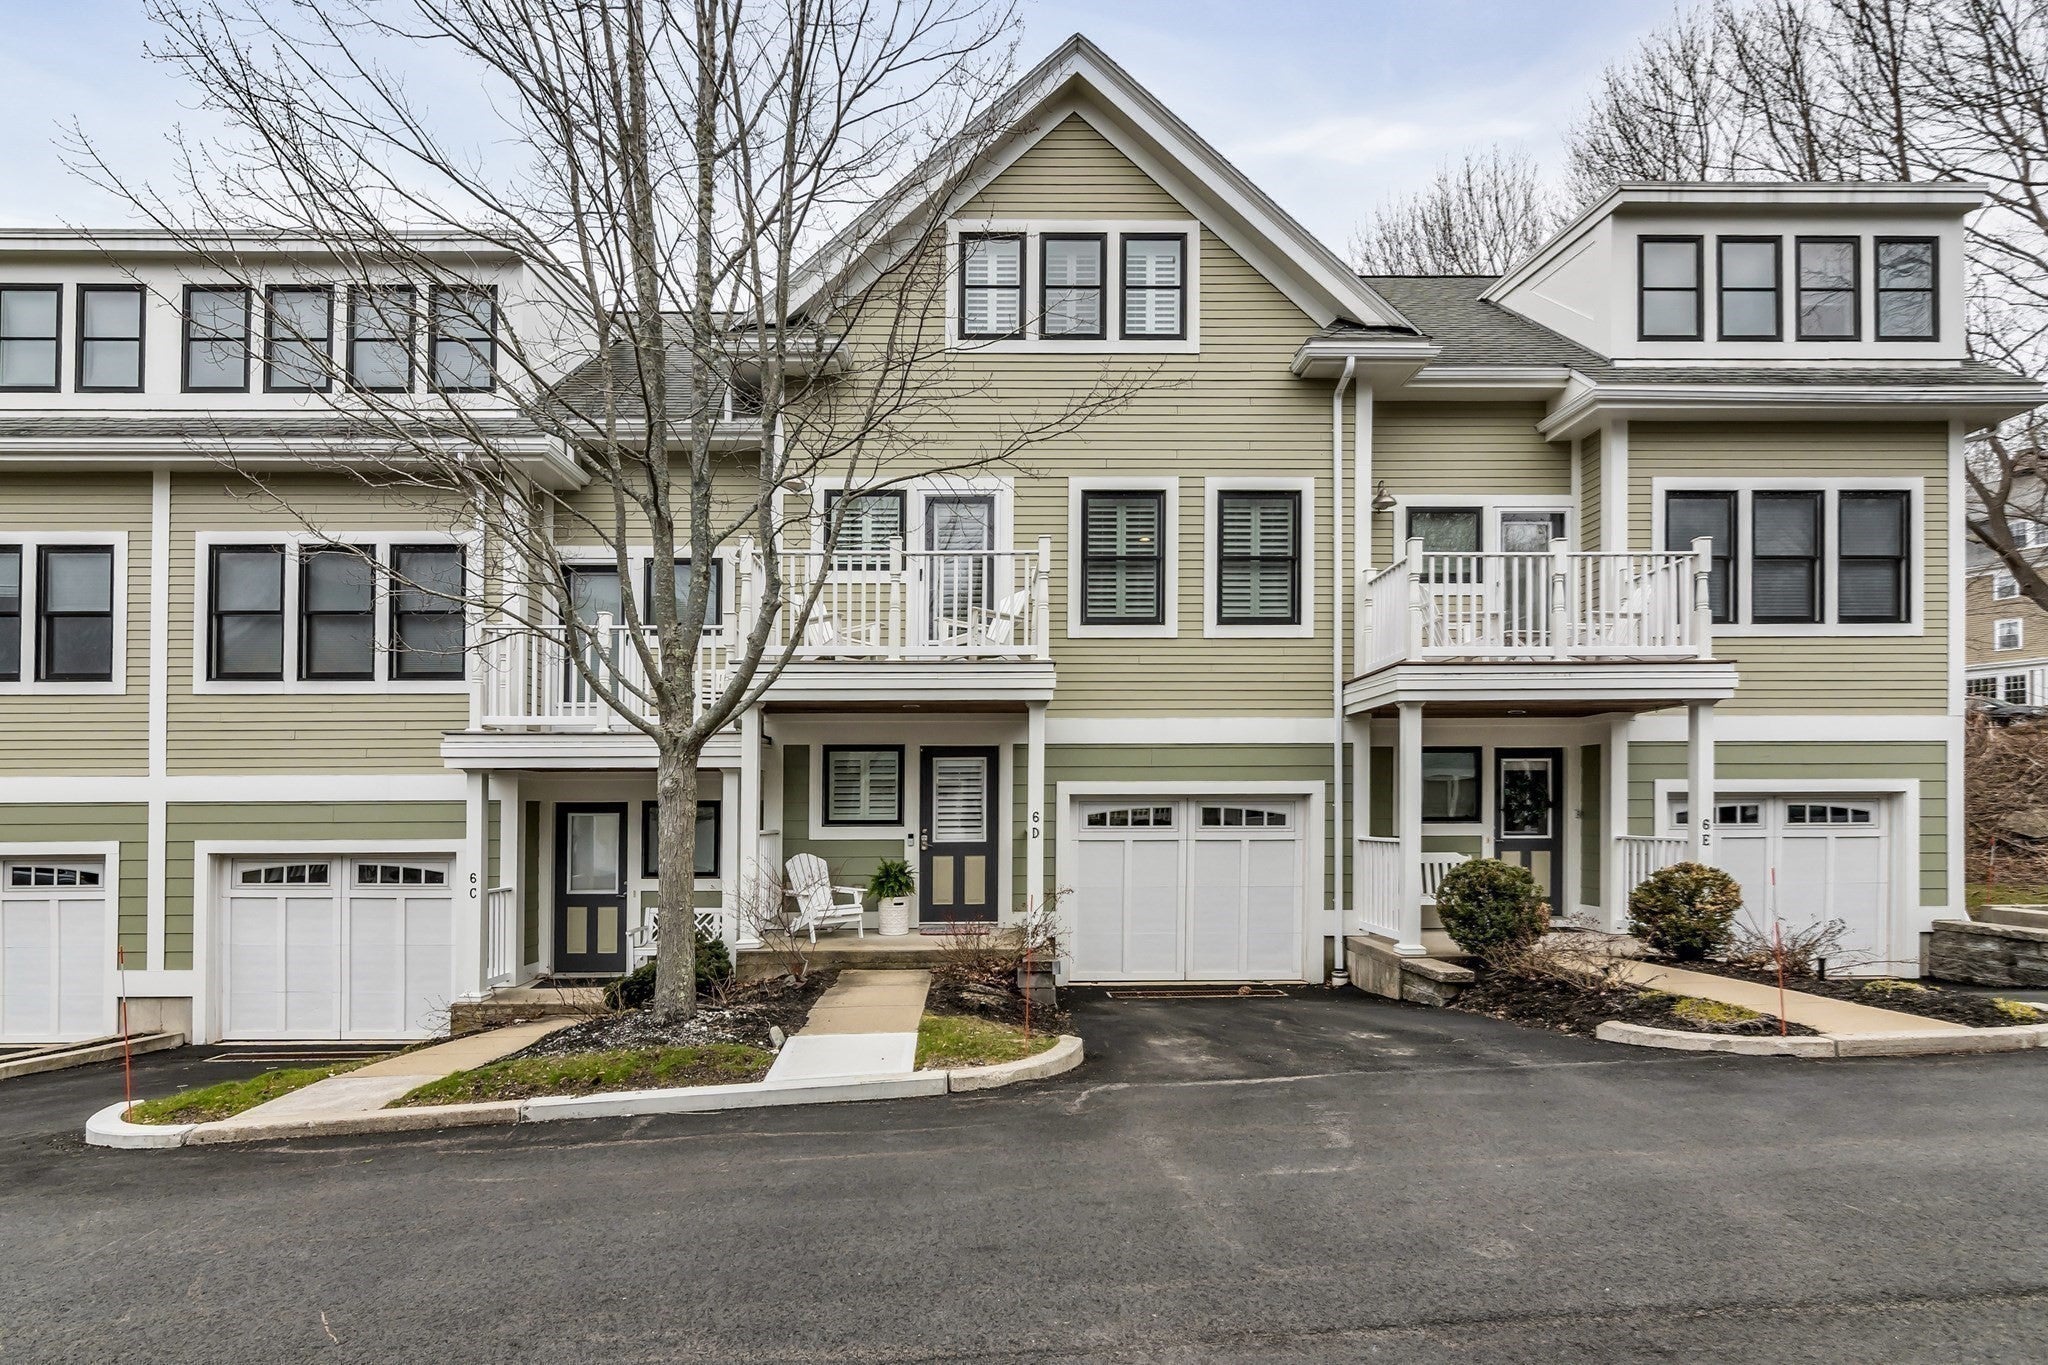
Summer Street Condominium6 Summer St DManchester, MA 01944
Mortgage Calculator
Monthly Payment (Est.)
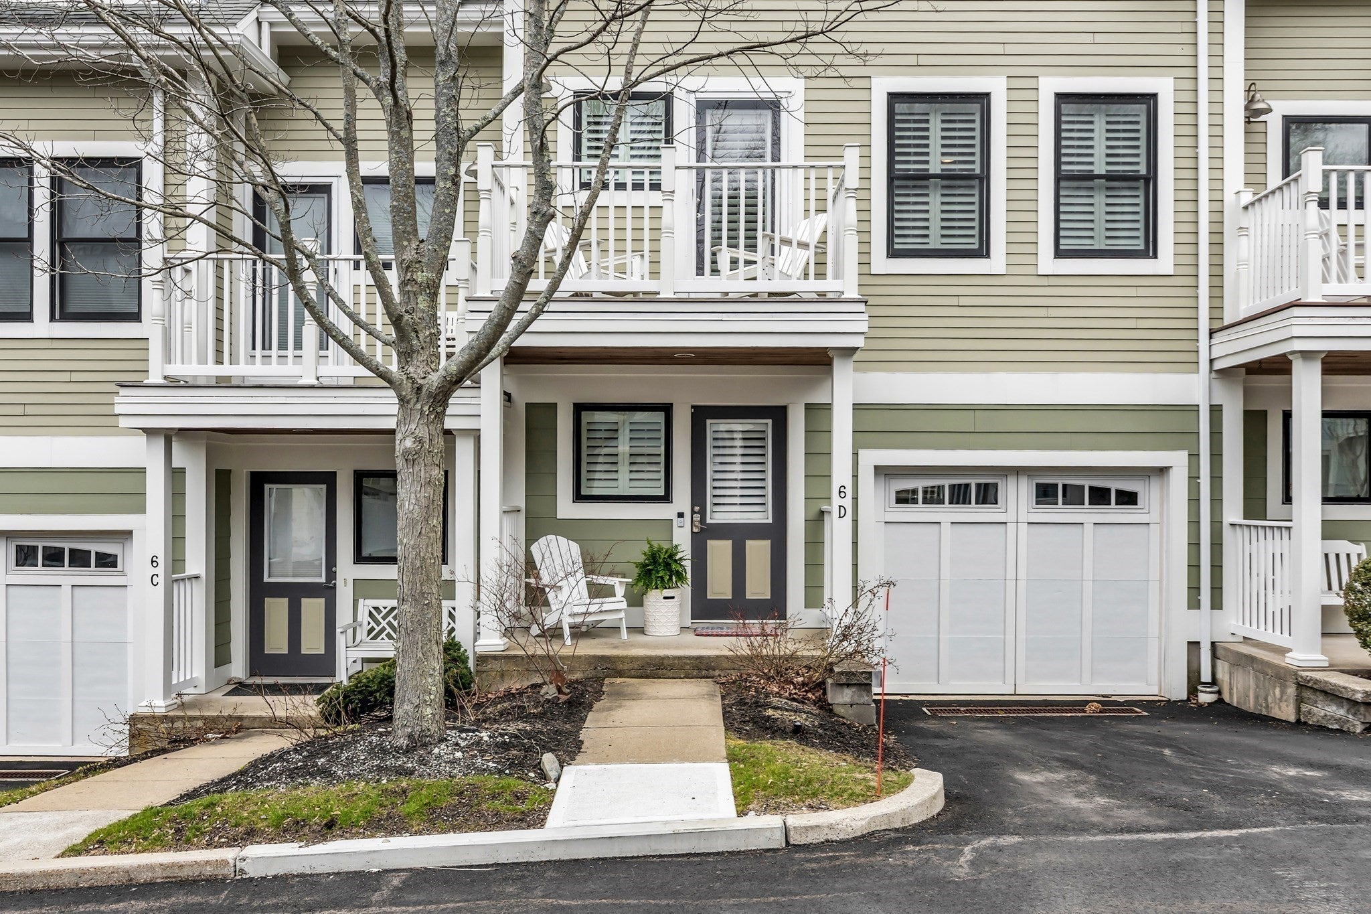
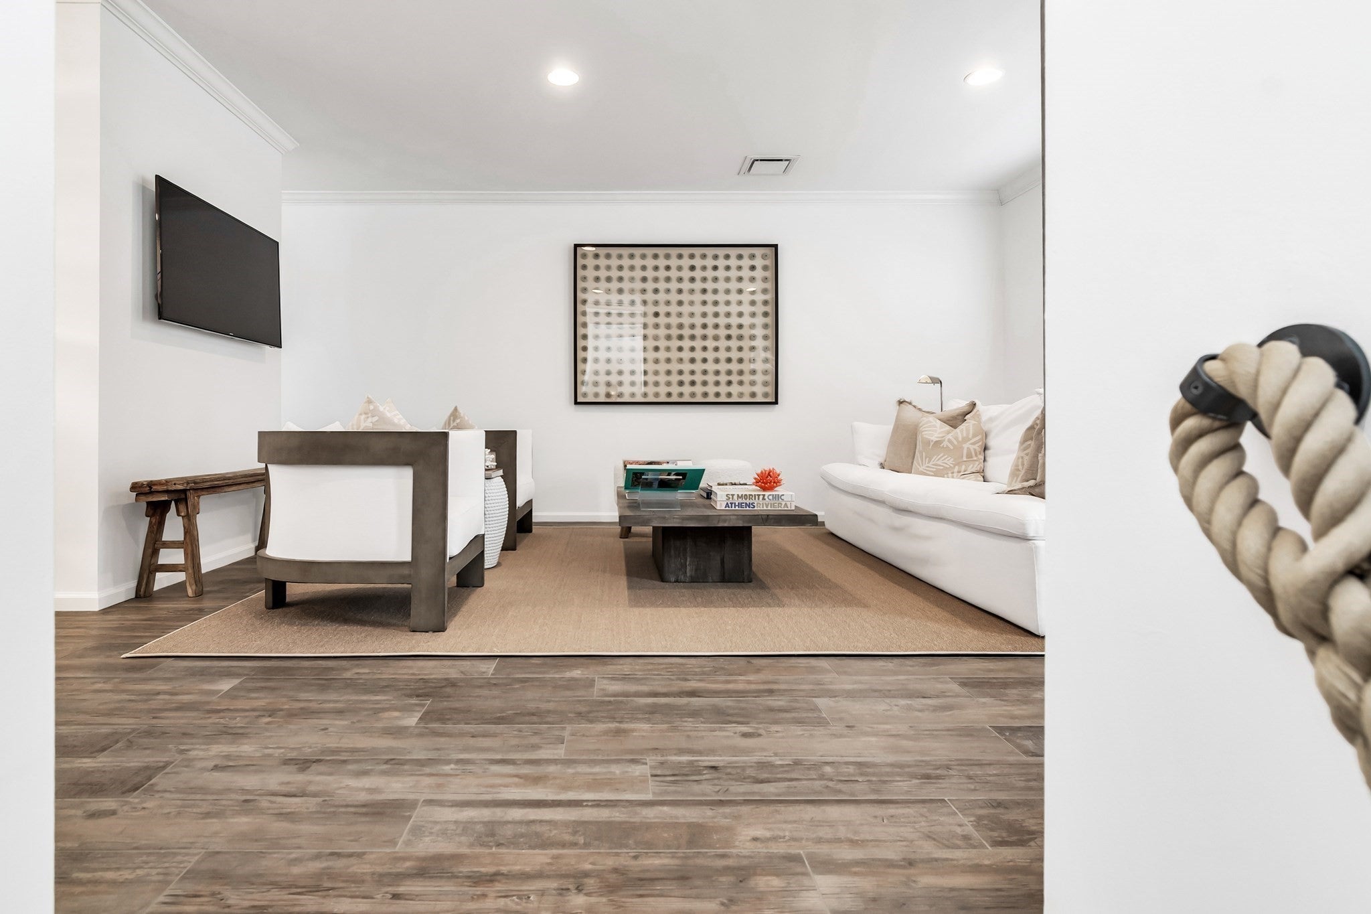
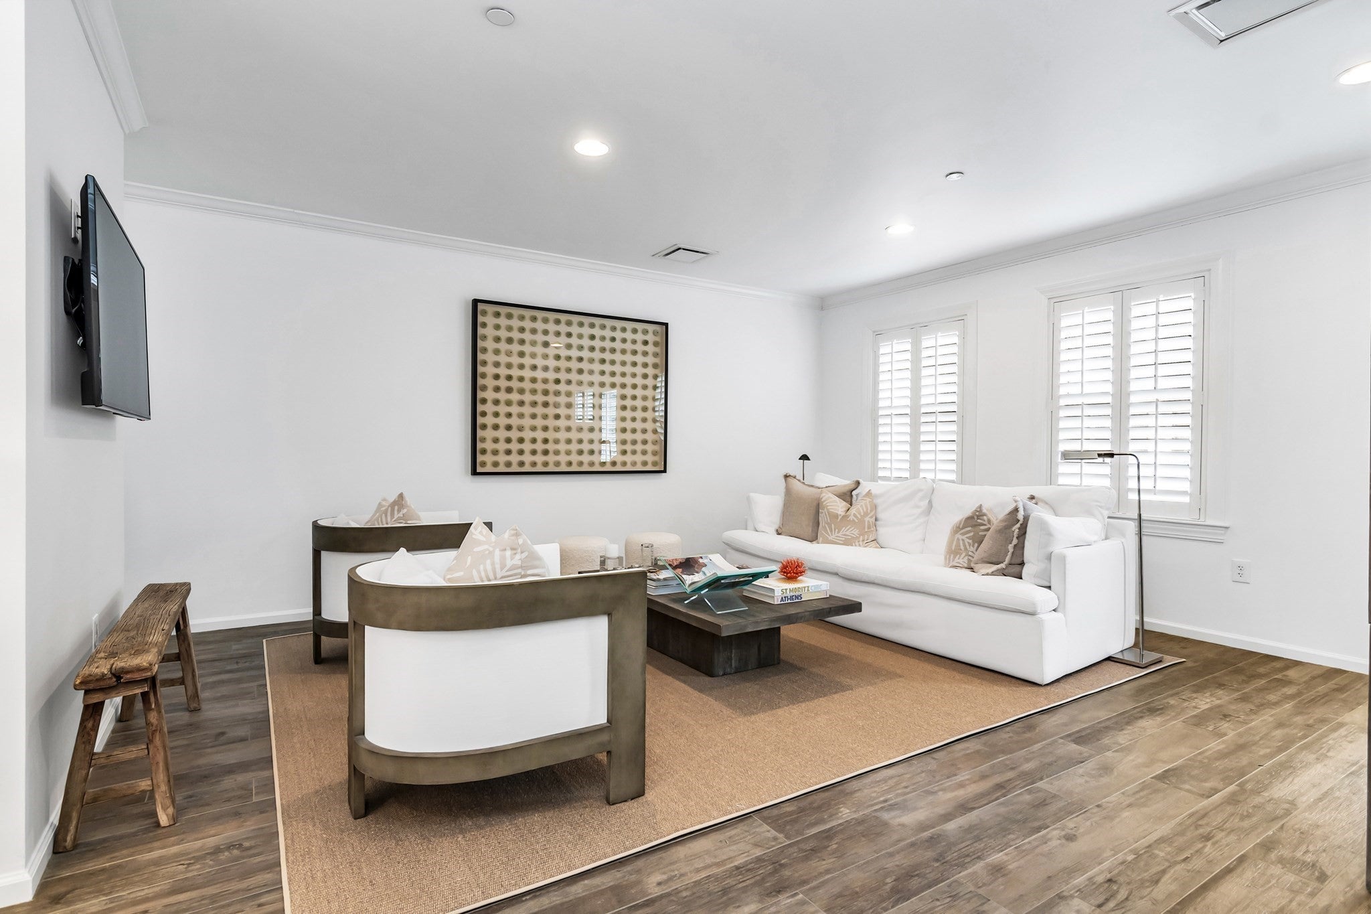
Enter an interest rate to see your estimated monthly payment.Stylish coastal living in the heart of Manchester by the Sea! This beautifully updated 2 bedroom,1.5 bath condo offers three levels of versatile living space in a well maintained 21 unit complex built in 2004. From the moment you enter, the home’s clean, coastal aesthetic stands out with durable stone look tile flooring throughout. The entry level offers an exceptionally spacious oversized garage, dedicated laundry area, and generous mudroom with direct access to a private, fenced patio perfect for everyday convenience, storage, and outdoor enjoyment. The main level features a bright, open concept layout designed for both comfortable living and entertaining. The spacious living room flows into the dining area and beautifully appointed kitchen, complete with stainless steel appliances, marble countertops, farmhouse sink, and a large center island. A convenient half bath and private balcony complete this level. Upstairs, two well proportioned bedrooms share a generously sized full bath with a thoughtful dual area layout, offering both functionality and privacy. Ideally located just moments from Manchester’s charming shops, restaurants, MBTA commuter rail, and the iconic Singing Beach, this condo offers the perfect combination of style, convenience, and quintessential North Shore coastal living. Move in ready and ideally situated, come experience all that Manchester by the Sea has to offer! *Seller to pay $10,000 towards Buyers closing costs
| 2 weeks ago | Listing updated with changes from the MLS® | |
| 3 weeks ago | Status changed to Active | |
| 3 months ago | Price changed to $875,000 | |
| 6 months ago | Listing first seen on site |

The property listing data and information, or the Images, set forth herein were provided to MLS Property Information Network, Inc. from third party sources, including sellers, lessors, landlords, and public records, and were compiled by MLS Property Information Network, Inc. The property listing data and information, and the Images, are for the personal, non-commercial use of consumers having a good faith interest in purchasing, leasing or renting listed properties of the type displayed to them and may not be used for any purpose other than to identify prospective properties which such consumers may have a good faith interest in purchasing, leasing or renting. MLS Property Information Network, Inc. and its subscribers disclaim any and all representations and warranties as to the accuracy of the property listing data and information, or as to the accuracy of any of the Images, set forth herein.
Last checked 2026-10-16 11:23 PM UTC