Save
Ask
Tour
Hide
Share
$1,249,000
48 Days On Site

520 Shawmut Ave 4
Boston, MA 02118

For Sale|Condominium|Active
2
Beds
2
Total Baths
1
Full Bath
1
Partial Bath
1,257
SqFt
$994
/SqFt
1899
Built
County:
Suffolk

Due to the health concerns created by Coronavirus we are offering personal 1-1 online video walkthough tours where possible.
520 Shawmut Ave 4520 Shawmut Ave 4520 Shawmut Ave 4520 Shawmut Ave 4
Save
Ask
Tour
Hide
Share

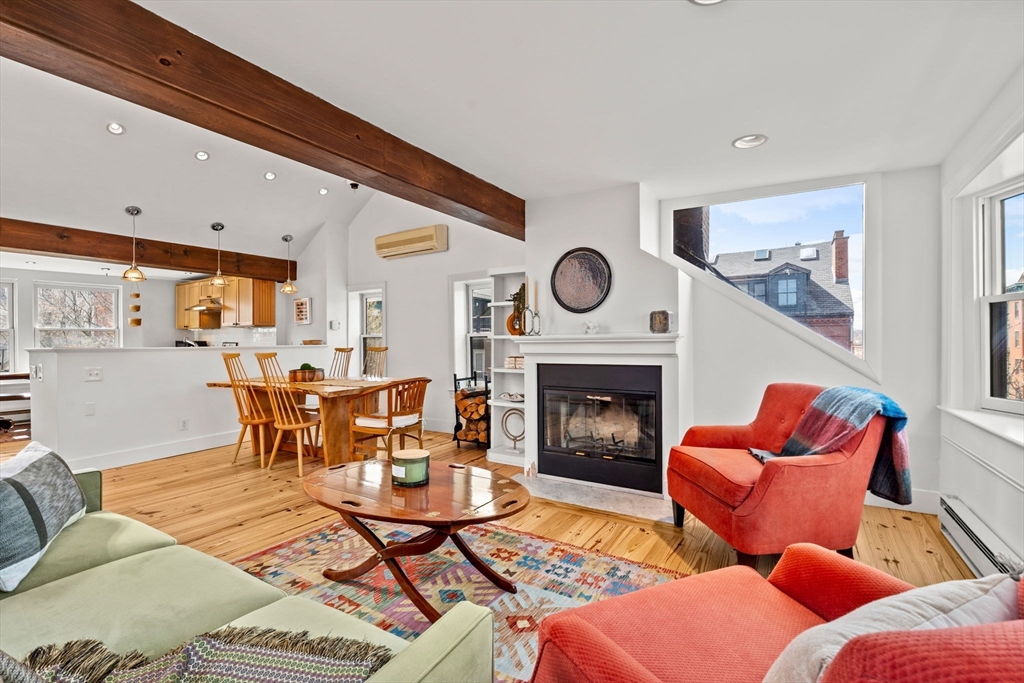
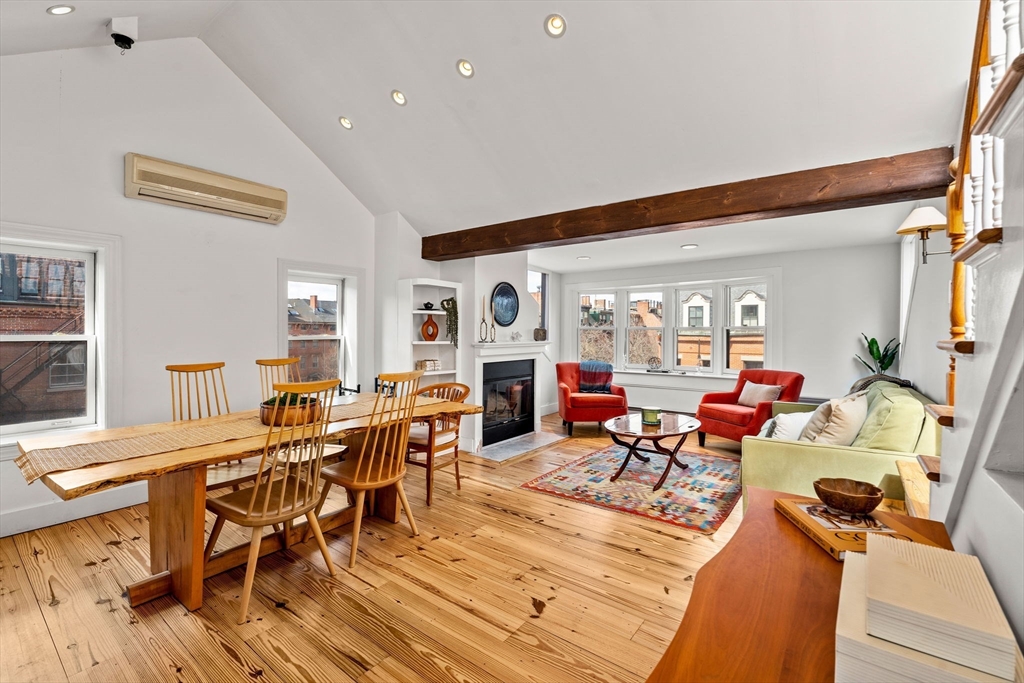
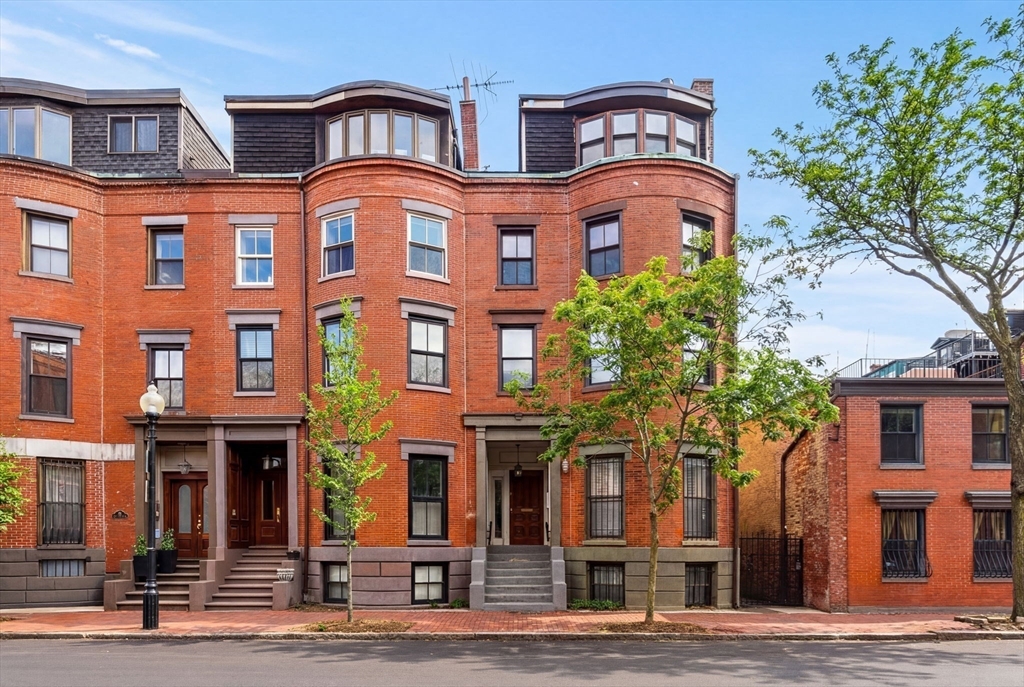
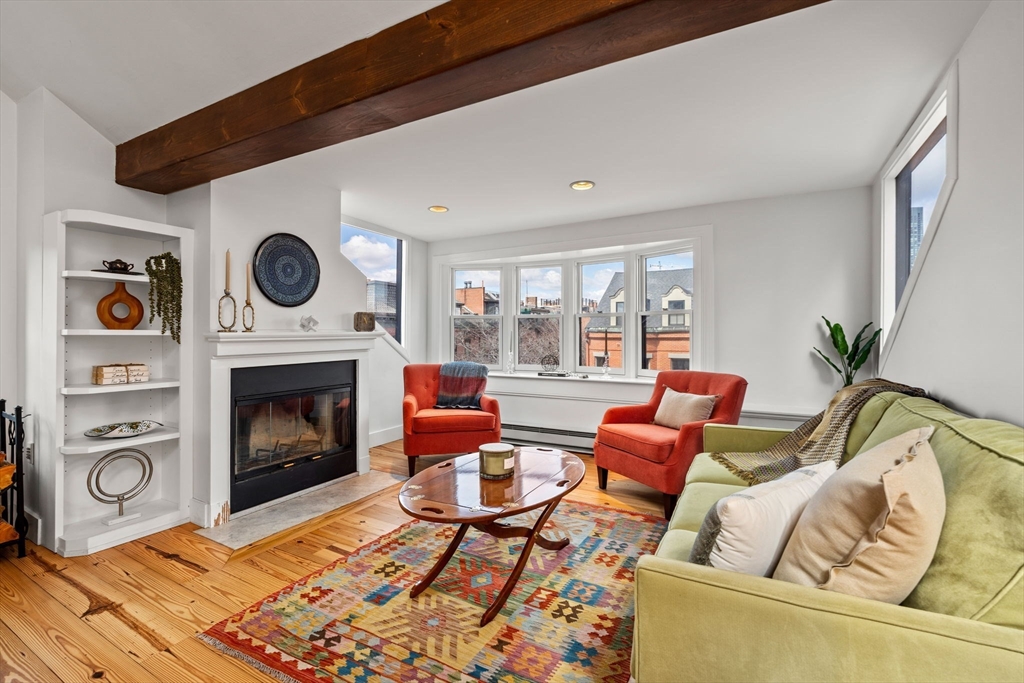
Set on the top two floors of a classic South End brick rowhouse on a picturesque, tree-lined street, this charming 2-bedroom, 1.5-bath residence blends historic charm with inviting living spaces. Several oversized picture windows in every room flood the home with natural light while showcasing open views toward Back Bay and the Prudential center. High ceilings, exposed brick and wooden beams add warmth and architectural charm throughout. The open kitchen and living areas serve as the heart of the home featuring a wood-burning fireplace and a cozy seating area beneath the windows... perfect for bright mornings and relaxing evenings. Two generous sized bedrooms, a full bath, half bath and in-unit laundry complete the main level. Your private roof deck offers breathtaking skyline views creating the perfect backdrop for entertaining. Ideally located in the vibrant South End, steps from Toro, Flour, boutique shops, cafés, parks, gardens and galleries.

Save
Ask
Tour
Hide
Share
Listing Snapshot
Price 
$1,249,000
Days On Site 
48 Days
Bedrooms 
2
Inside Area (SqFt) 
1,257 sqft
Total Baths 
2
Full Baths 
1
Partial Baths 
1
Lot Size 
0.03 Acres
Year Built 
1899
MLS® Number 
73496960
Status 
Active
Property Tax 
$13,380
HOA/Condo/Coop Fees 
$528.66 monthly
Sq Ft Source 
Public Records
Friends & Family
Recent Activity
a week agoListing updated with changes from the MLS®
2 weeks agoPrice changed to $1,249,000
2 weeks agoStatus changed to Active
2 months agoListing first seen on site
General Features
Acres 
0.03
Disclosures 
Some images may include AI-enhanced elements for visual marketing purposes. Seller makes no representations or warrantiesbuyer & buyer’s agent to perform their own due diligence. Plywood on roof deck is for safety due to damaged planks.
Number Of Stories 
2
Parking 
On Street
Pets 
Yes
Property Sub Type 
Condominium
Sewer 
Public Sewer
SqFt Above 
1257
SqFt Total 
1257
Water Source 
Public
Zoning 
CD
Interior Features
Appliances 
RangeDishwasherMicrowaveRefrigeratorWasher/Dryer
Cooling 
DuctlessZoned
Electric 
Circuit Breakers
Fireplace 
Yes
Fireplace Features 
Living Room
Fireplaces 
1
Flooring 
TileHardwood
Heating 
BaseboardElectricDuctlessZoned
Interior 
Master DownstairsBeamed CeilingsOpen FloorplanRecessed LightingVaulted Ceiling(s)
Laundry Features 
Electric Dryer HookupIn Unit
Bathroom 1 
Dimensions - 5.25x2.666666666Level - FirstArea - 14
Bathroom 2 
Dimensions - 9x6.166666666Level - FirstArea - 55
Bedroom 2 
Dimensions - 18.166666666x7.333333333Level - FirstArea - 133
Dining Room 
Dimensions - 18.166666666x13.083333333Level - SecondArea - 237
Kitchen 
Dimensions - 18.083333333x12.25Level - SecondArea - 221
Living Room 
Dimensions - 14.166666666x10.5Level - SecondArea - 148
Master Bedroom 
Dimensions - 18.083333333x12.833333333Level - FirstArea - 232
Save
Ask
Tour
Hide
Share
Exterior Features
Construction Details 
Brick
Patio And Porch 
Deck
Roof 
Shingle
View 
City
Waterview 
City
Community Features
Association Dues 
528.66
Community Features 
Tennis Court(s)Park
HOA Fee Frequency 
Monthly
Listing courtesy of Gabrielle Russo of Coldwell Banker Realty - Boston


The property listing data and information, or the Images, set forth herein were provided to MLS Property Information Network, Inc. from third party sources, including sellers, lessors, landlords, and public records, and were compiled by MLS Property Information Network, Inc. The property listing data and information, and the Images, are for the personal, non-commercial use of consumers having a good faith interest in purchasing, leasing or renting listed properties of the type displayed to them and may not be used for any purpose other than to identify prospective properties which such consumers may have a good faith interest in purchasing, leasing or renting. MLS Property Information Network, Inc. and its subscribers disclaim any and all representations and warranties as to the accuracy of the property listing data and information, or as to the accuracy of any of the Images, set forth herein.

Last checked 2026-05-26 08:48 AM UTC

Neighborhood & Commute
Source: Walkscore
Save
Ask
Tour
Hide
Share