

957 South StreetNeedham, MA 02492
Mortgage Calculator
Monthly Payment (Est.)
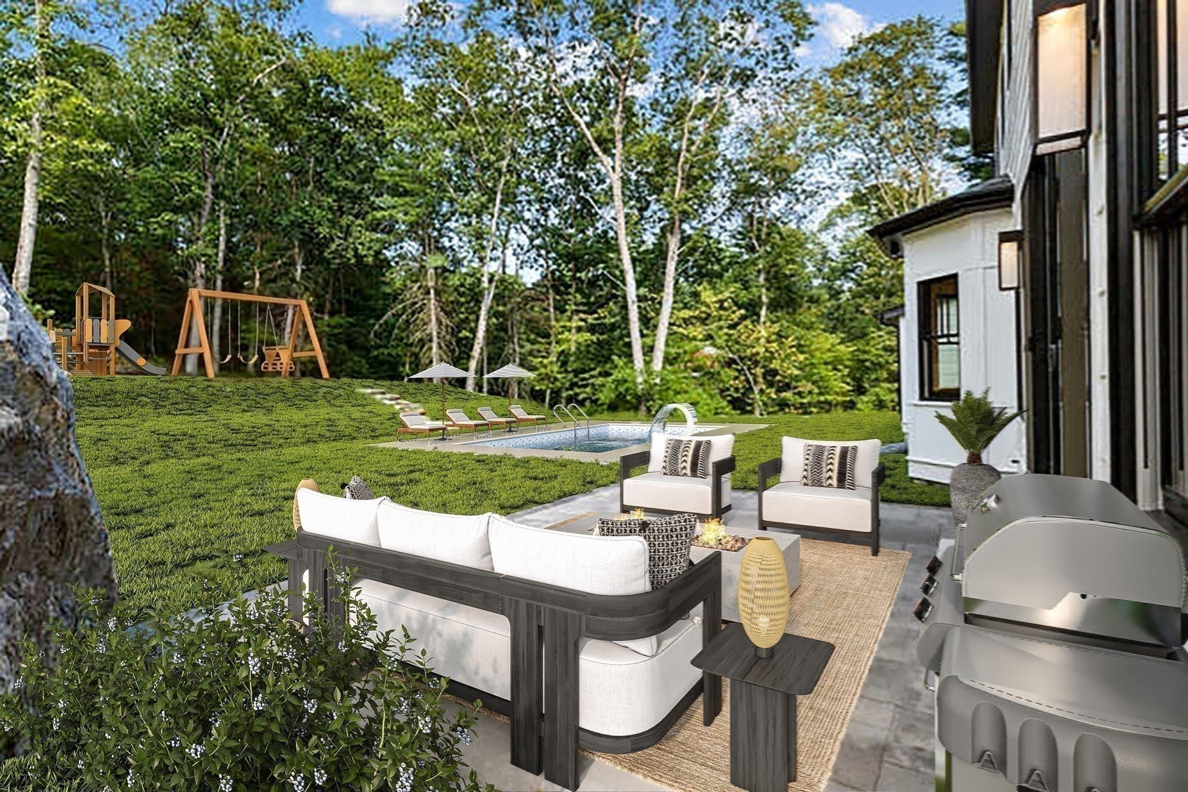
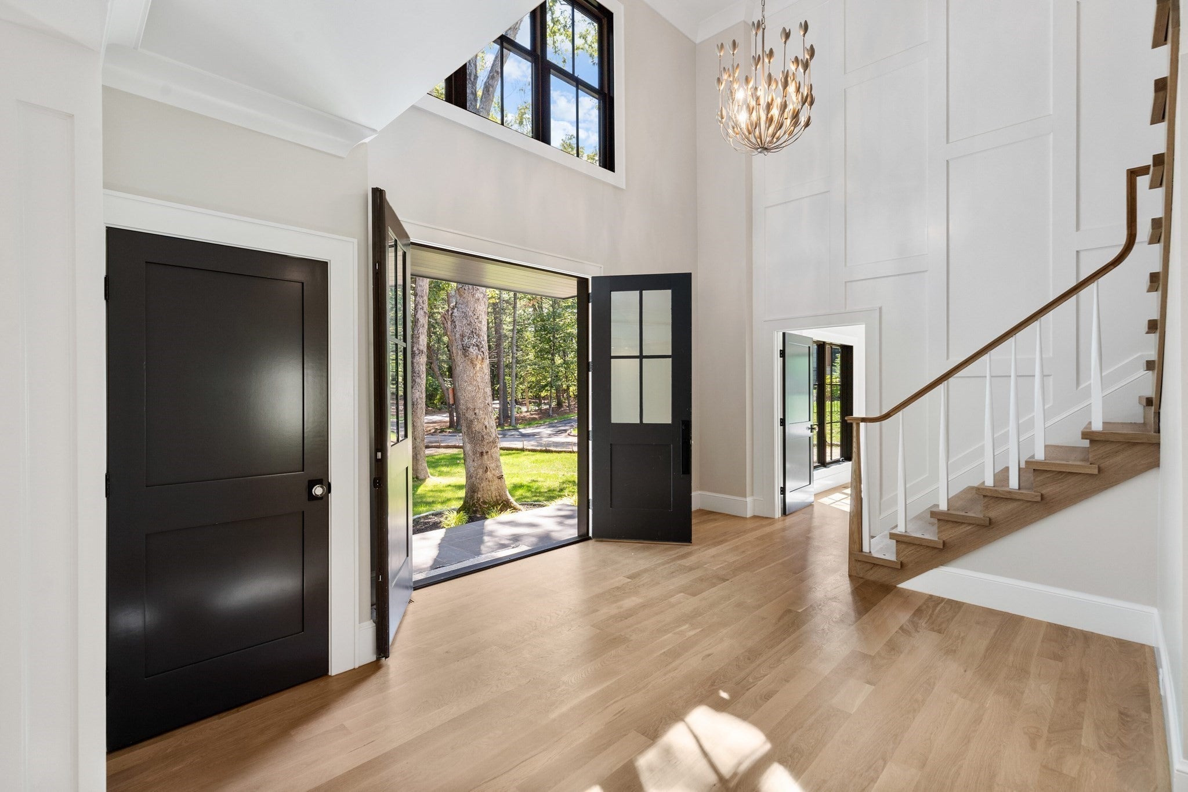
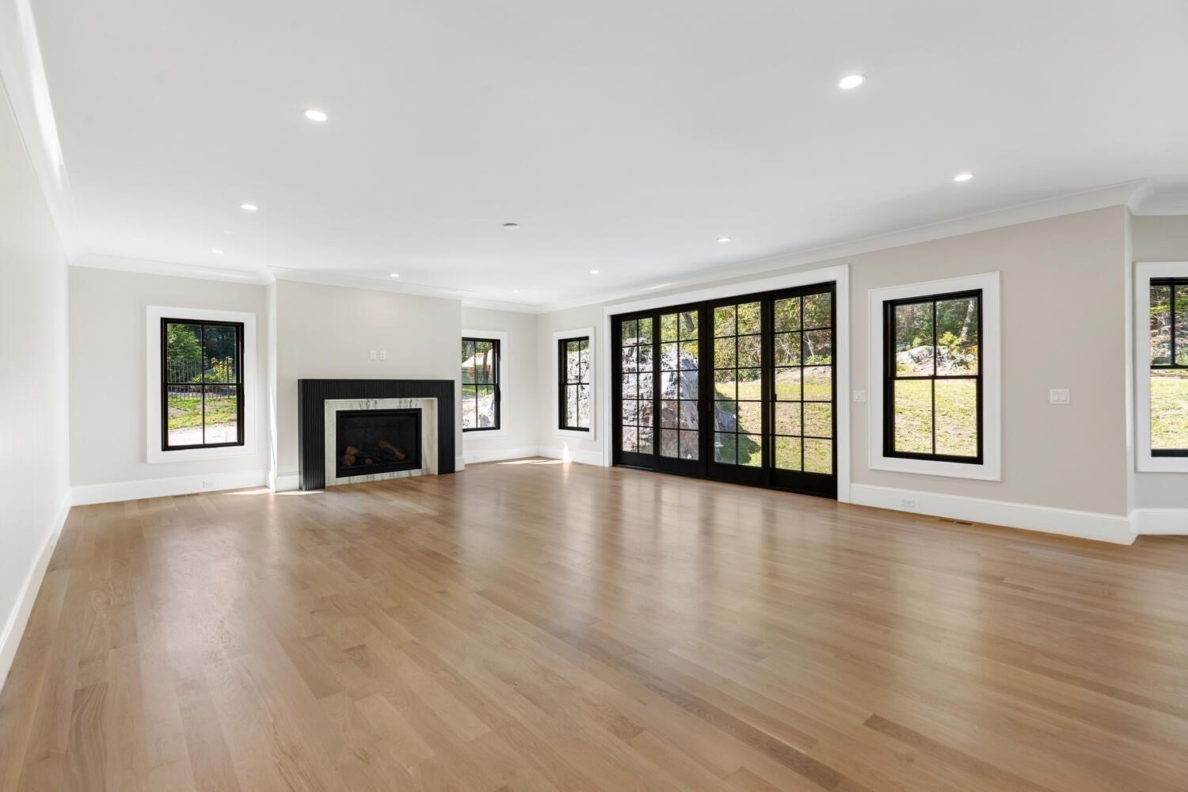
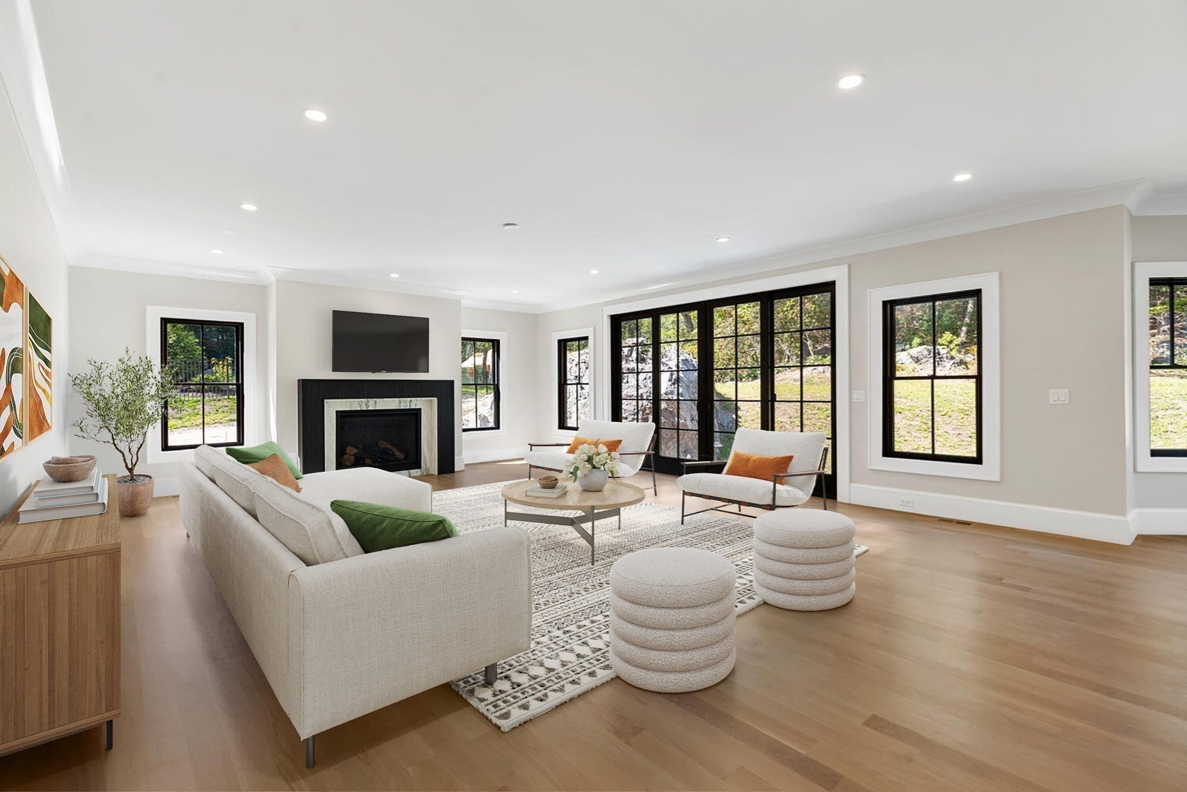
Enter an interest rate to see your estimated monthly payment.A RARE OPPORTUNITY IN NEEDHAM! EXCEPTIONAL VALUE FOR THE DISCERNING BUYER! This masterfully designed new construction residence presents a truly exceptional opportunity to own an extraordinary amount of finished living space in one of Needham’s most desirable neighborhoods. Set on a private acre-plus lot, this impressive home offers four finished levels and an exceptional combination of scale, quality, flexibility, and location that is rarely available. The residence features six beautifully appointed bedroom suites, each with custom closets, including a highly desirable main-level guest or in-law suite. The heart of the home is an extraordinary chef’s kitchen featuring a premium La Cornue range, oversized center island, dual pantries, and abundant workspace—equally suited to intimate family meals or sophisticated entertaining. A spacious main-floor study provides a private and elegant workspace. The bright, beautifully finished third floor offers remarkable flexibility for additional bedrooms, recreation, play, or a private retreat, while the expansive lower level provides yet another opportunity for a media room, fitness area, game room, or gathering space. With four finished levels, the home offers an extraordinary range of possibilities for both everyday living and entertaining. Throughout, exceptional craftsmanship and thoughtful details include beautiful hardwood flooring, custom millwork, generous storage, and a three-car garage. Outside, a private patio creates a peaceful setting for outdoor dining and entertaining. Perhaps most compelling is the exceptional value this home represents for its size, quality, and location. Finding this level of finished space and craftsmanship in Needham at this opportunity is increasingly rare. For a buyer seeking a substantial, beautifully designed new home without compromising on neighborhood or convenience, this is a property that deserves serious consideration. Ideally located near Needham Center, the commuter rail, shopping, dining, schools, and major highways, the home combines privacy and convenience in one of Needham’s most sought-after settings. A genuine opportunity for the buyer who recognizes exceptional value when it comes along. Immediate occupancy!
| a week ago | Listing updated with changes from the MLS® | |
| 4 weeks ago | Status changed to Active | |
| 4 months ago | Price changed to $3,750,000 | |
| 6 months ago | Listing first seen on site |

The property listing data and information, or the Images, set forth herein were provided to MLS Property Information Network, Inc. from third party sources, including sellers, lessors, landlords, and public records, and were compiled by MLS Property Information Network, Inc. The property listing data and information, and the Images, are for the personal, non-commercial use of consumers having a good faith interest in purchasing, leasing or renting listed properties of the type displayed to them and may not be used for any purpose other than to identify prospective properties which such consumers may have a good faith interest in purchasing, leasing or renting. MLS Property Information Network, Inc. and its subscribers disclaim any and all representations and warranties as to the accuracy of the property listing data and information, or as to the accuracy of any of the Images, set forth herein.
Last checked 2026-09-27 11:46 AM UTC