

69 Appleton StSaugus, MA 01906
Mortgage Calculator
Monthly Payment (Est.)
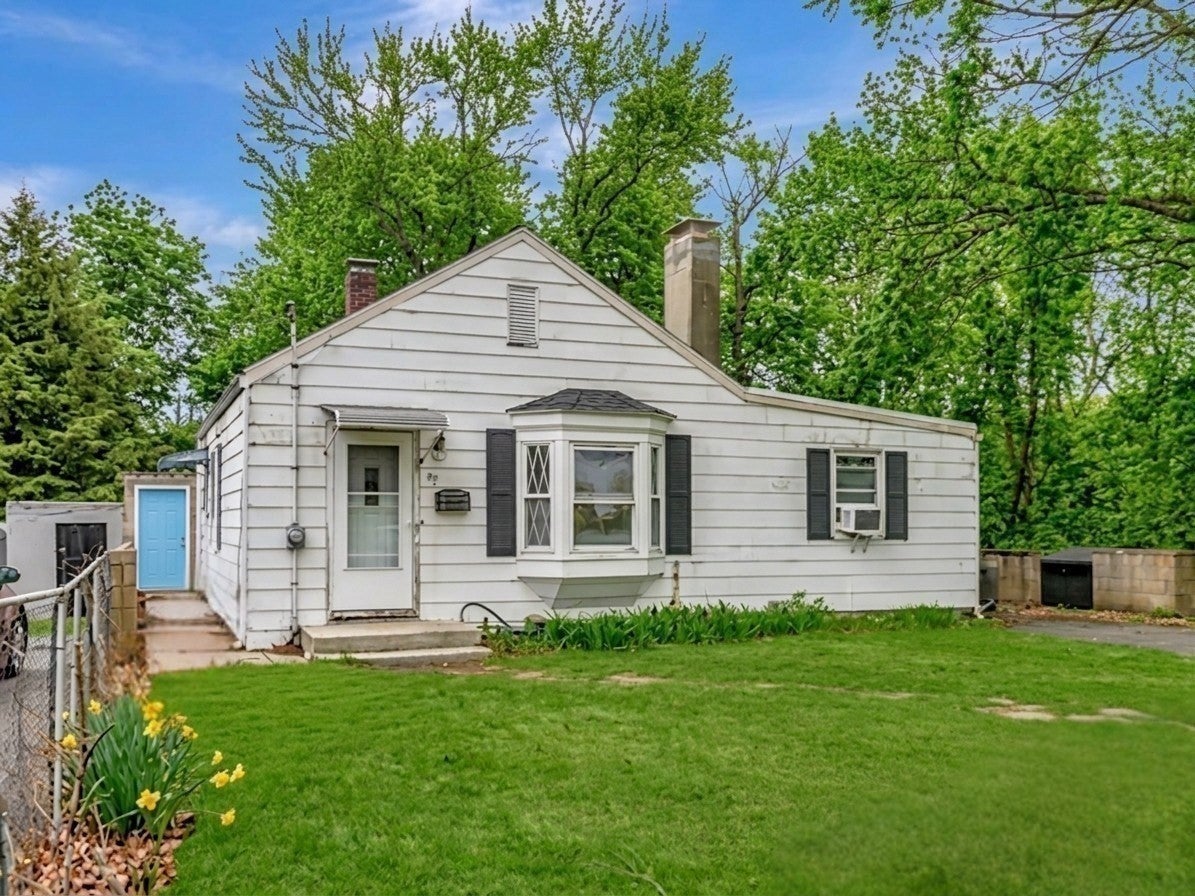
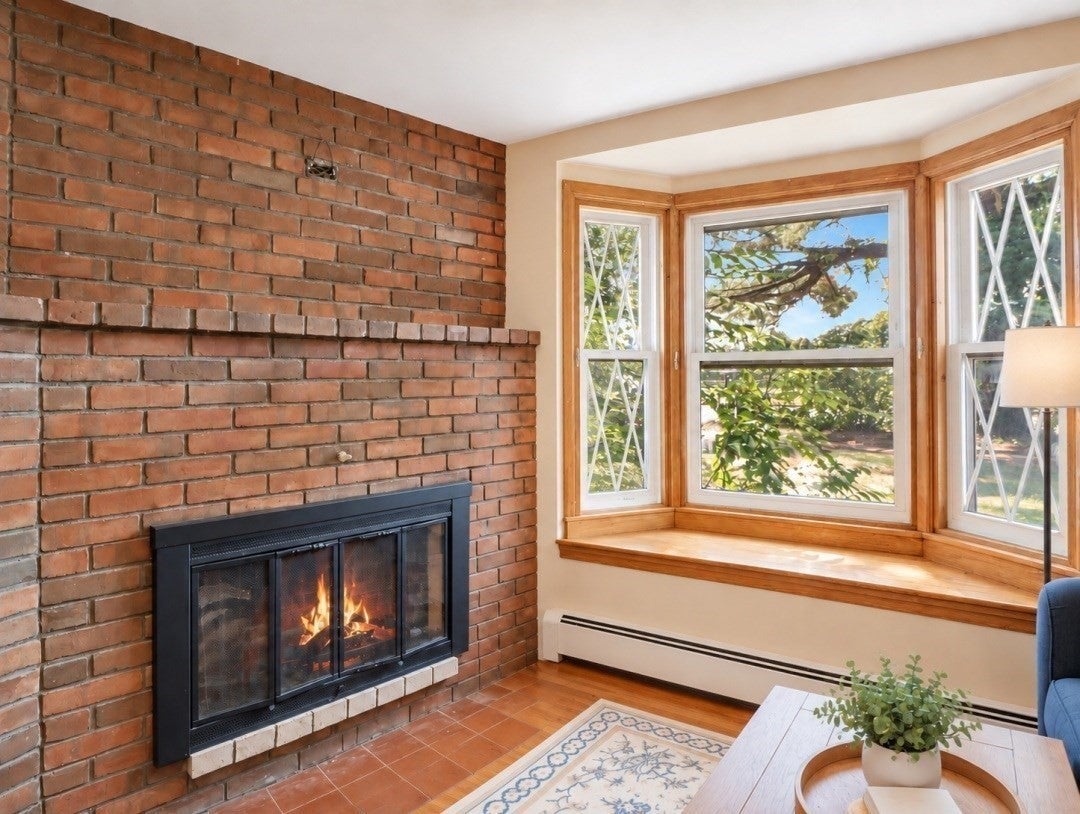
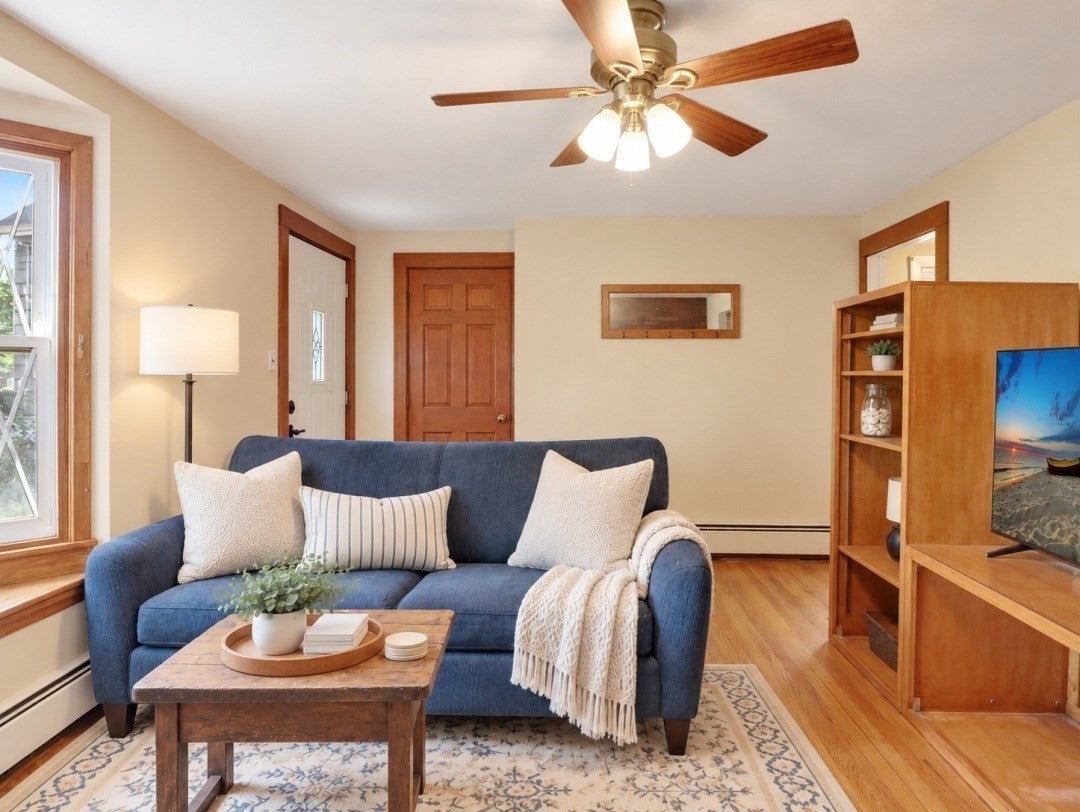
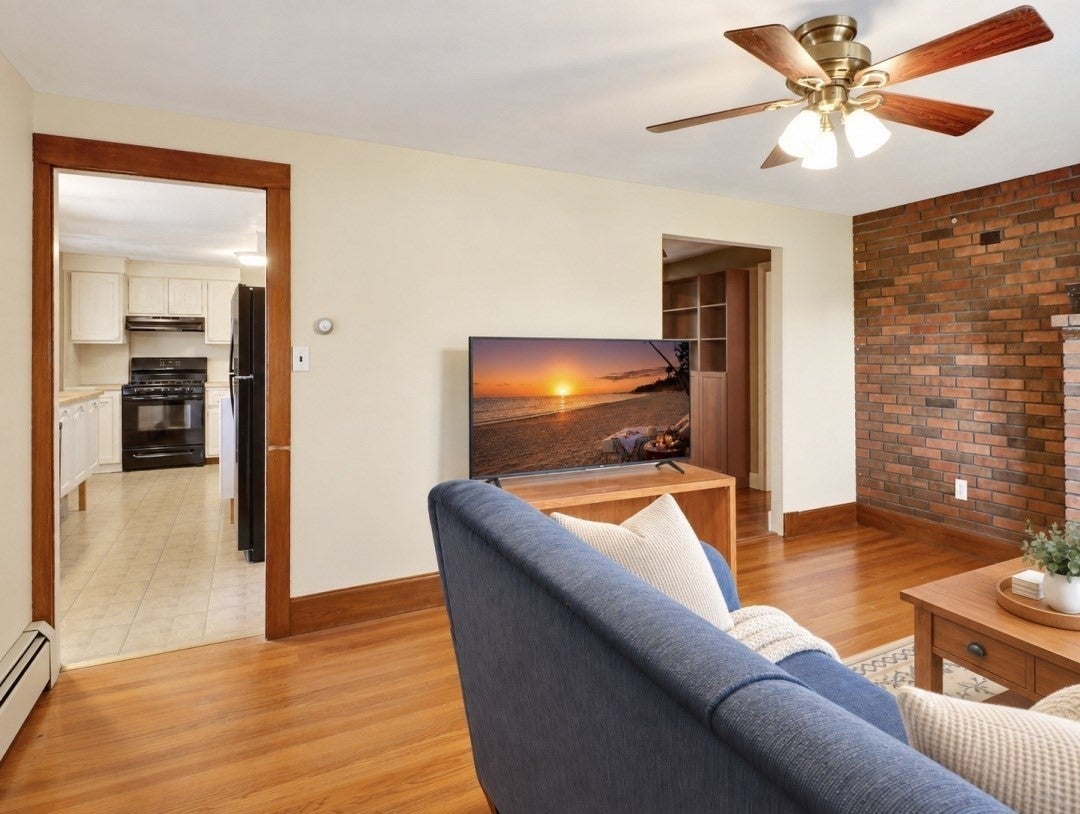
Enter an interest rate to see your estimated monthly payment.Location, location! Welcome to this charming single-family bungalow featuring five rooms and two bedrooms in one of Saugus’s desirable neighborhoods. Offering approximately 1,240 sq. ft. of living space on an approximately 8,333 sq. ft. lot, this inviting home features an open-concept layout with a fireplace and bay window, one full bathroom, natural gas baseboard heat, full basement, and approximately 8 off-street parking spaces. The generous backyard abuts peaceful conservation land, creating a private and scenic retreat, with Pranker Pond just around the corner. A brand-new park and playground directly across the street provide added recreation and convenience, with potential for easy handicap access. Commuting is effortless with a nearby bus line offering direct access to Boston, plus convenient access to Route 1, Logan Airport, shopping, restaurants, public transportation, and major commuter routes. Recent updates and improvements enhance the home's appeal. Don’t miss this rare opportunity to enjoy comfort, privacy, convenience, and an unbeatable Saugus location!
| 2 weeks ago | Listing updated with changes from the MLS® | |
| 2 weeks ago | Status changed to Active Under Contract | |
| a month ago | Price changed to $549,000 | |
| 5 months ago | Listing first seen on site |

The property listing data and information, or the Images, set forth herein were provided to MLS Property Information Network, Inc. from third party sources, including sellers, lessors, landlords, and public records, and were compiled by MLS Property Information Network, Inc. The property listing data and information, and the Images, are for the personal, non-commercial use of consumers having a good faith interest in purchasing, leasing or renting listed properties of the type displayed to them and may not be used for any purpose other than to identify prospective properties which such consumers may have a good faith interest in purchasing, leasing or renting. MLS Property Information Network, Inc. and its subscribers disclaim any and all representations and warranties as to the accuracy of the property listing data and information, or as to the accuracy of any of the Images, set forth herein.
Last checked 2026-10-03 08:19 AM UTC