

80 Linden St 80Salem, MA 01970
Mortgage Calculator
Monthly Payment (Est.)
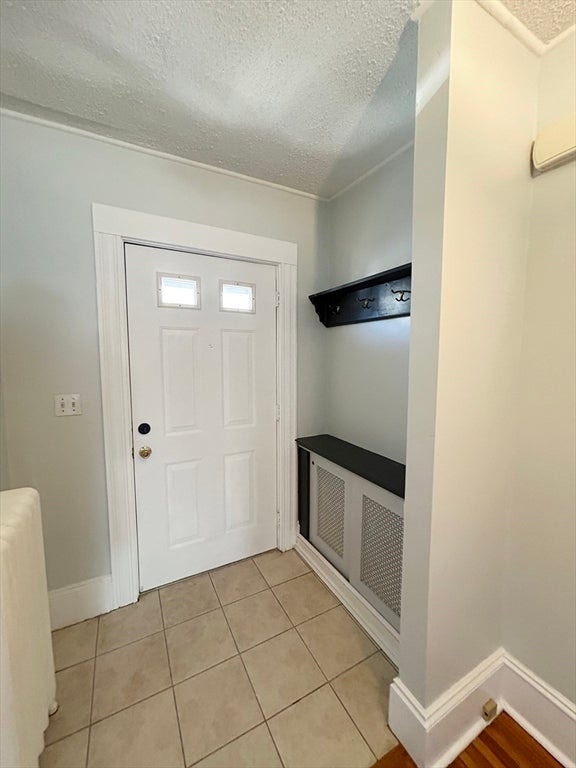
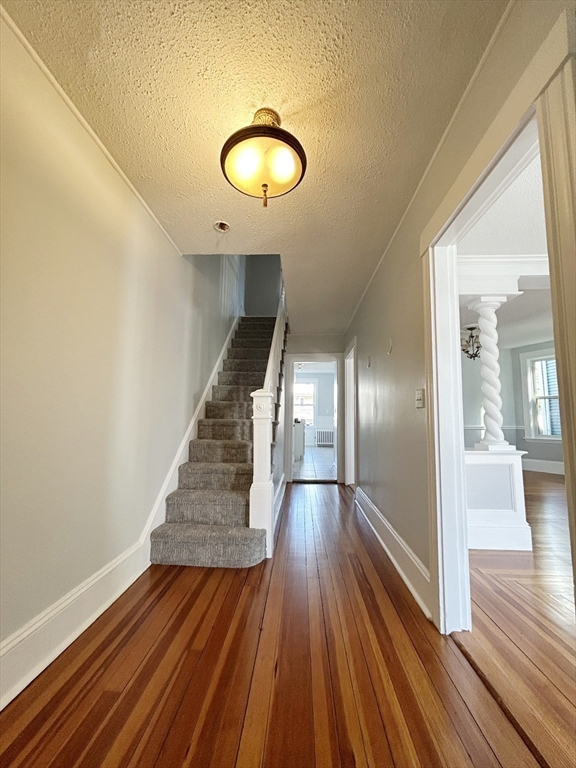
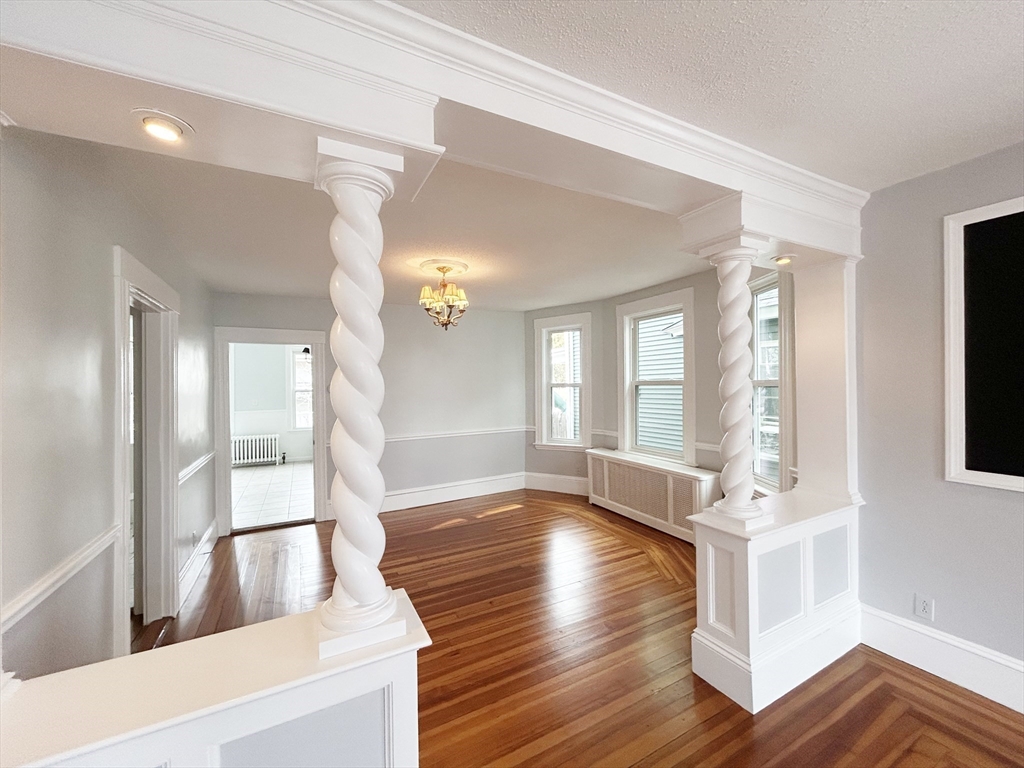
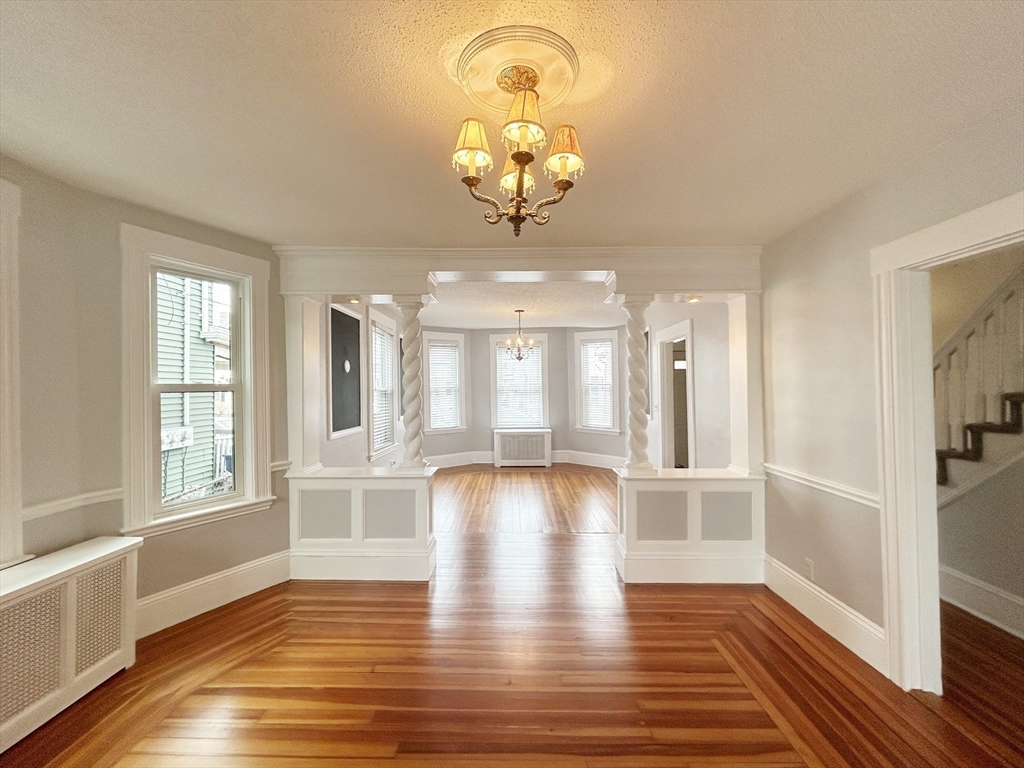
Enter an interest rate to see your estimated monthly payment.Investors and homeowners take note! Spacious 4-bedroom, 2.5-bath Townhouse/Condo offering classic New England character with modern updates in a desirable location near Forest River Park, public beaches, and Salem State University. The inviting first floor features an airy open floor plan with kitchen,living room, formal dining room, and beautiful wood floors throughout the unit. It has an updated kitchen with convenient half bath and direct access to a private rear deck overlooking a shared yard. The yard is enclosed to make it nice and private. The second floor offers three bedrooms, a full bath, and new carpeting on the stairs. The front bedroom includes flexible office space, ideal for working from home. The top floor provides a fourth bedroom, additional full bath, and a versatile office/den, along with the convenience of a dedicated laundry room. Full basement offers excellent storage for bikes, seasonal items, or workout area and more. Great opportunity for owner-occupants or investors seeking a spacious property in a convenient location.
| 2 months ago | Listing updated with changes from the MLS | |
| 2 months ago | Price changed to $599,000 | |
| 2 months ago | Status changed to Active | |
| 7 months ago | Listing first seen on site |

The property listing data and information, or the Images, set forth herein were provided to MLS Property Information Network, Inc. from third party sources, including sellers, lessors, landlords, and public records, and were compiled by MLS Property Information Network, Inc. The property listing data and information, and the Images, are for the personal, non-commercial use of consumers having a good faith interest in purchasing, leasing or renting listed properties of the type displayed to them and may not be used for any purpose other than to identify prospective properties which such consumers may have a good faith interest in purchasing, leasing or renting. MLS Property Information Network, Inc. and its subscribers disclaim any and all representations and warranties as to the accuracy of the property listing data and information, or as to the accuracy of any of the Images, set forth herein.
Last checked 2026-11-04 06:15 PM UTC