

Save
Ask
Tour
Hide
$1,599,000
187 Days On Site
473 High StDunstable, MA 01827
For Sale|Single Family Residence|Active
5
Beds
4
Total Baths
3
Full Baths
1
Partial Bath
3,393
SqFt
$471
/SqFt
2026
Built
County:
Middlesex
Save
Ask
Tour
Hide
Mortgage Calculator
Monthly Payment (Est.)
Enter an interest rate to see your estimated monthly payment.Calculator powered by Showcase IDX, a Constellation1 Company. Copyright ©2026 Information is deemed reliable but not guaranteed.
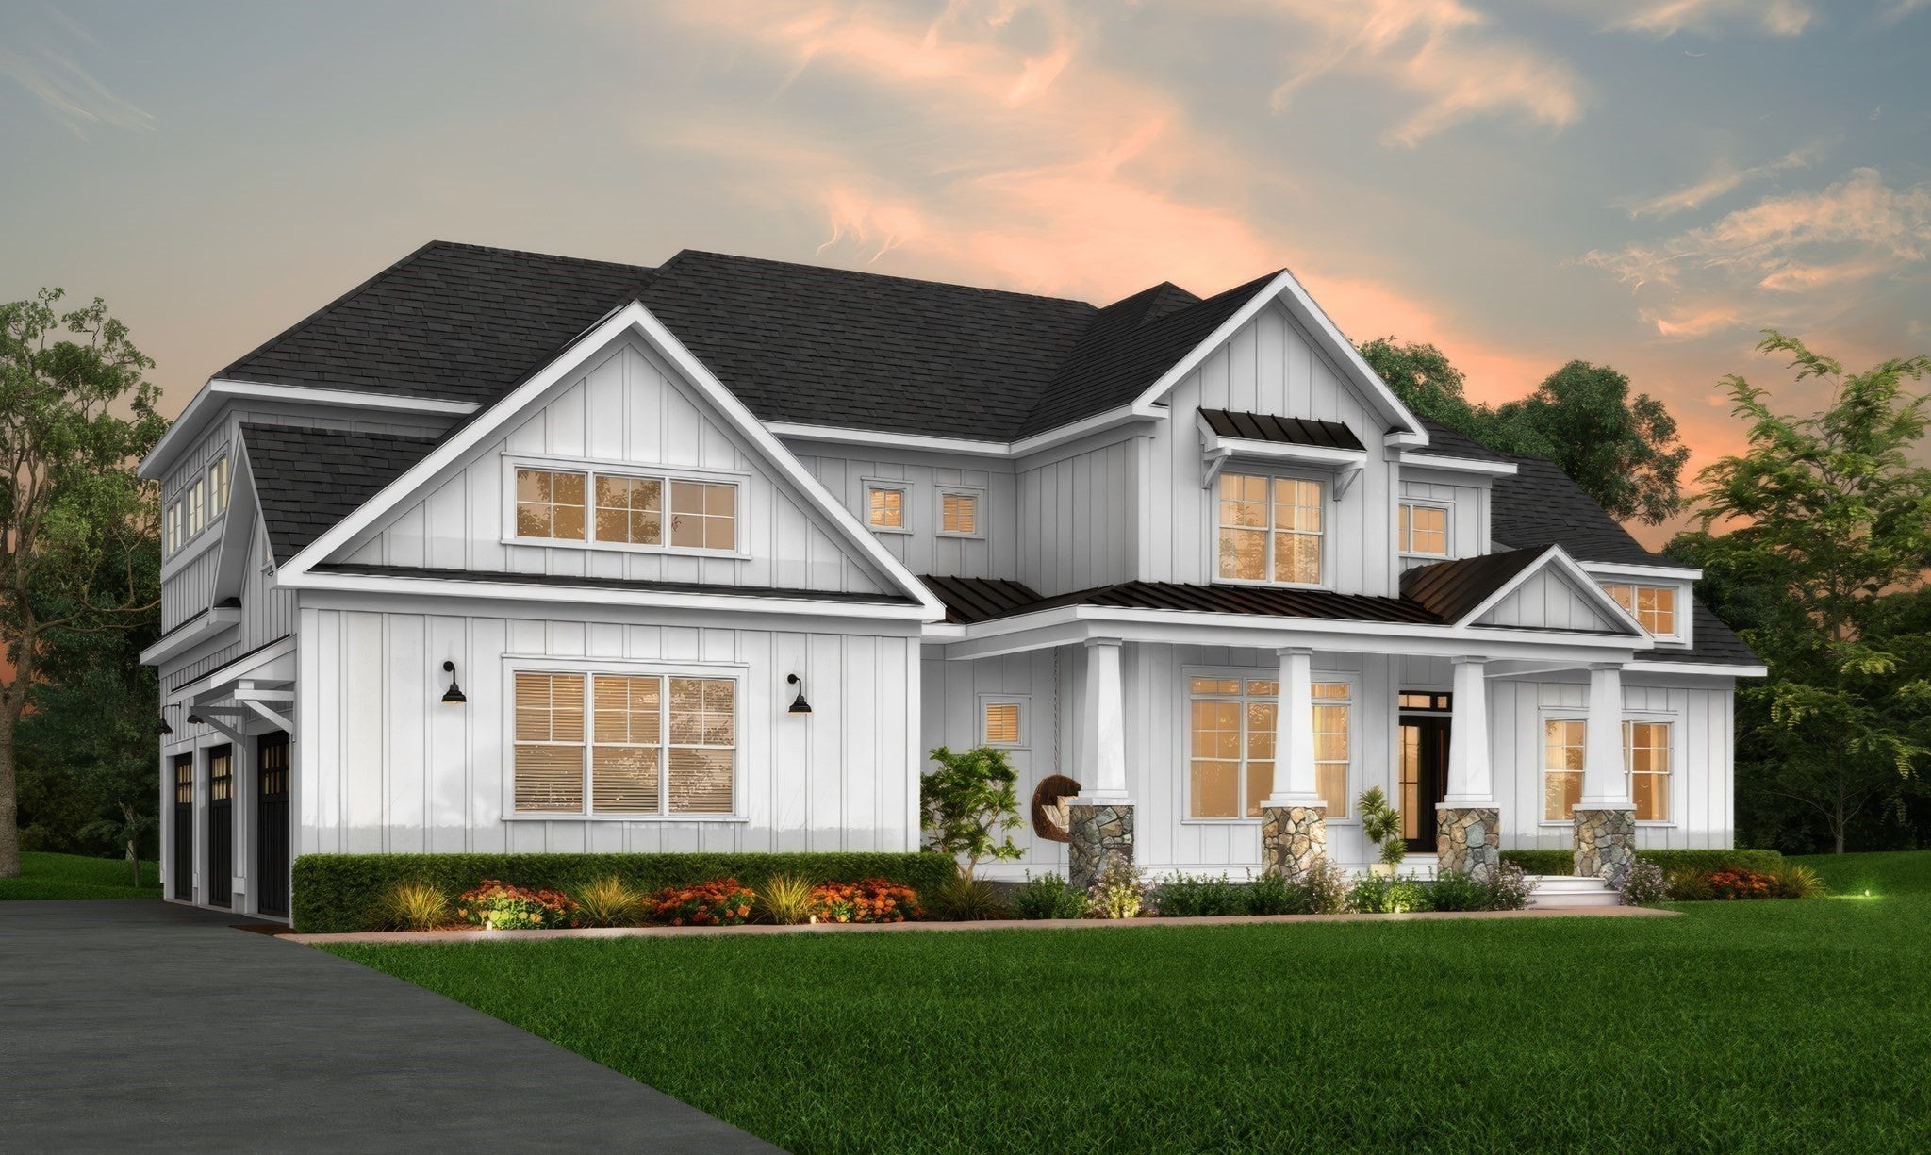
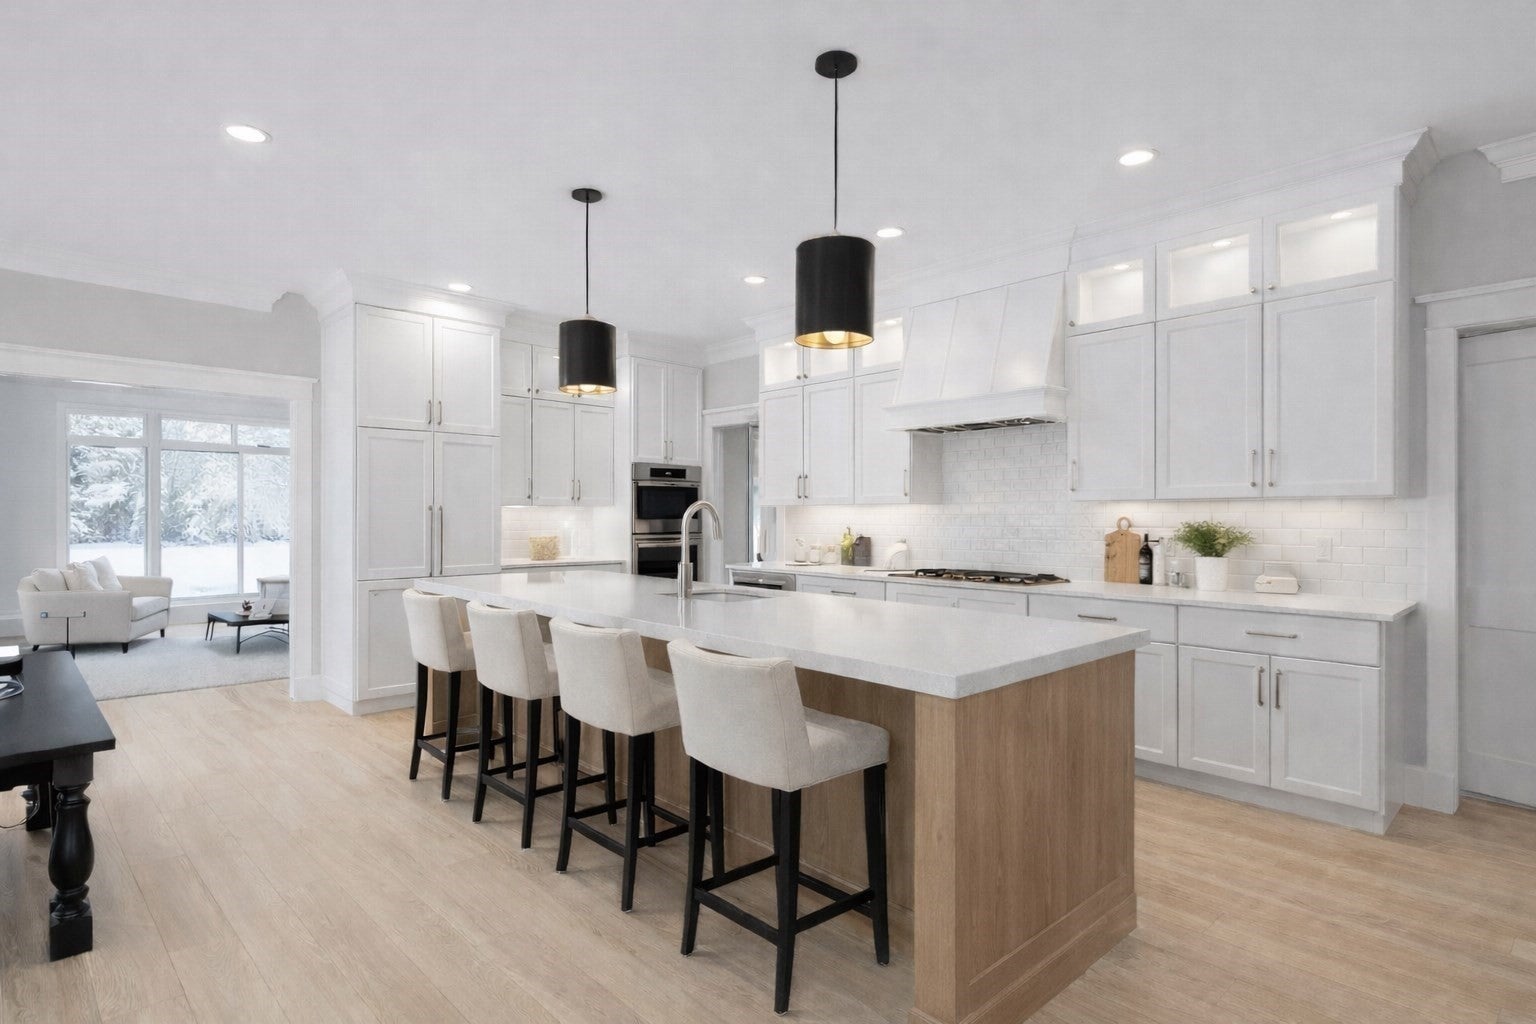
Projected completion End of 2026. Builder: Buyers may still personalize kitchen layout, cabinetry, tile, flooring, lighting, hardware, and paint selections with the builder’s design team. Home features open kitchen with walk-in pantry, quartz island, and fireplaced family room overlooking private yard. Primary suite with dual walk-ins and spa-style bath.3-car EV-ready garage. Plans and renderings are conceptual; square footage and details subject to change. Active site—no unaccompanied visits. Reach out to listing agent for full spec sheet, floor plans, and builder package.
Save
Ask
Tour
Hide
Listing Snapshot
Price
$1,599,000
Days On Site
187 Days
Bedrooms
5
Inside Area (SqFt)
3,393 sqft
Total Baths
4
Full Baths
3
Partial Baths
1
Lot Size
2 Acres
Year Built
2026
MLS® Number
73495192
Status
Active
Property Tax
N/A
HOA/Condo/Coop Fees
N/A
Sq Ft Source
Other
Friends & Family
Recent Activity
| 4 weeks ago | Listing updated with changes from the MLS® | |
| 6 months ago | Listing first seen on site |
General Features
Acres
2
Attached Garage
Yes
Disclosures
:The builder and the listing brokerage (Larkin & Larkin Real Estate) are family-related entities with shared ownership interests. Some family members are involved in one company but not the other. Buyer and buyer’s agent are encouraged to perform their own due diligence.
Foundation
Concrete Perimeter
Garage
Yes
Garage Spaces
3
Parking
AttachedGarage
Parking Spaces
9
Property Sub Type
Single Family Residence
Sewer
Private Sewer
SqFt Above
3393
SqFt Total
3393
Style
Colonial
Water Source
Private
Zoning
RES
Interior Features
Appliances
Electric Water Heater
Basement
Partially Finished
Cooling
Central AirZoned
Electric
200+ Amp Service
Fireplace
Yes
Fireplaces
1
Flooring
TileHardwood
Heating
Forced AirZoned
Interior
Walk-In Closet(s)
Laundry Features
Electric Dryer Hookup
Window Features
Insulated Windows
Bedroom 2
Dimensions - 14x13Level - SecondArea - 182
Bedroom 3
Dimensions - 13x12Level - SecondArea - 156
Bedroom 4
Dimensions - 13x12Level - SecondArea - 156
Dining Room
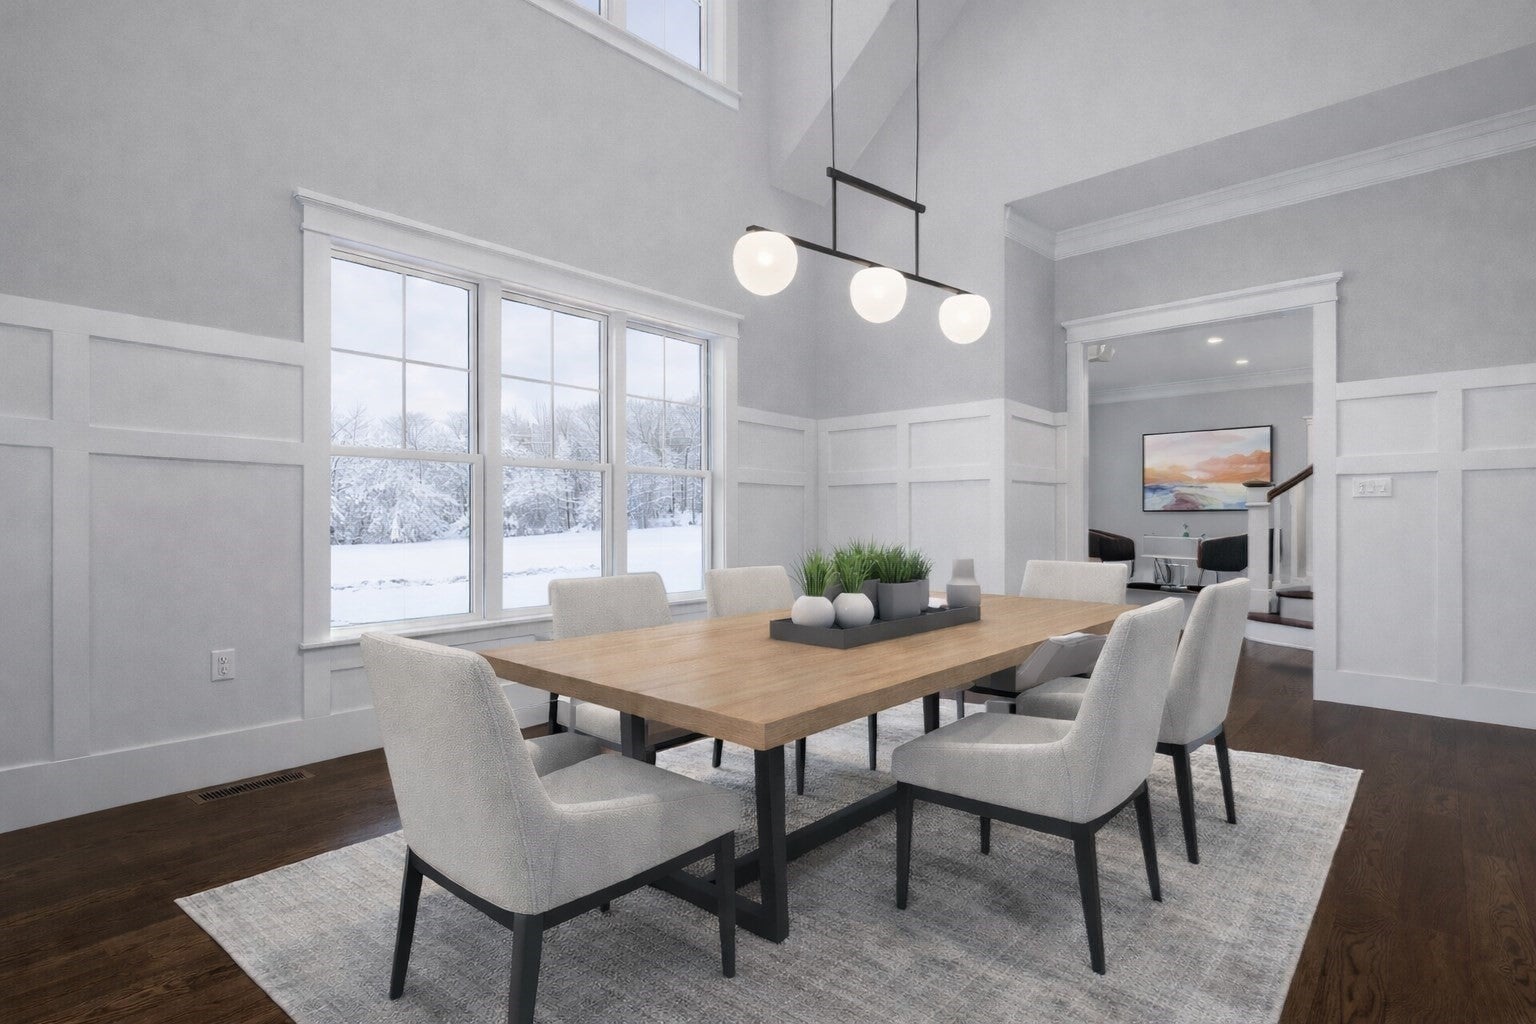
Dimensions - 15x13Level - FirstArea - 195
Family Room
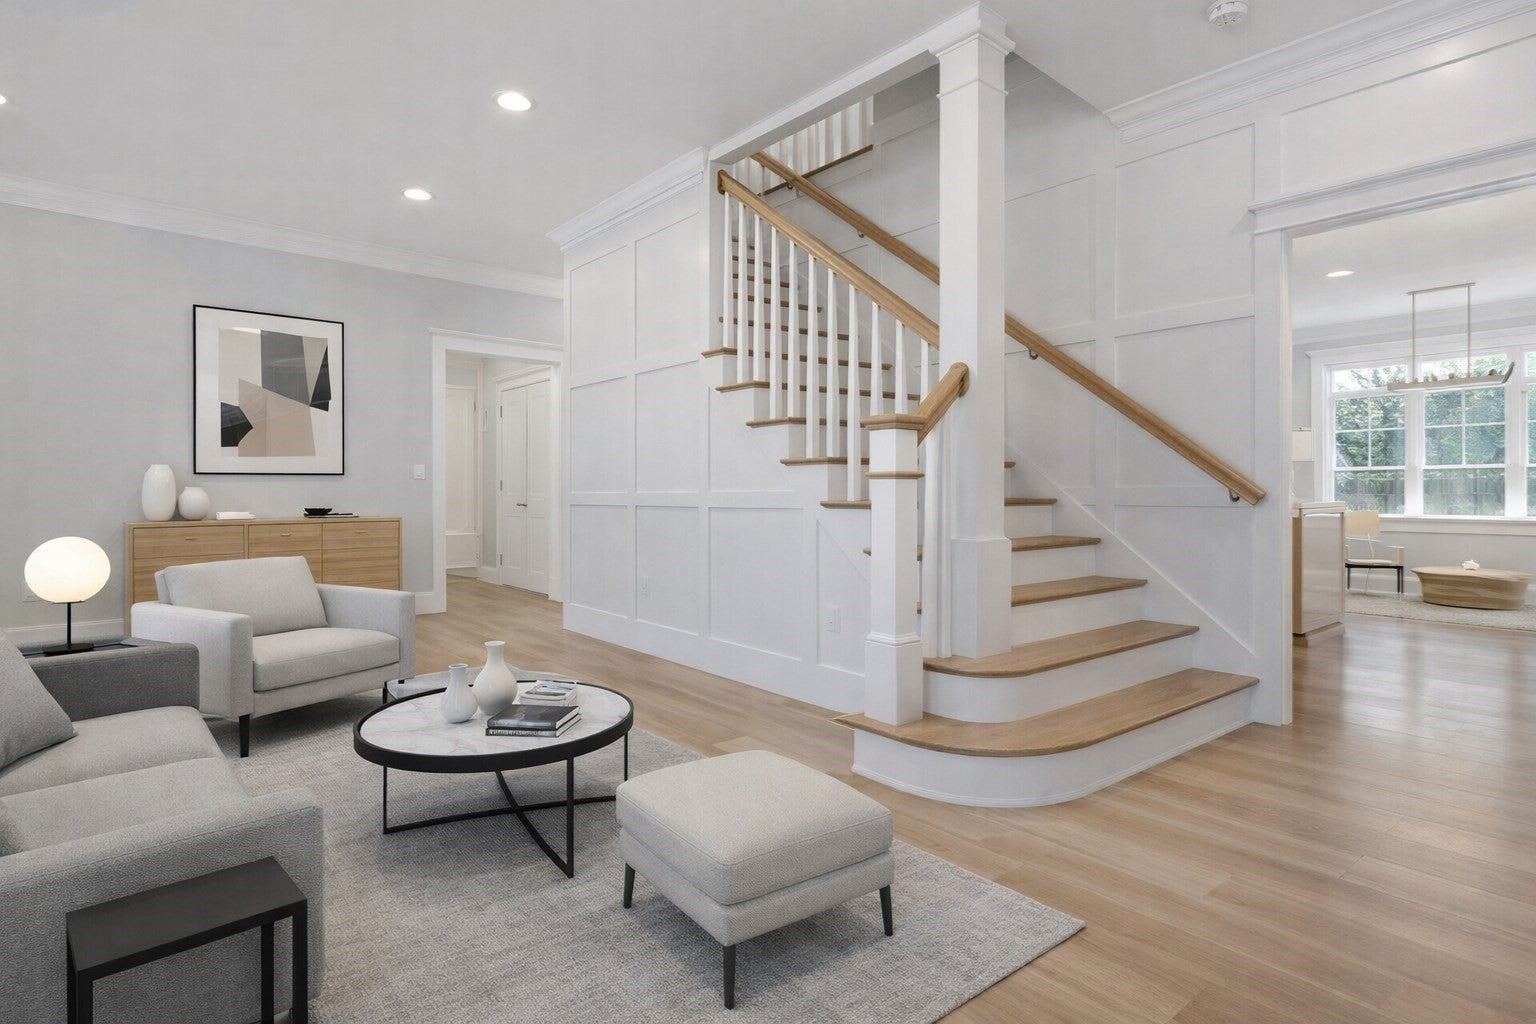
Dimensions - 18x16Level - FirstArea - 288
Kitchen
Level - First
Master Bedroom
Dimensions - 16x14Level - SecondArea - 224
Office
Dimensions - 12x11Level - FirstArea - 132
Save
Ask
Tour
Hide
Exterior Features
Construction Details
Frame
Lot Features
Gentle SlopingSloped
Roof
Shingle
Windows/Doors
Insulated Windows
Schools
School District
Unknown
Elementary School
Unknown
Middle School
Groton-Dunstable
High School
Groton-Dunstable Regional
Listing courtesy of Phyllis Larkin of Larkin & Larkin Real Estate

The property listing data and information, or the Images, set forth herein were provided to MLS Property Information Network, Inc. from third party sources, including sellers, lessors, landlords, and public records, and were compiled by MLS Property Information Network, Inc. The property listing data and information, and the Images, are for the personal, non-commercial use of consumers having a good faith interest in purchasing, leasing or renting listed properties of the type displayed to them and may not be used for any purpose other than to identify prospective properties which such consumers may have a good faith interest in purchasing, leasing or renting. MLS Property Information Network, Inc. and its subscribers disclaim any and all representations and warranties as to the accuracy of the property listing data and information, or as to the accuracy of any of the Images, set forth herein.
Last checked 2026-10-06 06:55 PM UTC
The property listing data and information, or the Images, set forth herein were provided to MLS Property Information Network, Inc. from third party sources, including sellers, lessors, landlords, and public records, and were compiled by MLS Property Information Network, Inc. The property listing data and information, and the Images, are for the personal, non-commercial use of consumers having a good faith interest in purchasing, leasing or renting listed properties of the type displayed to them and may not be used for any purpose other than to identify prospective properties which such consumers may have a good faith interest in purchasing, leasing or renting. MLS Property Information Network, Inc. and its subscribers disclaim any and all representations and warranties as to the accuracy of the property listing data and information, or as to the accuracy of any of the Images, set forth herein.
Last checked 2026-10-06 06:55 PM UTC
Neighborhood & Commute
Source: Walkscore
Save
Ask
Tour
Hide