

40 Baker RdEverett, MA 02149
Mortgage Calculator
Monthly Payment (Est.)
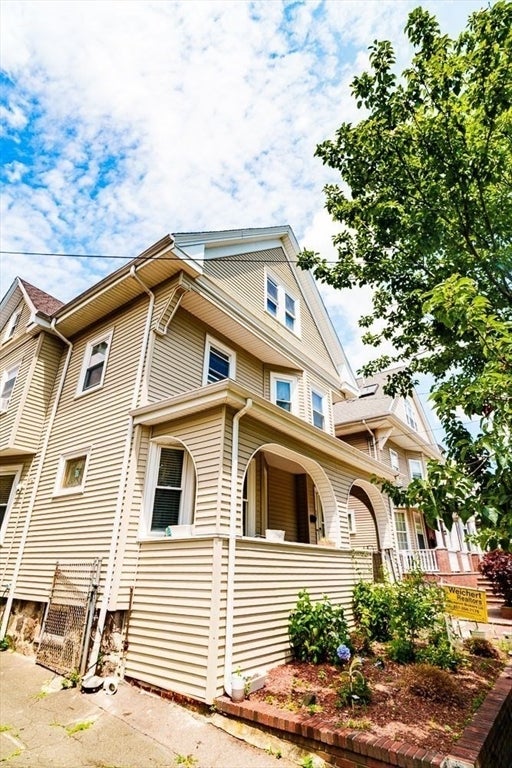
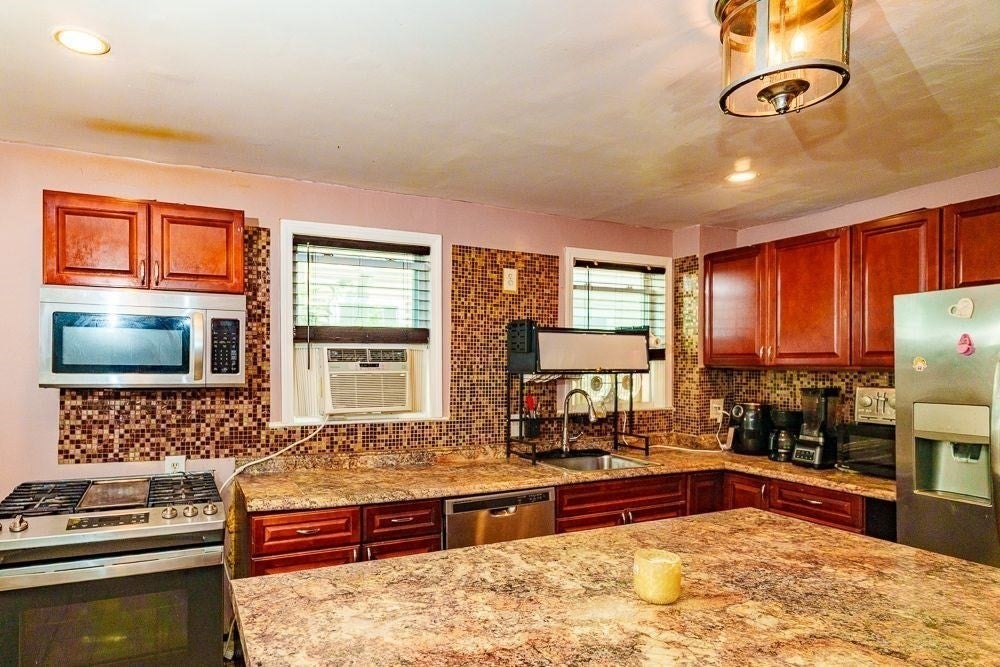
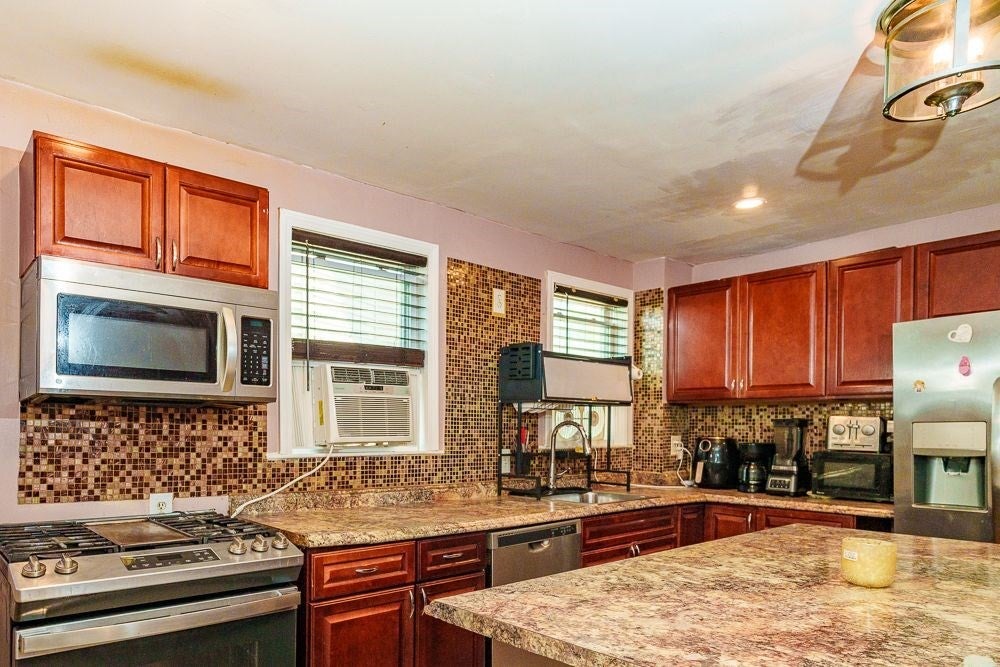
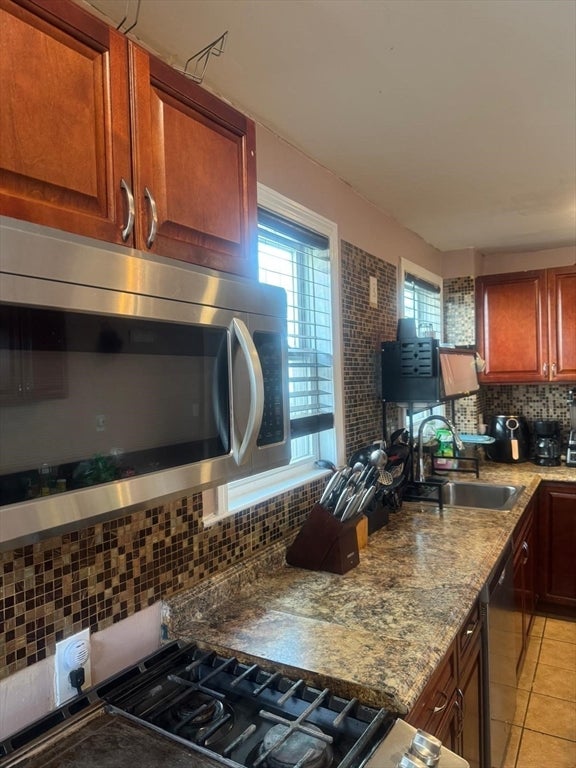
$3,189EXCEPTIONAL VALUE IN EVERETT! Welcome to this spacious 5- bedroom, 3 full -bath home blend of comfort, space, and convenience. The perfect blend of comfort , space, and convenience. The bright living room and formal dining room create an inviting setting for everyday living and entertaining, while, the versatile layout provides plenty of room for a growing household, extended family, or a home office.The finished basement basement adds valuable living space with endless possibilities for a family room, recreation area, guest suite, gardening or hosting family and friends.Ideally located in a desirable Everett neighborhood, this home offers easy access to shopping, restaurants, public transportation, parks, and major highways. making community to boston and surrounding areas a breeze. Don't miss this opportunity to own a spacious, move-in-ready home in a prime.
| 5 days ago | Listing updated with changes from the MLS® | |
| a week ago | Status changed to Active | |
| 4 weeks ago | Price changed to $699,000 | |
| 5 months ago | Listing first seen on site |

The property listing data and information, or the Images, set forth herein were provided to MLS Property Information Network, Inc. from third party sources, including sellers, lessors, landlords, and public records, and were compiled by MLS Property Information Network, Inc. The property listing data and information, and the Images, are for the personal, non-commercial use of consumers having a good faith interest in purchasing, leasing or renting listed properties of the type displayed to them and may not be used for any purpose other than to identify prospective properties which such consumers may have a good faith interest in purchasing, leasing or renting. MLS Property Information Network, Inc. and its subscribers disclaim any and all representations and warranties as to the accuracy of the property listing data and information, or as to the accuracy of any of the Images, set forth herein.
Last checked 2026-08-28 11:44 PM UTC