

Wrenly Residences62 Foundry St 202Wakefield, MA 01880
Mortgage Calculator
Monthly Payment (Est.)
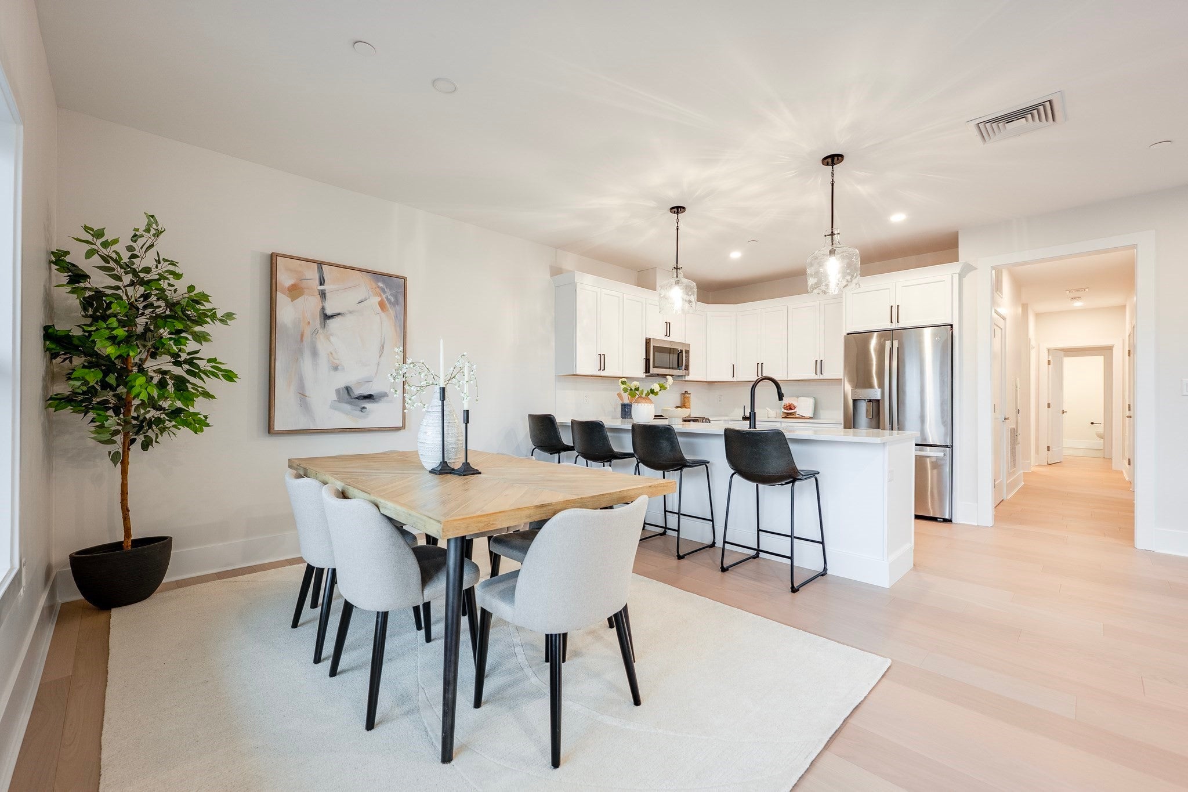
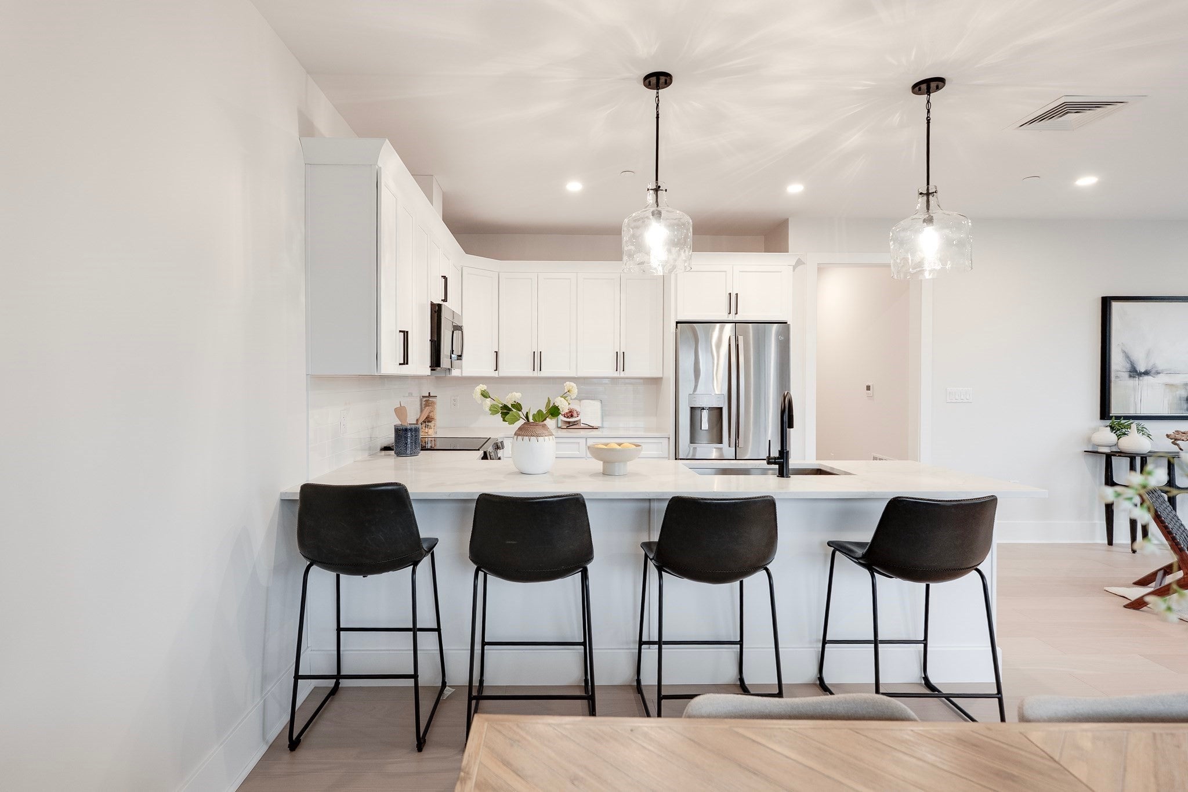
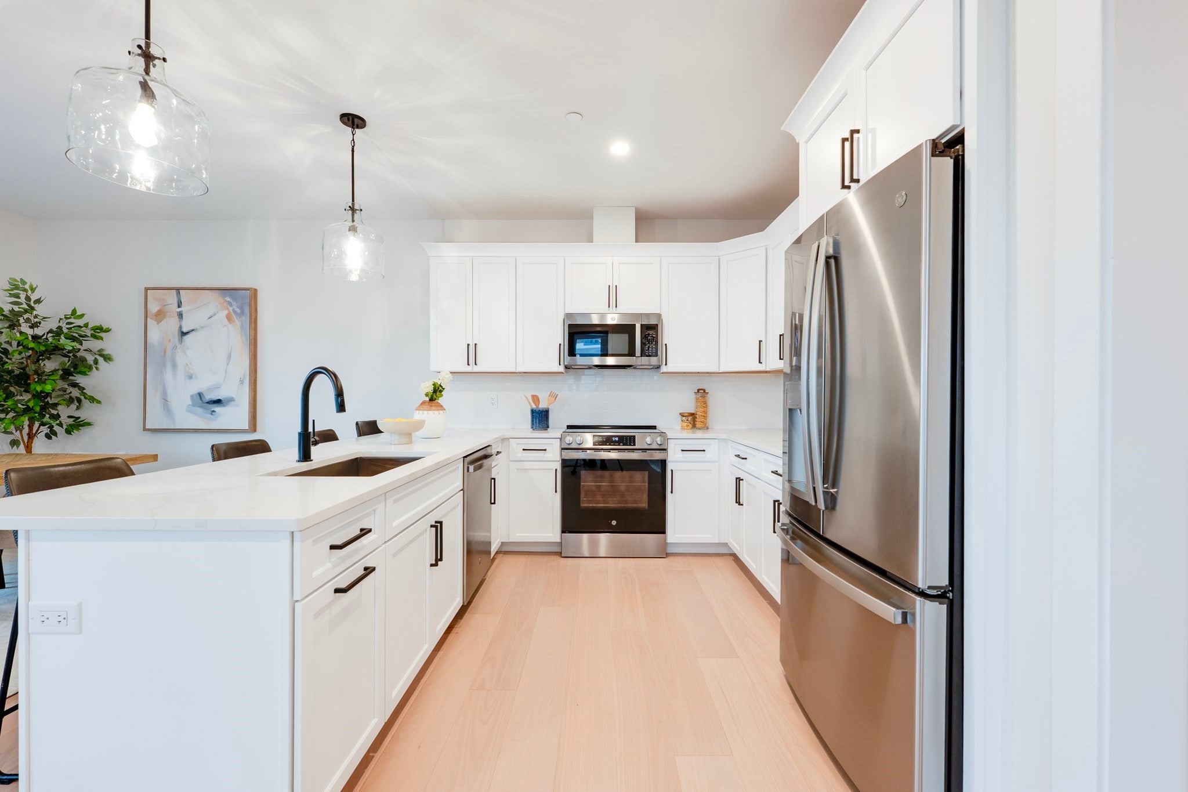
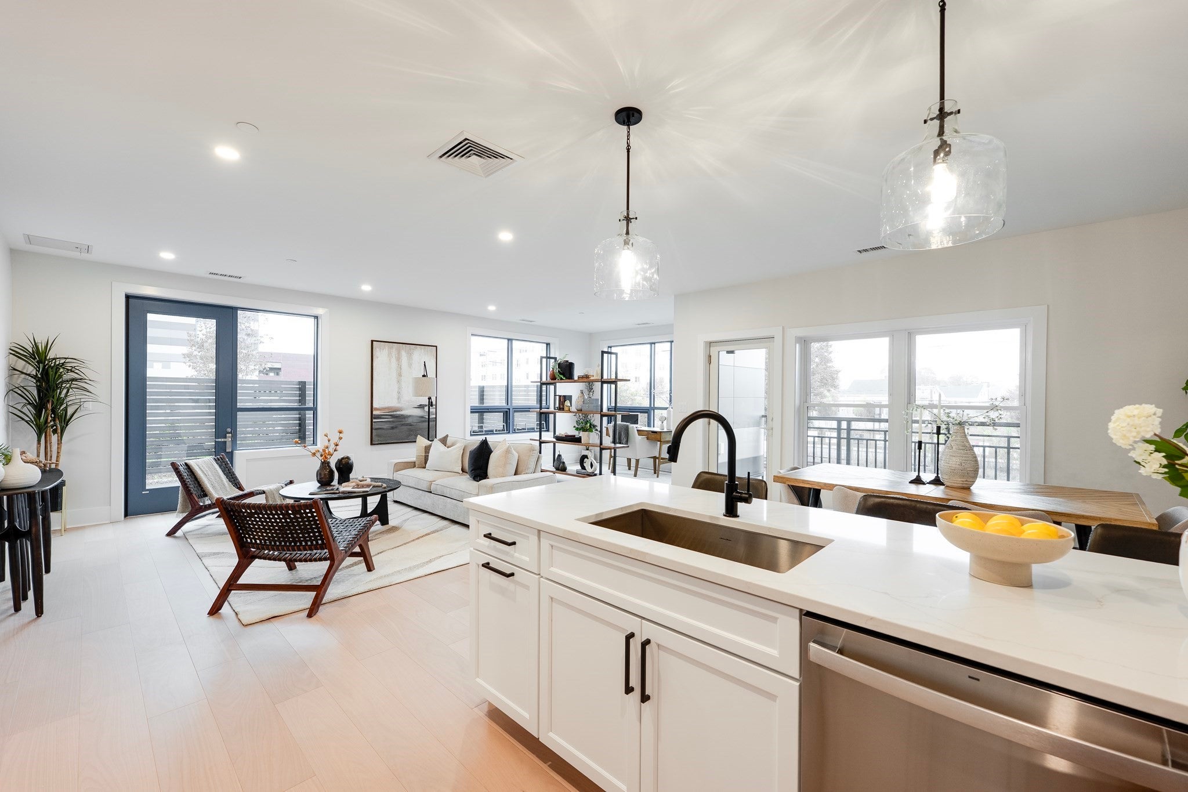
$4,106Residence 202 offers a unique indoor-outdoor lifestyle with both a private deck and expansive terrace, creating exceptional spaces for outdoor dining, morning coffee, or relaxing with seasonal planters. Inside, the thoughtfully designed layout features dedicated living and dining areas that provide the comfort and flow of a single-family home. The beautifully appointed kitchen opens seamlessly to the main living spaces, while oversized windows fill the home with natural light. This is the final developer release at Wrenly, representing the last opportunity to own in this sought-after community. Now over 90% sold, only six exceptional residences remain, each offering a unique floor plan and distinct character. We truly saved the best for last, but with so few homes left, the window to secure one of these final properties is closing quickly. Don’t miss your chance to call Wrenly home.
| 2 days ago | Listing updated with changes from the MLS® | |
| 3 weeks ago | Status changed to Active | |
| 5 months ago | Listing first seen on site |

The property listing data and information, or the Images, set forth herein were provided to MLS Property Information Network, Inc. from third party sources, including sellers, lessors, landlords, and public records, and were compiled by MLS Property Information Network, Inc. The property listing data and information, and the Images, are for the personal, non-commercial use of consumers having a good faith interest in purchasing, leasing or renting listed properties of the type displayed to them and may not be used for any purpose other than to identify prospective properties which such consumers may have a good faith interest in purchasing, leasing or renting. MLS Property Information Network, Inc. and its subscribers disclaim any and all representations and warranties as to the accuracy of the property listing data and information, or as to the accuracy of any of the Images, set forth herein.
Last checked 2026-09-06 04:26 AM UTC