

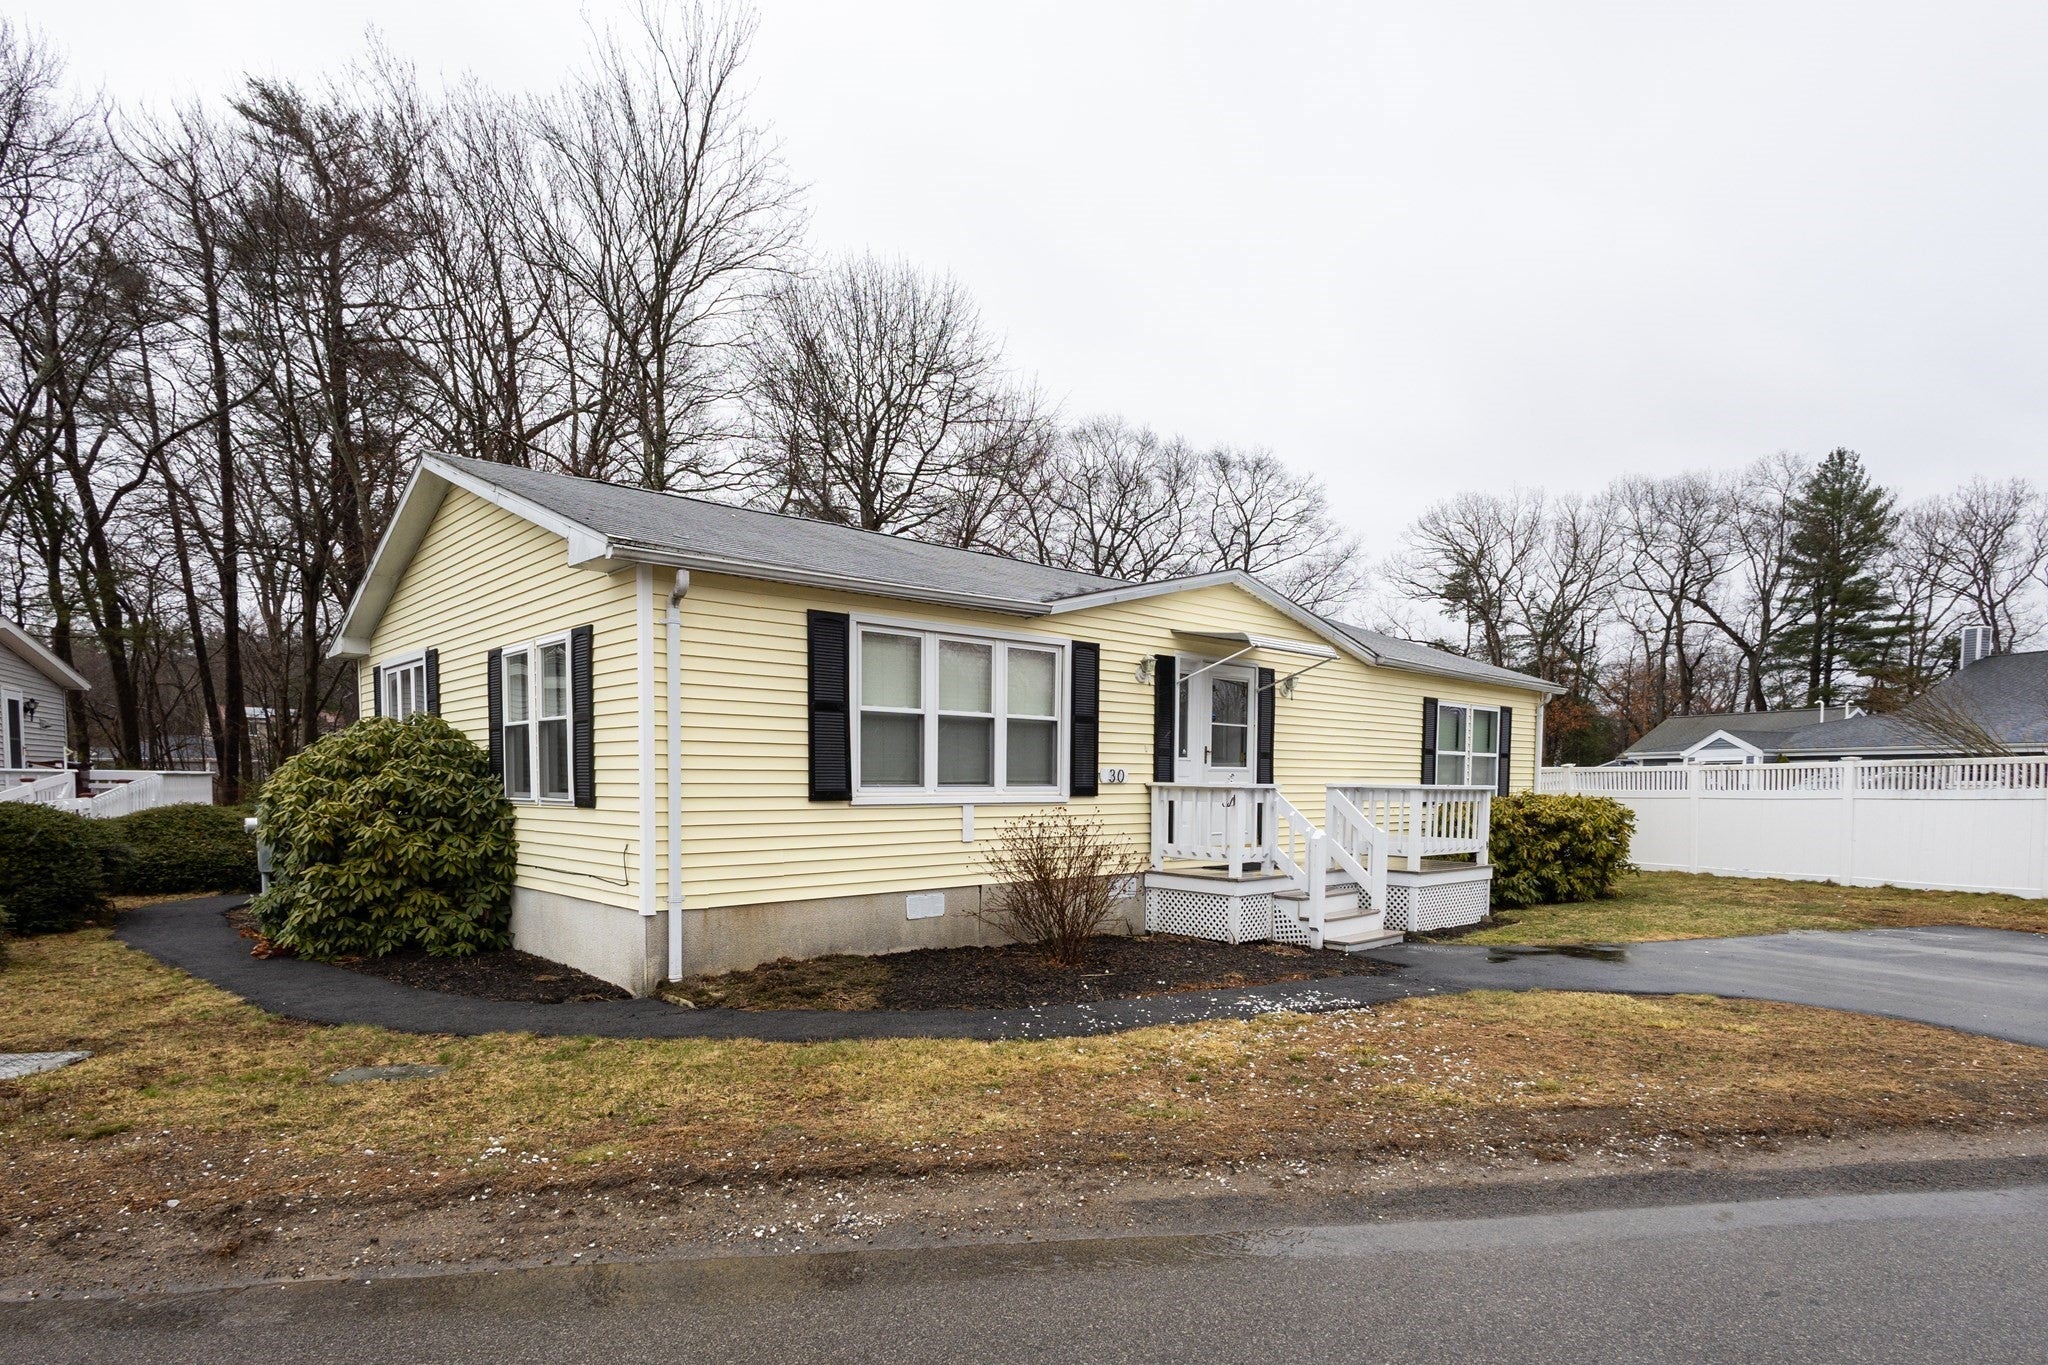
30 Leisurewood DriveRockland, MA 02370
Mortgage Calculator
Monthly Payment (Est.)
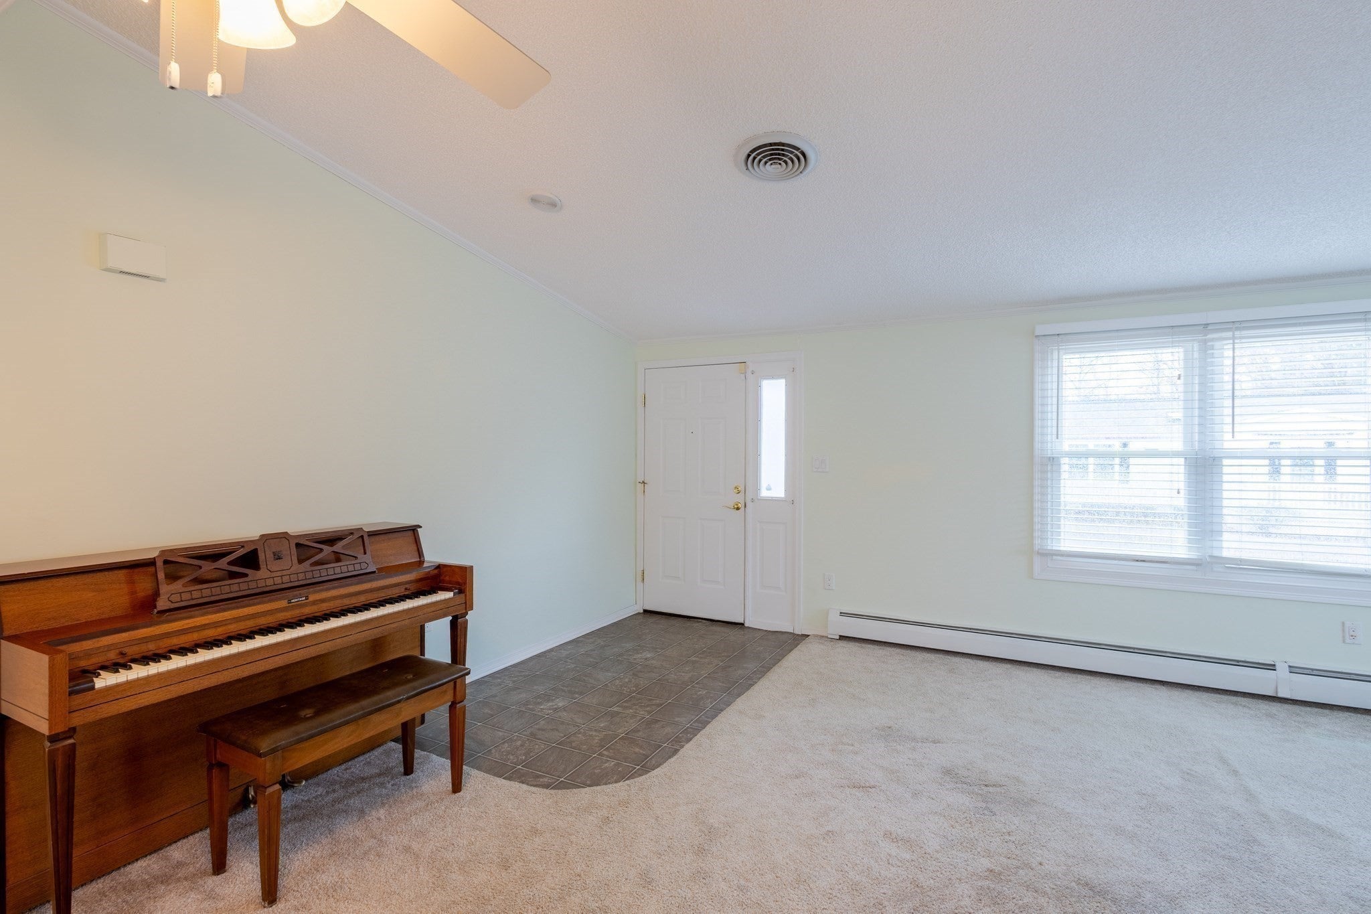
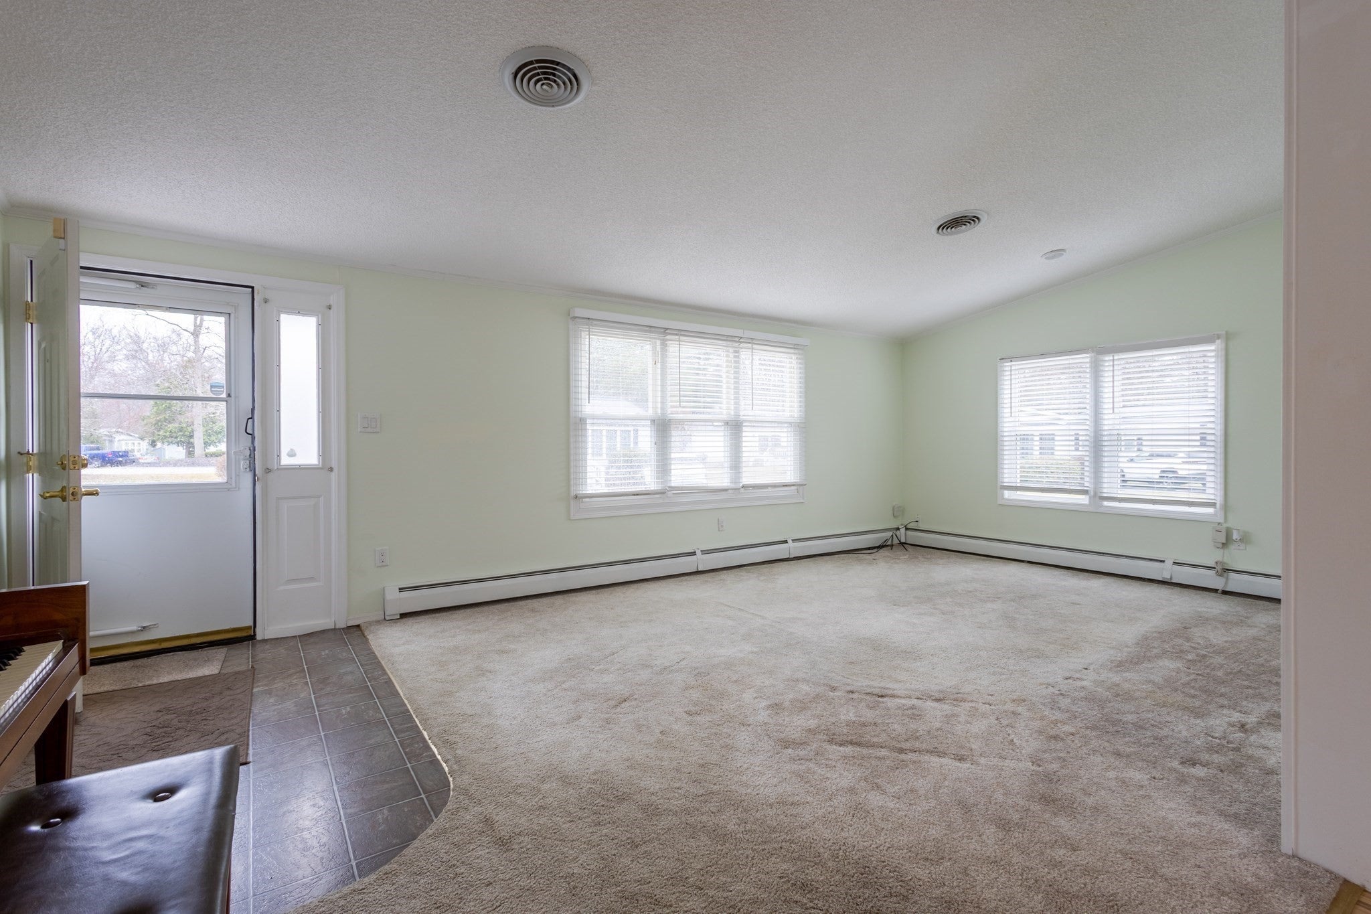
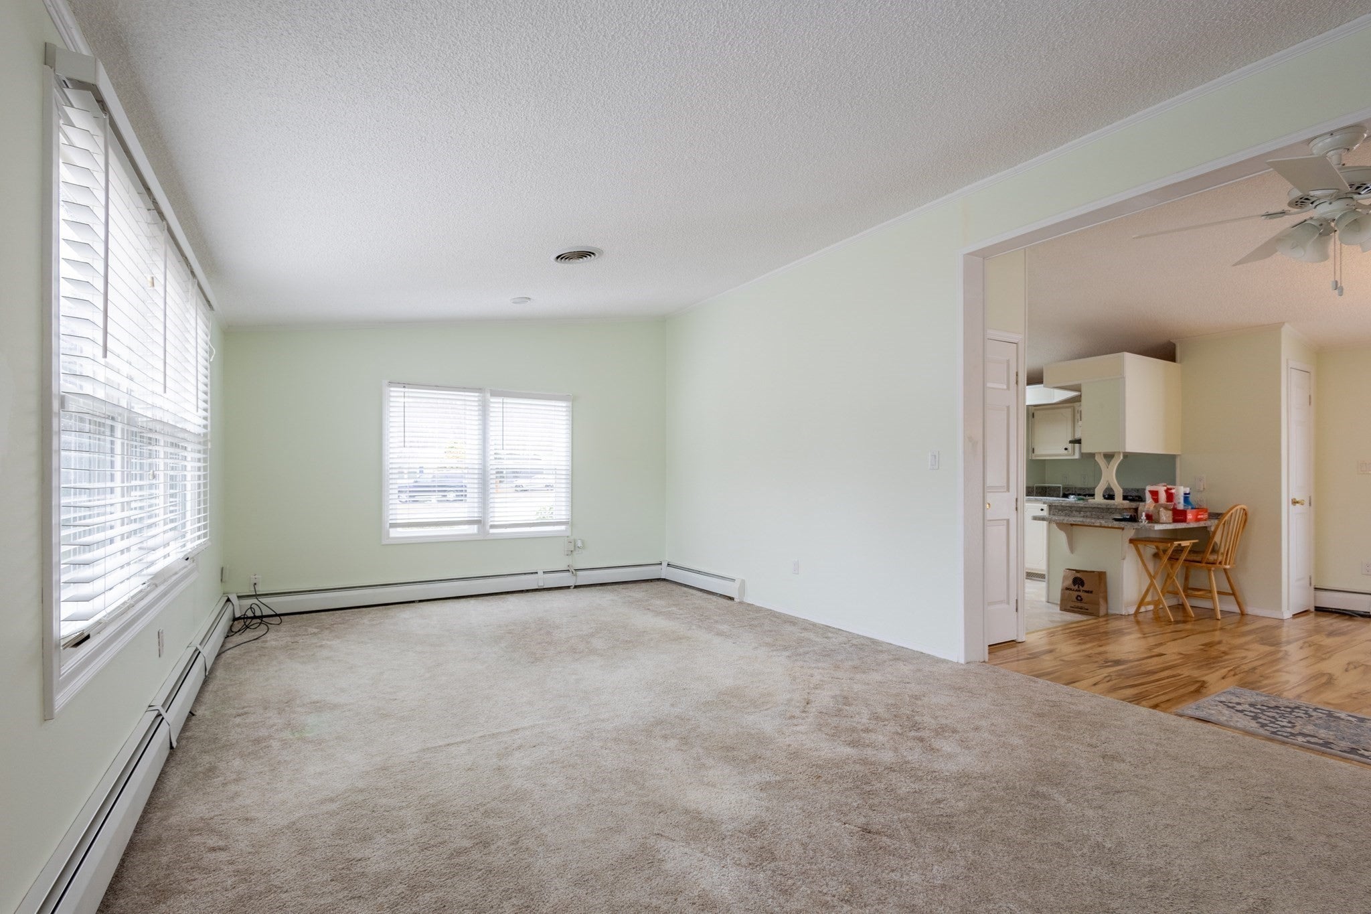
$1,369BOM DUE TO BUYERS FINANCING!! Experience refined, low-maintenance living in this beautifully appointed 2-bedroom, 2-bath residence within Leisurewoods, Rockland’s premier 55+ community. This elegant home welcomes you with a sun-drenched living room highlighted by soaring cathedral ceilings, creating a sense of openness and sophistication ideal for both quiet enjoyment and gracious entertaining. The thoughtfully designed kitchen features ample cabinetry, a bright dining area, and a brand-new dishwasher, while a sliding glass door leads to a private deck—perfect for serene summer evenings outdoors. The primary suite serves as a peaceful retreat, offering generous space, abundant natural light, and a private en-suite bath. A well-proportioned second bedroom provides comfort for guests or a stylish home office. The second full bath is tastefully refreshed with classic wainscoting, fresh paint, and a full tub, blending charm with functionality. Set within a meticulously maintained community known for its lifestyle.
| 4 days ago | Listing updated with changes from the MLS® | |
| a month ago | Price changed to $300,000 | |
| a month ago | Status changed to Active | |
| 5 months ago | Listing first seen on site |

The property listing data and information, or the Images, set forth herein were provided to MLS Property Information Network, Inc. from third party sources, including sellers, lessors, landlords, and public records, and were compiled by MLS Property Information Network, Inc. The property listing data and information, and the Images, are for the personal, non-commercial use of consumers having a good faith interest in purchasing, leasing or renting listed properties of the type displayed to them and may not be used for any purpose other than to identify prospective properties which such consumers may have a good faith interest in purchasing, leasing or renting. MLS Property Information Network, Inc. and its subscribers disclaim any and all representations and warranties as to the accuracy of the property listing data and information, or as to the accuracy of any of the Images, set forth herein.
Last checked 2026-09-07 10:01 AM UTC