

15 Ingleside DrFalmouth, MA 02536
Mortgage Calculator
Monthly Payment (Est.)
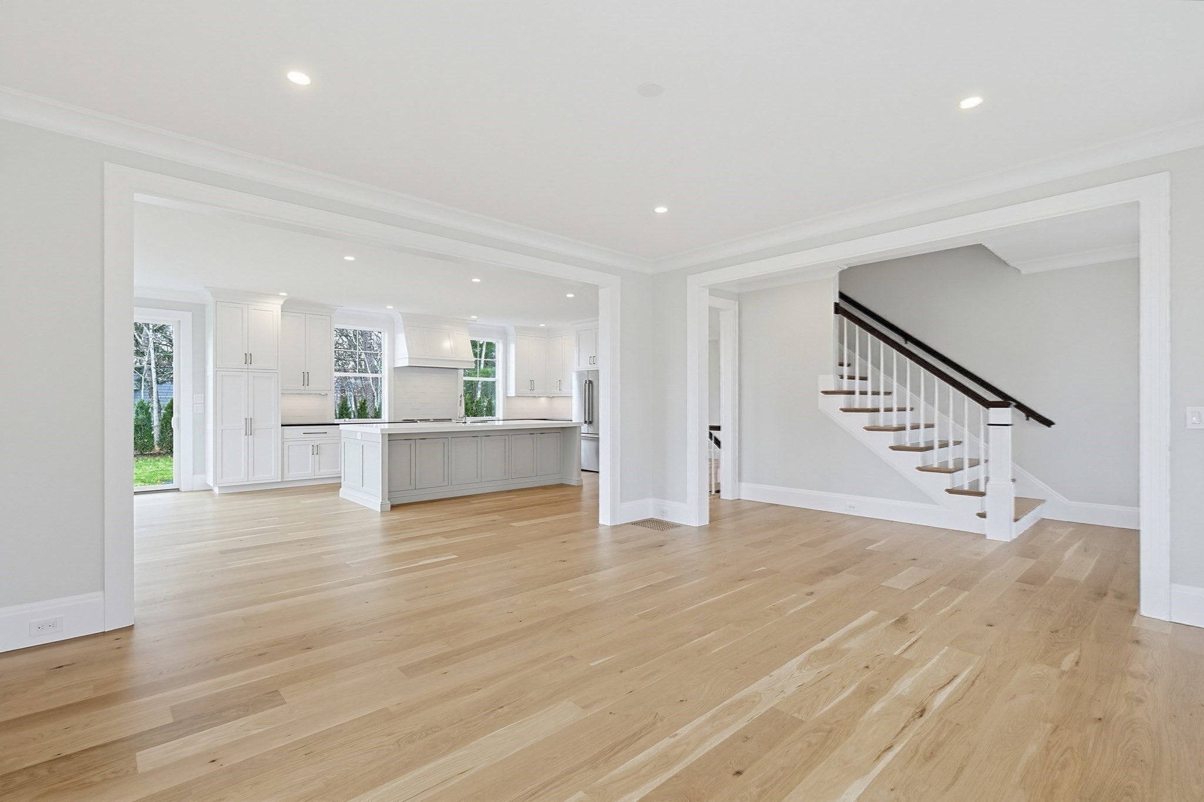
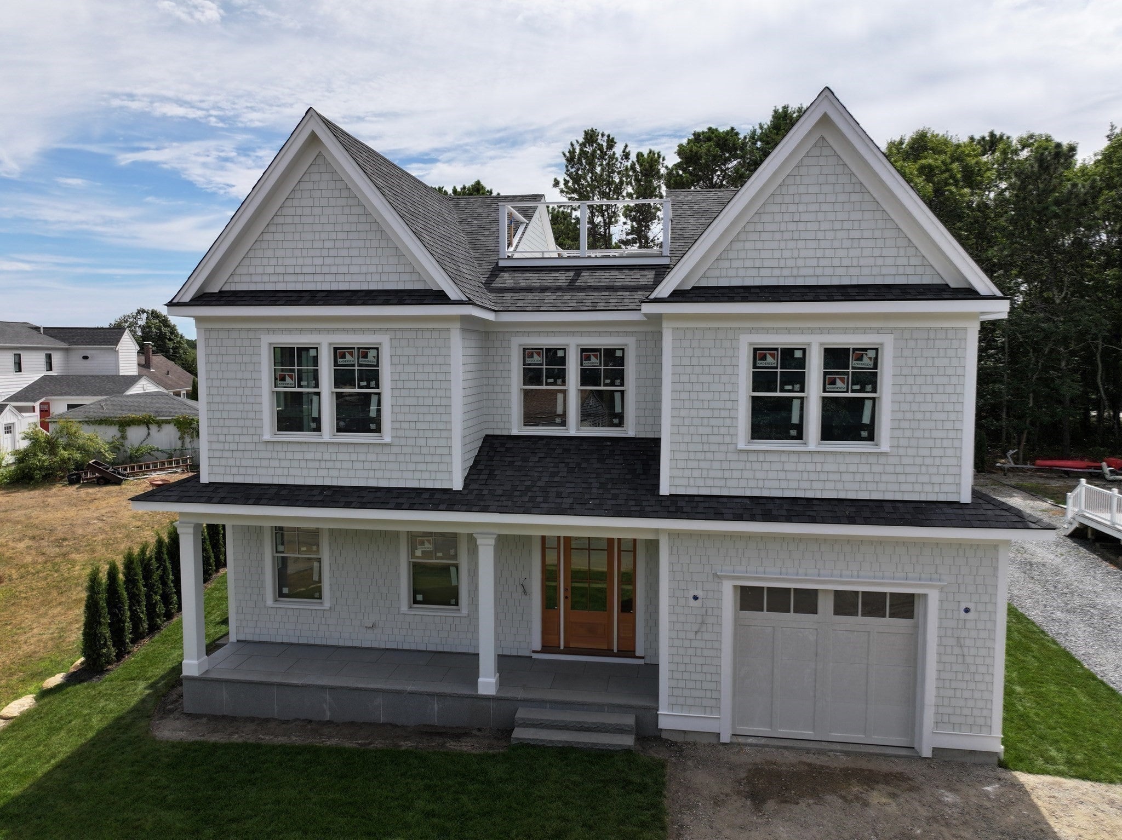
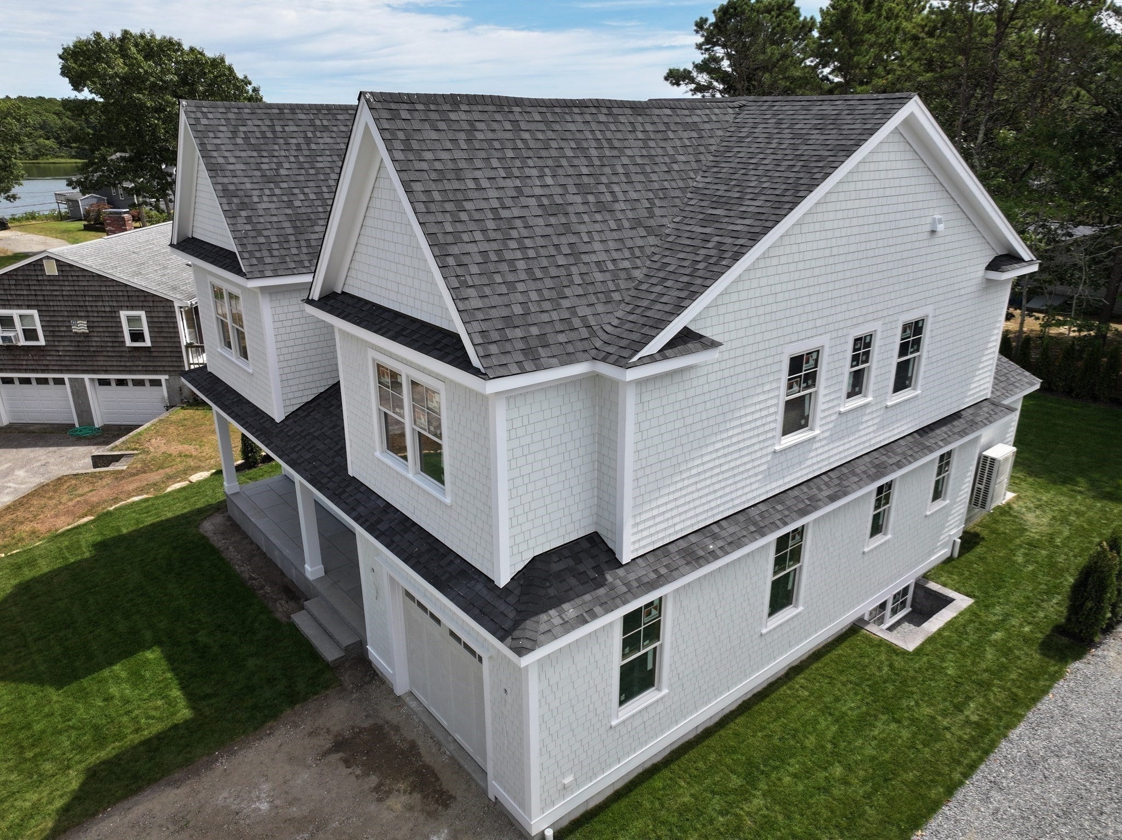
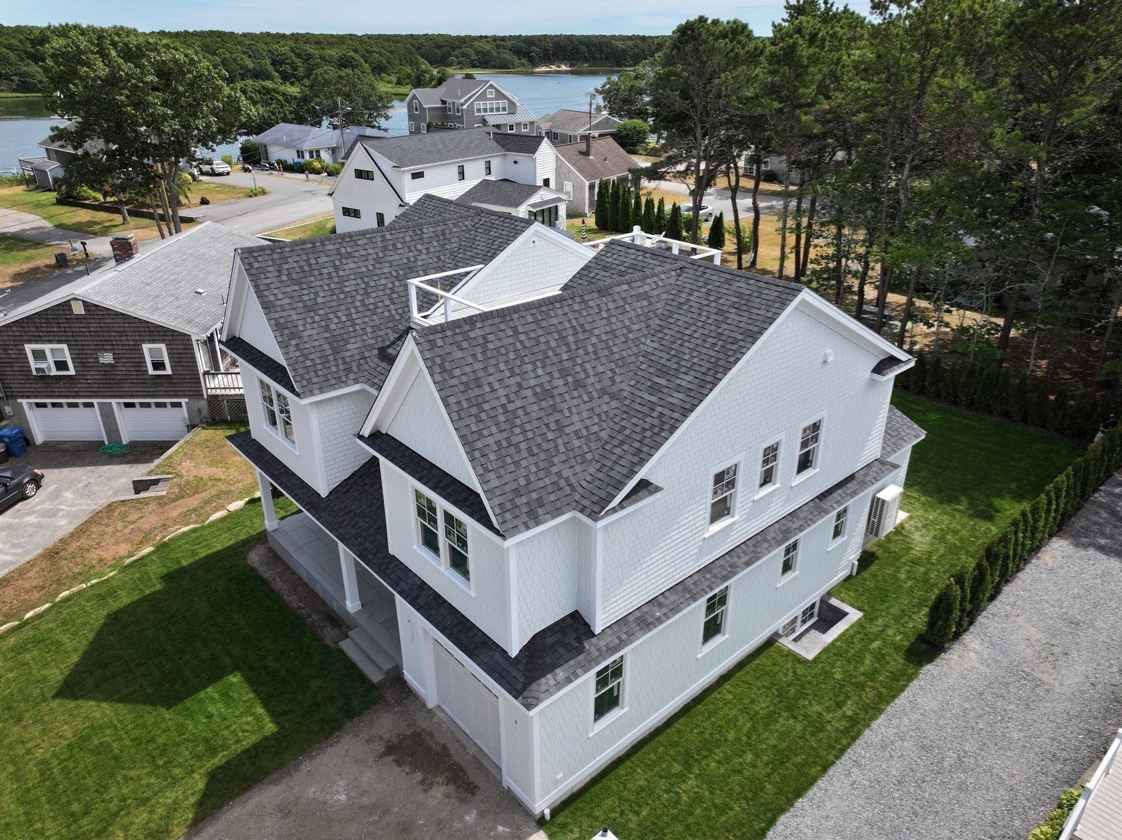
Enter an interest rate to see your estimated monthly payment.Welcome to 15 Ingleside Drive, a custom-built new construction masterpiece in the premier waterfront community of Seacoast Shores. Offering ~3,600 square feet of artfully designed living space, this 4-bedroom, 4.5-bathroom residence seamlessly combines high-end finishes with thoughtful coastal design at every turn. Step inside to soaring ceilings and an open-concept layout crafted for effortless living and entertaining. At the heart of the home is a stunning chef’s kitchen boasting a massive 10-foot island, custom cabinetry, and top-tier finishes that flow seamlessly into the main living areas. On the second level, the primary bedroom suite serves as a true sanctuary, featuring custom closets and a private balcony to enjoy the ocean breeze. In addition to the primary suite, the upper level includes a second full ensuite bedroom, providing luxurious and private accommodations for family or guests. Two additional bedrooms and a separate bath finish out the second level. Custom closets are featured thoughtfully throughout the residence. Entertainment space extends to the finished lower level, which boasts 9-foot ceilings and an expansive recreation space ideal for a media room, play area, or home gym. Outdoors, ascend to the rooftop deck to take in sweeping water views - the ultimate backdrop for sunset gatherings and relaxing after a day on the water. Located less than 0.25 miles to Bayside Beach and moments from water access, this home offers the ideal Cape Cod lifestyle. Complete with an attached 1-car garage and the option to join the Seacoast Shores clubhouse which featuring a pool, tennis courts, and waterfront dining. This exceptional home delivers luxury craftsmanship in one of the area's most desirable coastal settings. This home is a must see - photos simply do not do it justice!
| 3 days ago | Listing updated with changes from the MLS | |
| 4 months ago | Price changed to $1,999,900 | |
| 4 months ago | Status changed to Active | |
| 7 months ago | Listing first seen on site |

The property listing data and information, or the Images, set forth herein were provided to MLS Property Information Network, Inc. from third party sources, including sellers, lessors, landlords, and public records, and were compiled by MLS Property Information Network, Inc. The property listing data and information, and the Images, are for the personal, non-commercial use of consumers having a good faith interest in purchasing, leasing or renting listed properties of the type displayed to them and may not be used for any purpose other than to identify prospective properties which such consumers may have a good faith interest in purchasing, leasing or renting. MLS Property Information Network, Inc. and its subscribers disclaim any and all representations and warranties as to the accuracy of the property listing data and information, or as to the accuracy of any of the Images, set forth herein.
Last checked 2026-10-27 04:27 PM UTC