

4 Winter Island RdSalem, MA 01970
Due to the health concerns created by Coronavirus we are offering personal 1-1 online video walkthough tours where possible.
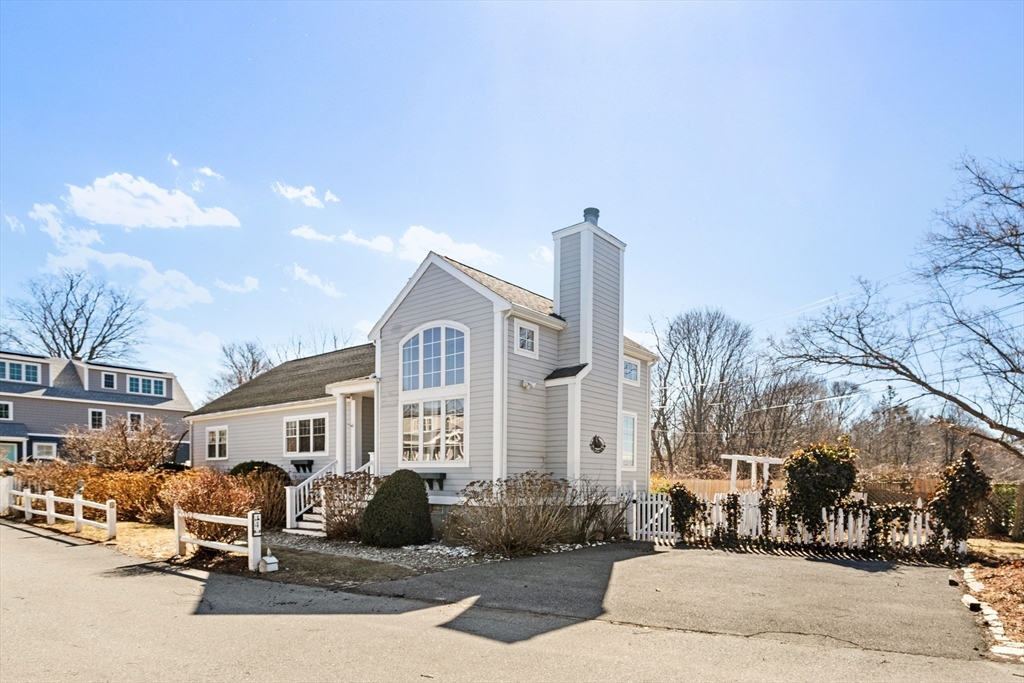
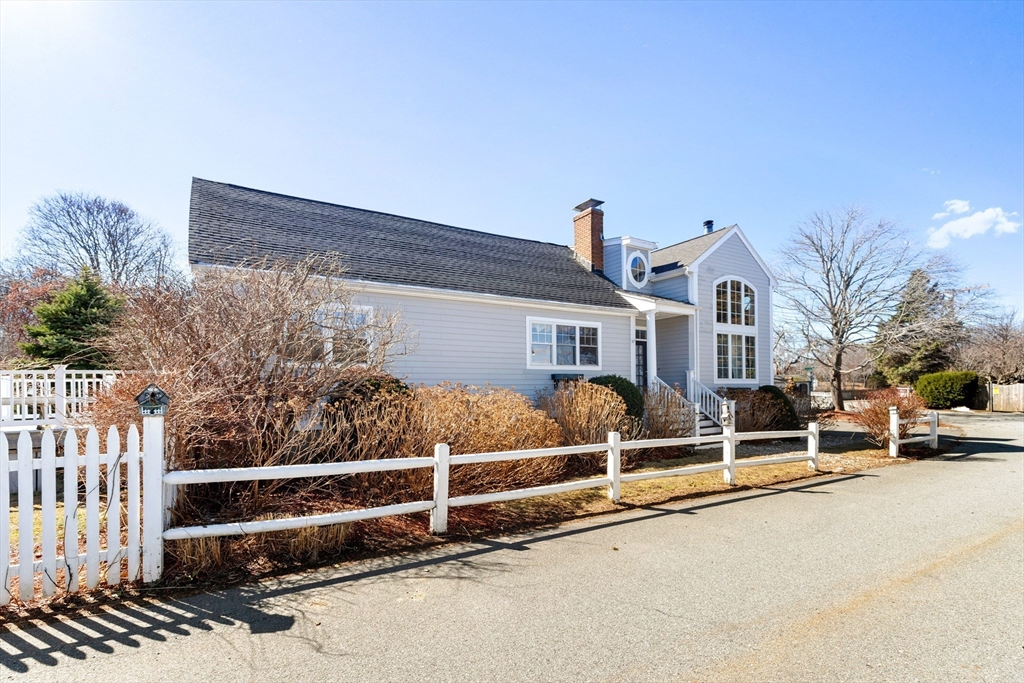

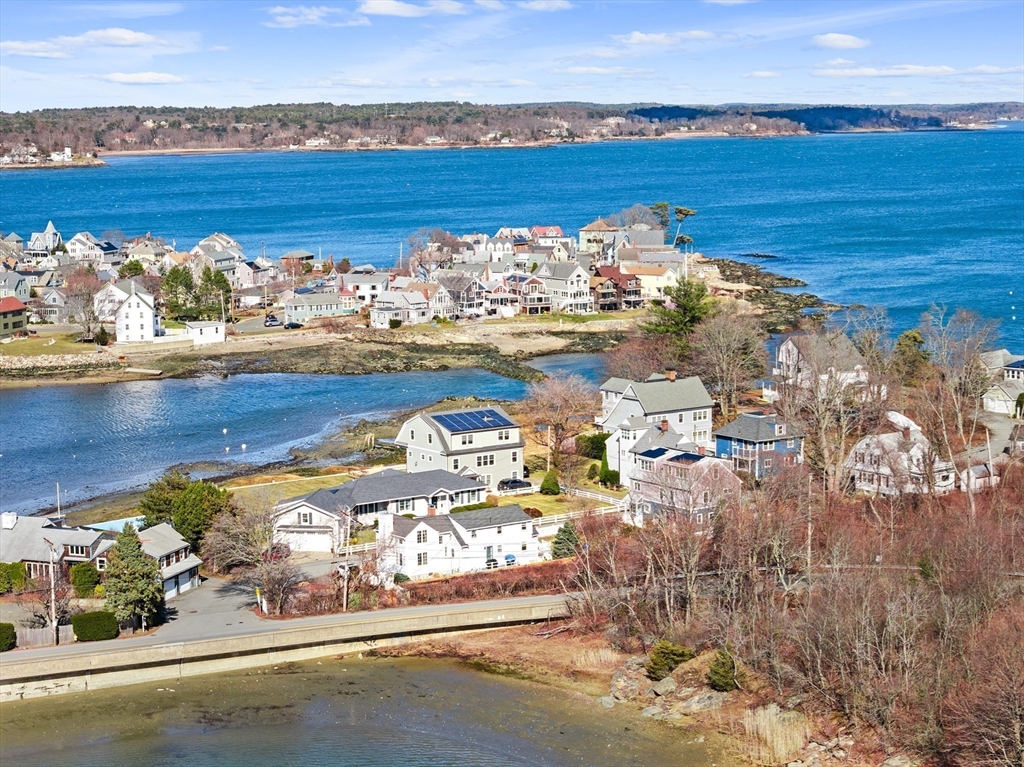
Welcome to your coastal retreat at Salem’s 4 Winter Island Road! This charming 3-bedroom, 2 full bath home features an inviting open-concept first floor, perfect for modern living and entertaining. Sunlight fills the space, while ocean views from multiple vantage points create a serene, relaxing atmosphere. A stunning loft offers the perfect space for a home office, studio, or cozy reading nook—complete with beautiful water views that make working from home feel like a getaway. Outside, perennial gardens surround a fenced-in yard, and two spacious decks provide ideal settings for hosting guests or enjoying the coastal sunshine. Just moments from Winter Island Park, you’ll have easy access to boating, waterfront walks, and scenic views. Nearby, Salem Willows Park offers classic seaside charm with arcades, dining, and family-friendly activities. This home captures the essence of seaside living—where every day feels like a vacation! Don’t miss your chance to make it yours!
| 5 days ago | Listing updated with changes from the MLS® | |
| 5 days ago | Status changed to Pending | |
| 2 months ago | Price changed to $954,900 | |
| 4 months ago | Listing first seen on site |

The property listing data and information, or the Images, set forth herein were provided to MLS Property Information Network, Inc. from third party sources, including sellers, lessors, landlords, and public records, and were compiled by MLS Property Information Network, Inc. The property listing data and information, and the Images, are for the personal, non-commercial use of consumers having a good faith interest in purchasing, leasing or renting listed properties of the type displayed to them and may not be used for any purpose other than to identify prospective properties which such consumers may have a good faith interest in purchasing, leasing or renting. MLS Property Information Network, Inc. and its subscribers disclaim any and all representations and warranties as to the accuracy of the property listing data and information, or as to the accuracy of any of the Images, set forth herein.
Last checked 2026-07-06 07:57 PM UTC