Save
Ask
Tour
Hide
Share
$1,079,000
247 Days On Site

12 Owls Nest 5
Plymouth, MA 02360

For Sale|Single Family Residence|Active
2
Beds
3
Total Baths
3
Full Baths
1,913
SqFt
$564
/SqFt
2026
Built
Subdivision:
Toll Brothers Owls Nest
County:
Plymouth
12 Owls Nest 512 Owls Nest 512 Owls Nest 512 Owls Nest 5
Save
Ask
Tour
Hide
Share

Mortgage Calculator

Monthly Payment (Est.)

Enter an interest rate to see your estimated monthly payment.
Calculator powered by Showcase IDX, a Constellation1 Company. Copyright ©2026 Information is deemed reliable but not guaranteed.

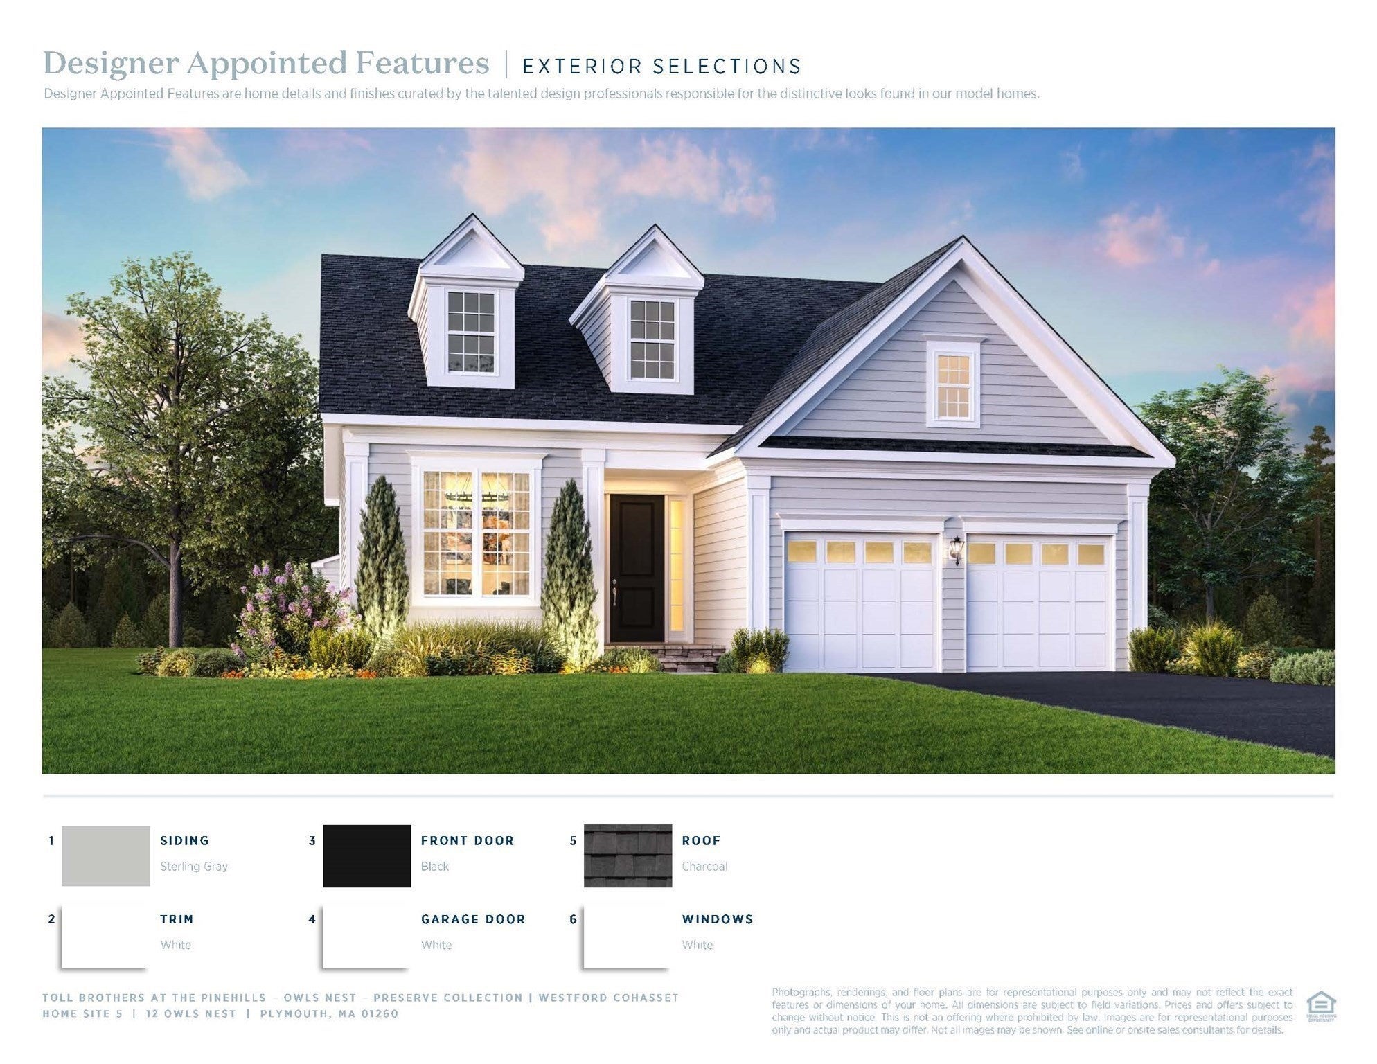
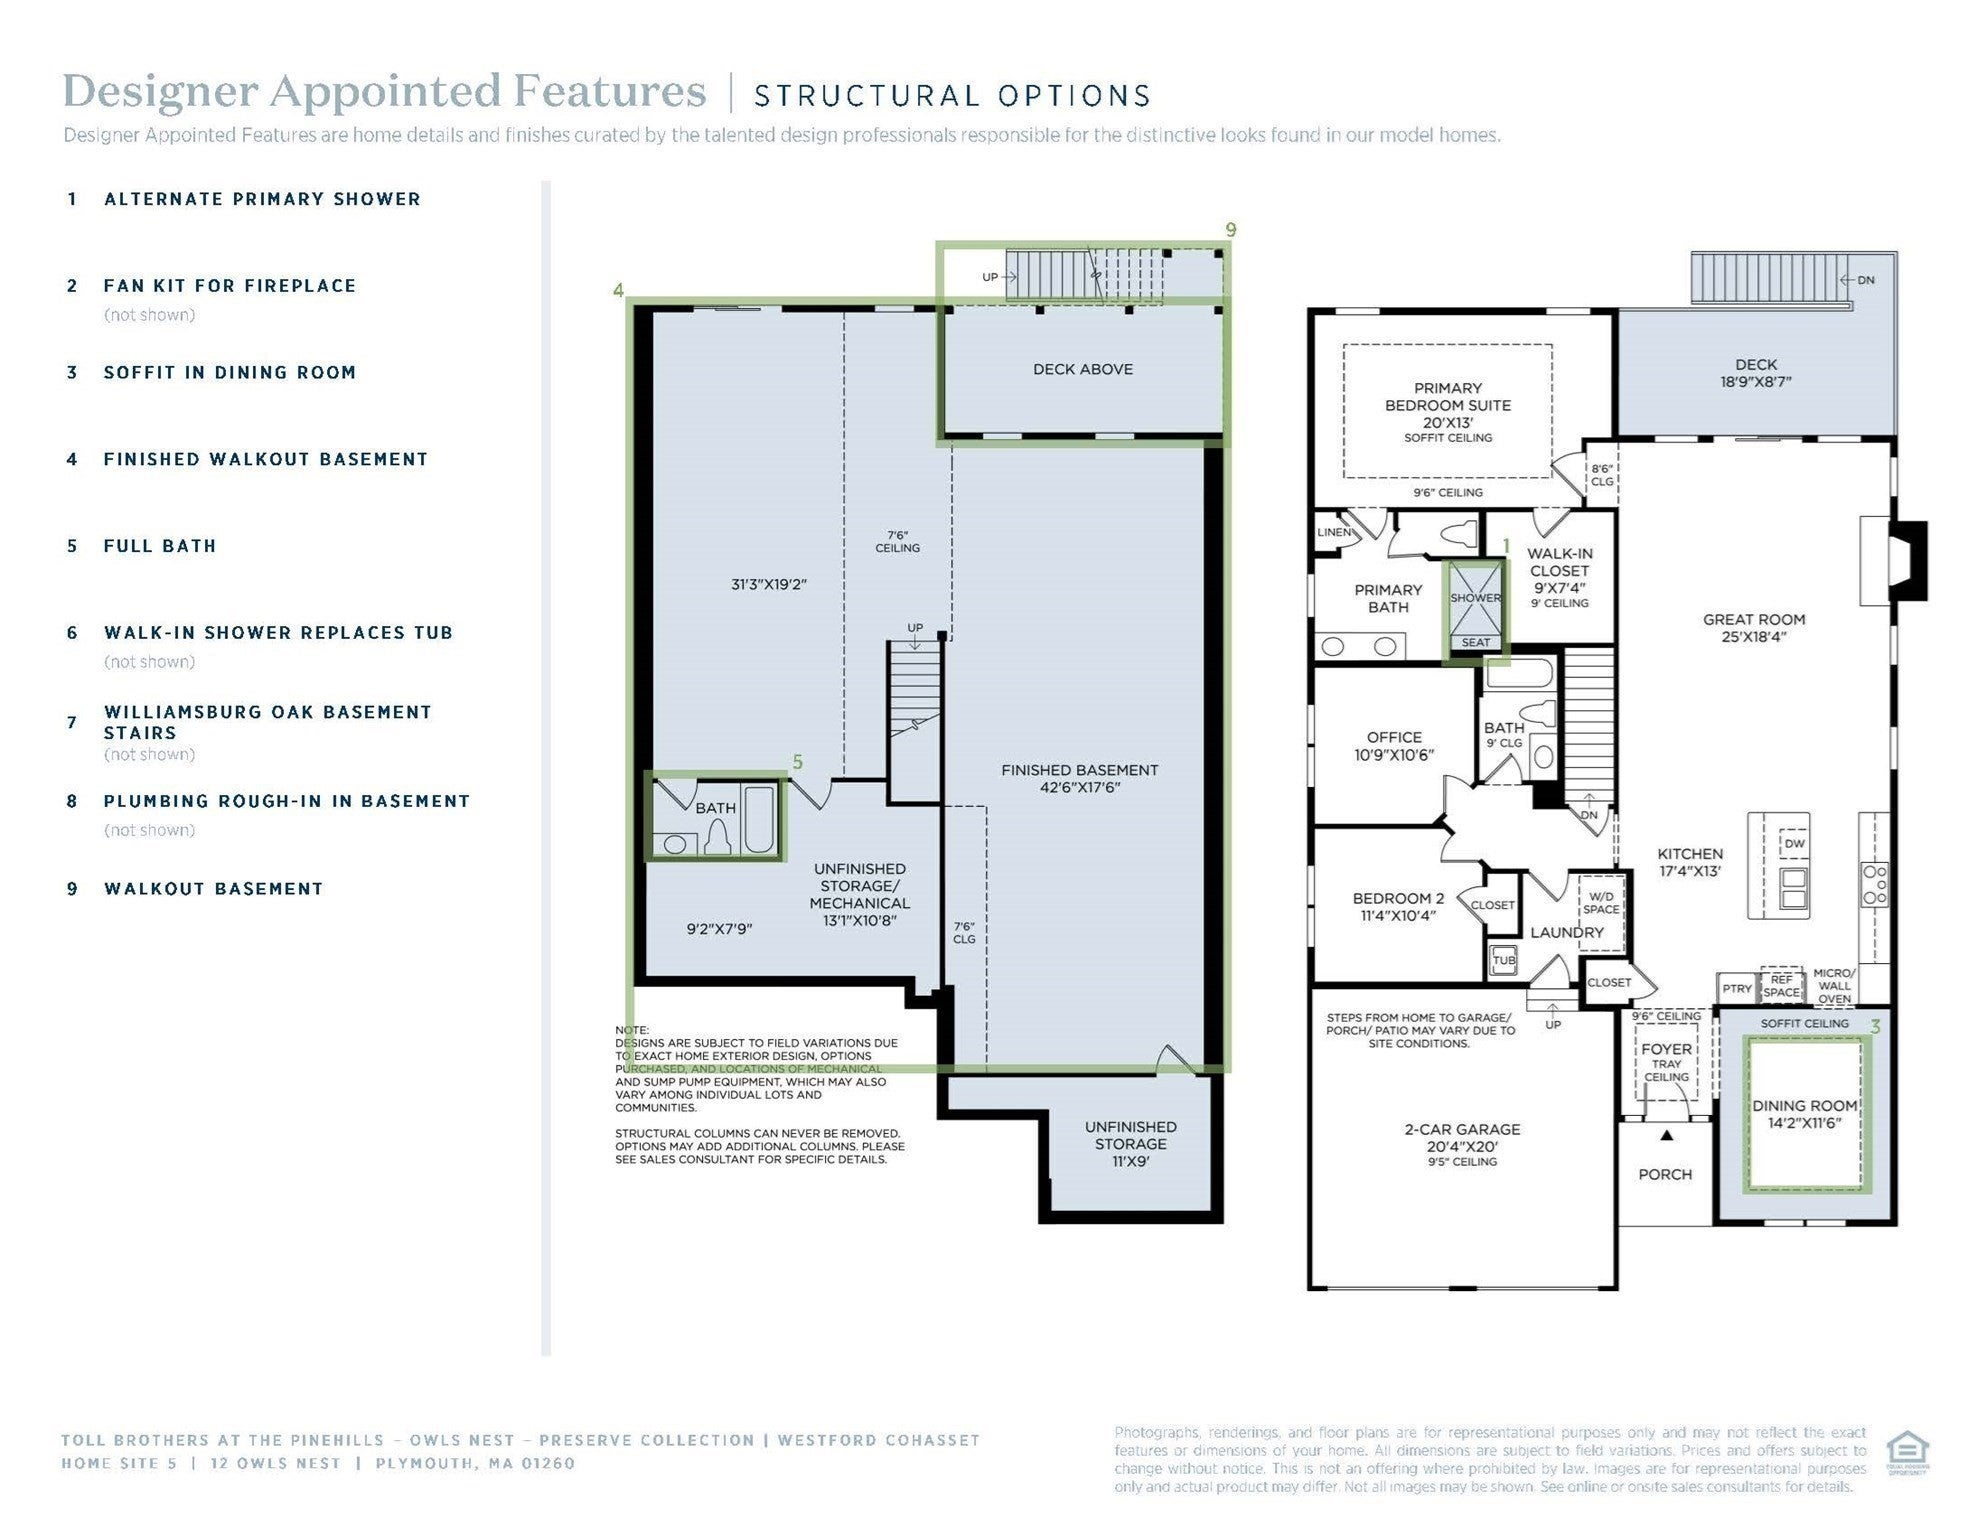
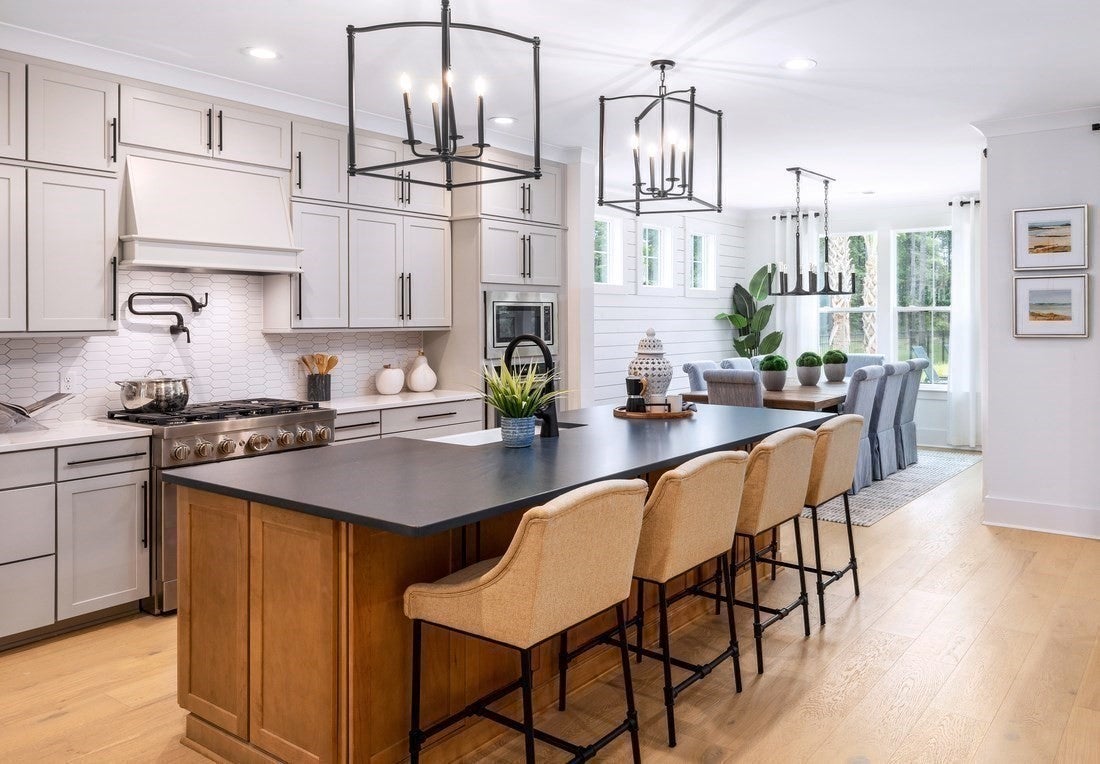
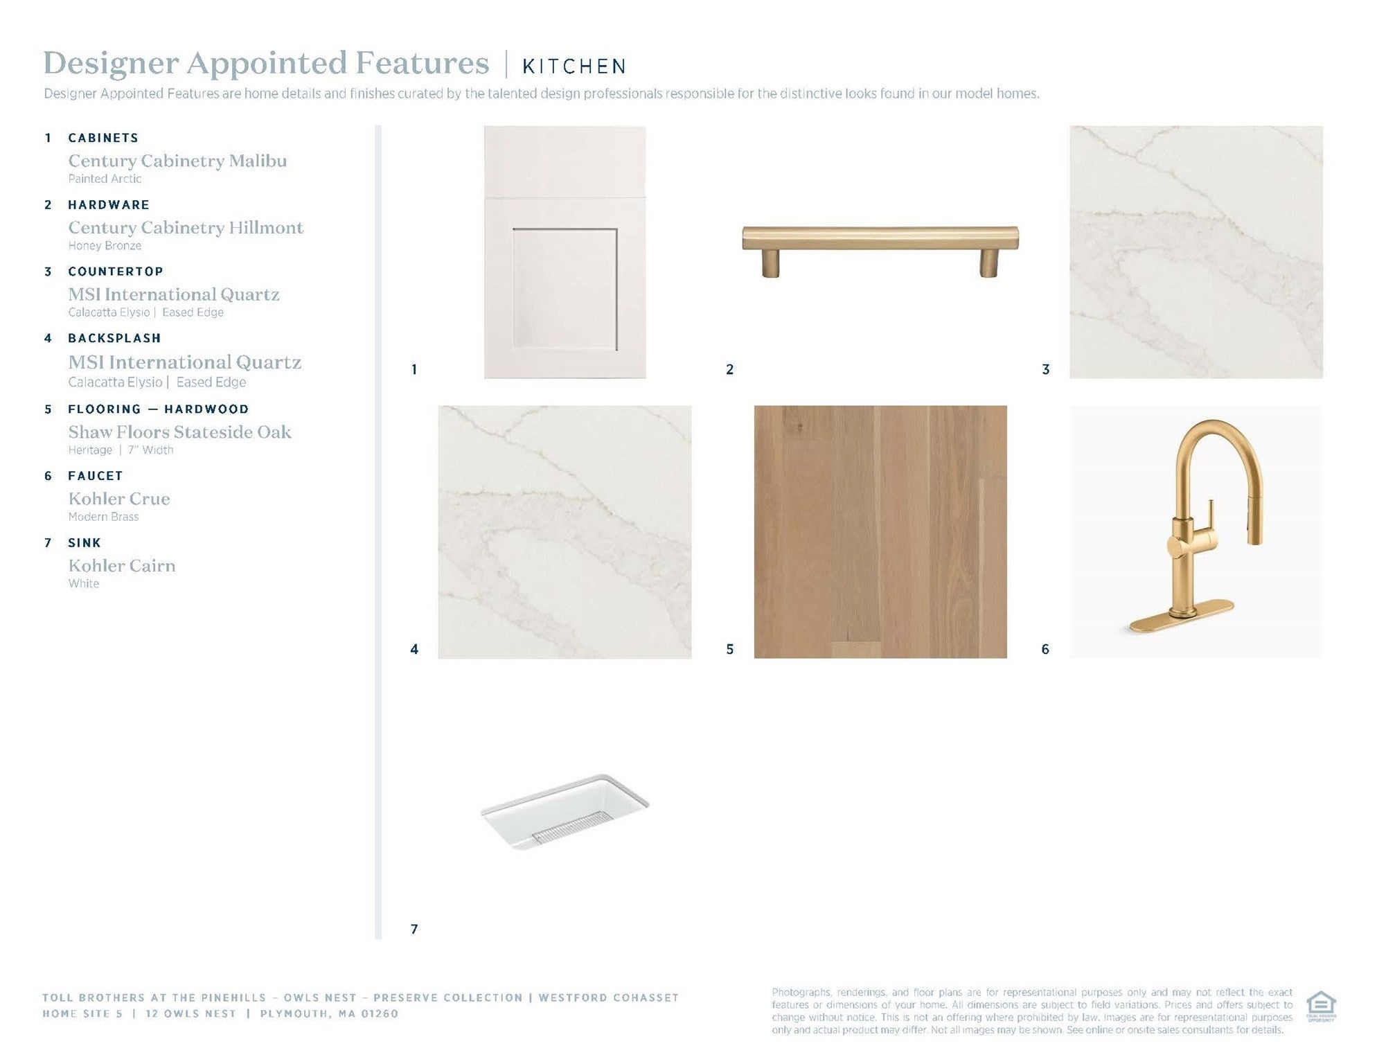
One of the final four homes at Owls Nest! walk to the private clubhouse and pool. Move into this brand new one level with a finished walkout basement and lower level bathroom spring 2027. This popular open layout will wow, from the elegant foyer to the large kitchen with center island, upgraded appliances, Cabinetry, quartz countertops,and breakfast area, flowing into the fireplaced great room with gas fireplace, 10' ceilings and glass door to the rear deck. The luxurious primary bedroom suite includes a light filled bathroom with a large tiled walk in shower and marble seat, dual sink vanity, linen and walk in closets. This home design also features private space for guests with a secondary bedroom, and bathroom, a dedicated office, and laundry on the main level. Additional features include a bright finished walkout basement with a full bathroom, two car garage, and more.

Save
Ask
Tour
Hide
Share
Listing Snapshot
Price 
$1,079,000
Days On Site 
247 Days
Bedrooms 
2
Inside Area (SqFt) 
1,913 sqft
Total Baths 
3
Full Baths 
3
Partial Baths 
N/A
Lot Size 
0.14 Acres
Year Built 
2026
MLS Number 
73488172
Status 
Active
Property Tax 
$12.55
HOA/Condo/Coop Fees 
$430 monthly
Sq Ft Source 
Other
Friends & Family
Recent Activity
a week agoListing updated with changes from the MLS
2 months agoPrice changed to $1,079,000
2 months agoStatus changed to Active
8 months agoListing first seen on site
General Features
Acres 
0.14
Attached Garage 
Yes
Disclosures 
Realtors please visit with clients first visit. Photos are model home.
Foundation 
Concrete Perimeter
Garage 
Yes
Garage Spaces 
2
Parking 
PavedAttachedOff StreetGarage
Parking Spaces 
4
Property Sub Type 
Single Family Residence
Sewer 
Public Sewer
SqFt Above 
1913
SqFt Total 
1913
Style 
ContemporaryRanch
Water Source 
Public
Zoning 
RES
Interior Features
Appliances 
Electric Water HeaterWater HeaterOvenDishwasherDisposalMicrowave
Basement 
FullWalk-Out AccessInterior EntryConcreteUnfinished
Cooling 
Central AirZoned
Electric 
200+ Amp Service
Fireplace 
Yes
Fireplace Features 
Family Room
Fireplaces 
1
Flooring 
Tile
Heating 
Natural GasForced AirZoned
Interior 
Recessed LightingMaster DownstairsWalk-In Closet(s)Open FloorplanTray Ceiling(s)
Laundry Features 
Main LevelElectric Dryer HookupWasher Hookup
Main Level Bedrooms 
2
Window Features 
Screens
Bathroom 1 
Level - First
Bathroom 2 
Level - Main
Bathroom 3 
Level - Basement
Bedroom 2 
Level - Main
Dining Room 
Level - Main
Family Room 
Level - Main
Kitchen 
Level - Main
Master Bedroom 
Level - Main
Office 
Level - Main
Save
Ask
Tour
Hide
Share
Exterior Features
Construction Details 
Frame
Exterior 
Rain Gutters
Frontage 
Bay/Harbor
Lot Features 
Cleared
Patio And Porch 
Deck
Road Frontage 
Private Road
Roof 
Shingle
Waterfront Features 
Ocean Front
Windows/Doors 
Screens
Community Features
Association Fee 
$430.0
Association Fee Frequency 
Monthly
Community Features 
PoolGolf
MLS Area 
Pinehills
Financing Terms Available 
Contract
Roads 
Paved
Schools
School District
Unknown
Elementary School
Plymouth
Middle School
Plymouth
High School
Plymouth
Listing courtesy of Christine Sweeney of Toll Brothers Real Estate


The property listing data and information, or the Images, set forth herein were provided to MLS Property Information Network, Inc. from third party sources, including sellers, lessors, landlords, and public records, and were compiled by MLS Property Information Network, Inc. The property listing data and information, and the Images, are for the personal, non-commercial use of consumers having a good faith interest in purchasing, leasing or renting listed properties of the type displayed to them and may not be used for any purpose other than to identify prospective properties which such consumers may have a good faith interest in purchasing, leasing or renting. MLS Property Information Network, Inc. and its subscribers disclaim any and all representations and warranties as to the accuracy of the property listing data and information, or as to the accuracy of any of the Images, set forth herein.

Last checked 2026-11-20 09:37 PM UTC

Neighborhood & Commute
Source: Walkscore
Save
Ask
Tour
Hide
Share