Save
Ask
Tour
Hide
Share
$1,095,000
171 Days On Site

576 Grove St
Framingham, MA 01701

Single Family Residence|Pending
4
Beds
4
Total Baths
3
Full Baths
1
Partial Bath
3,365
SqFt
$325
/SqFt
1956
Built
County:
Middlesex
576 Grove St576 Grove St576 Grove St576 Grove St
Save
Ask
Tour
Hide
Share

Mortgage Calculator

Monthly Payment (Est.)

$4,996
Calculator powered by Showcase IDX, a Constellation1 Company. Copyright ©2026 Information is deemed reliable but not guaranteed.

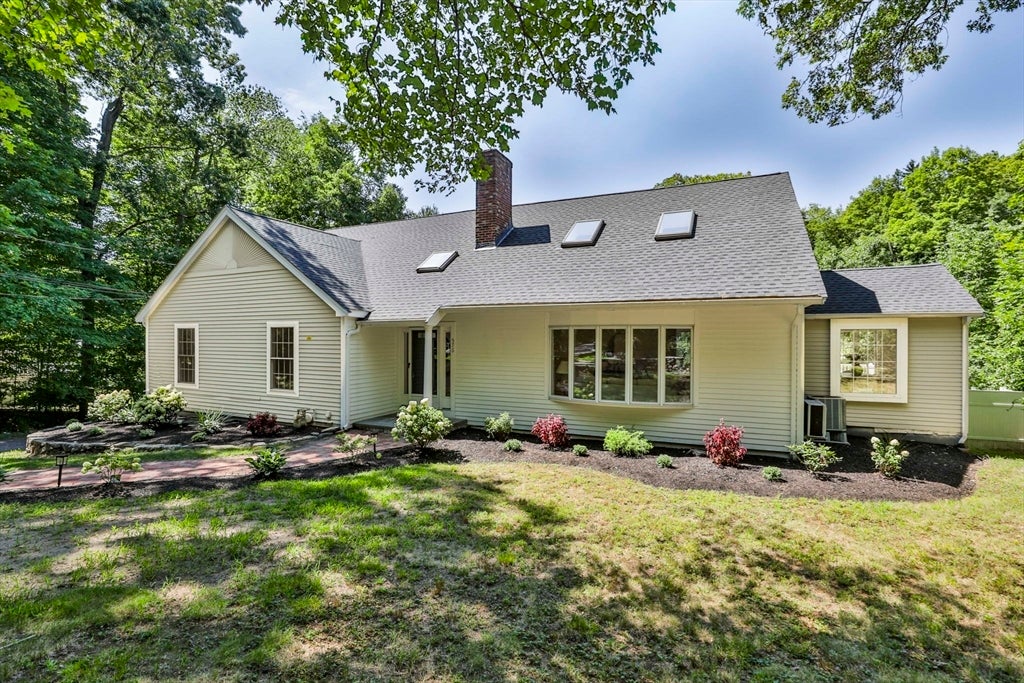
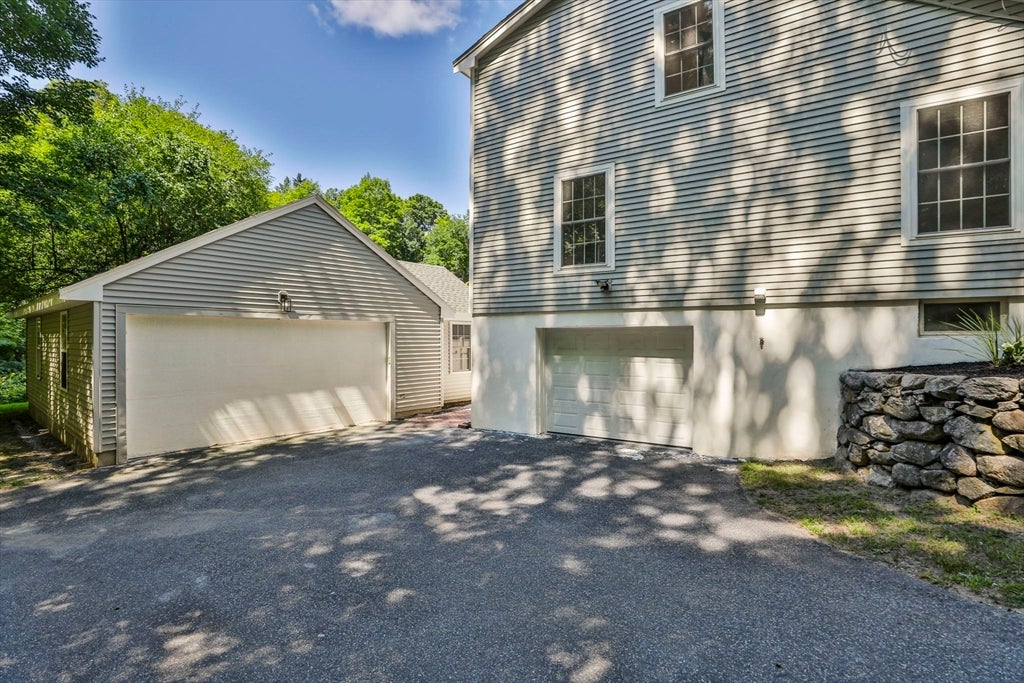
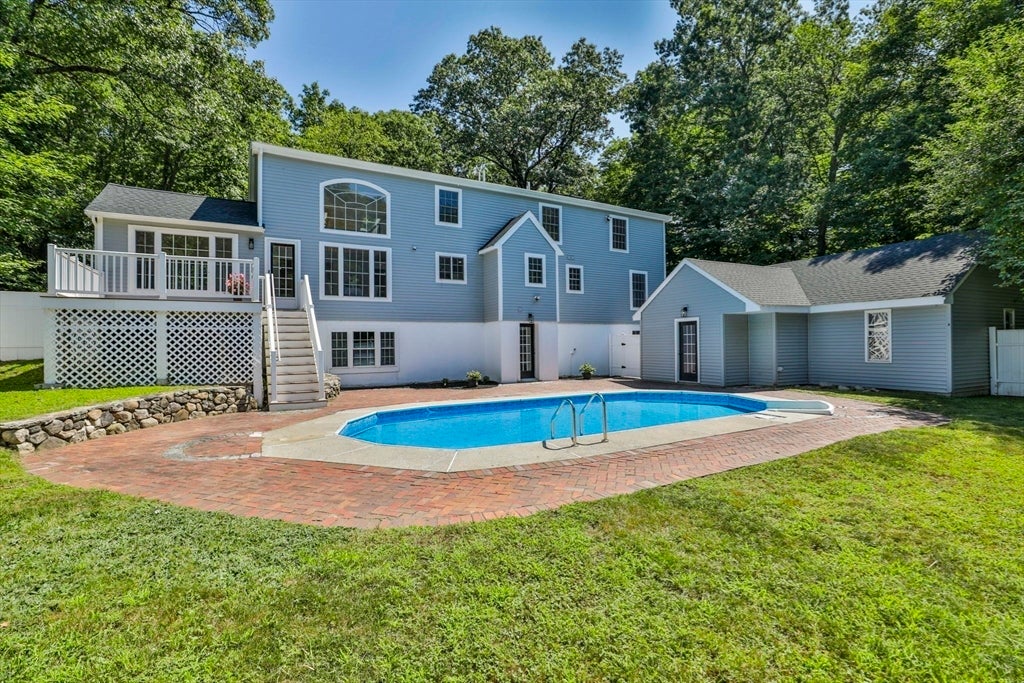
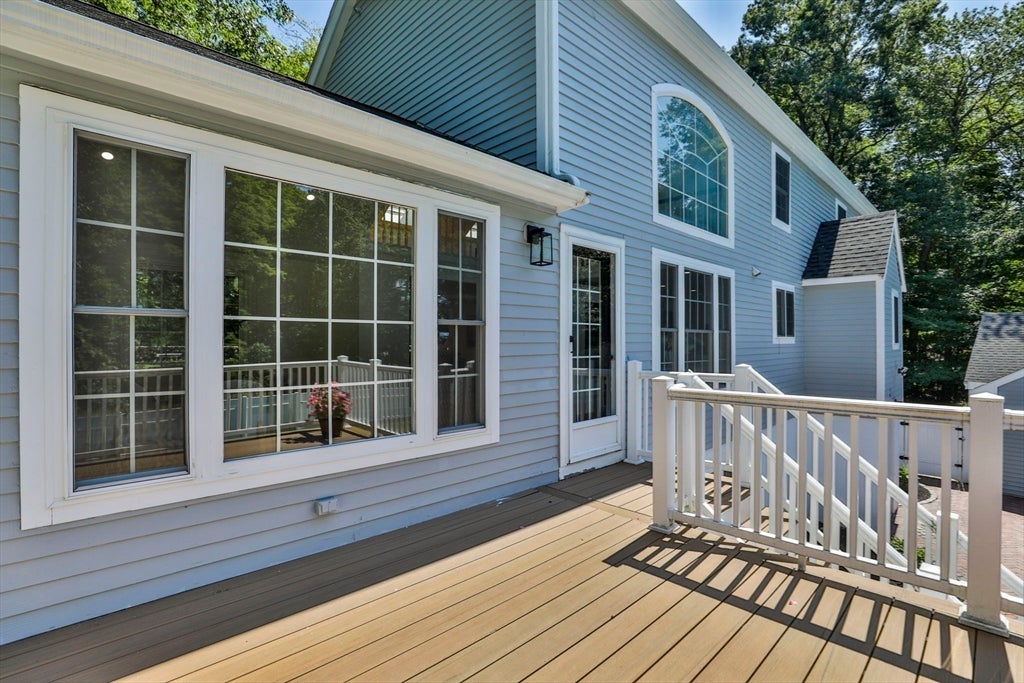
Completely renovated and truly move in ready! Every detail has been thoughtfully updated, so all that's left to do is unpack and start enjoying this exceptional home. Featuring 4 spacious bedrooms and 3.5 baths this stunning property offers a brand new designer kitchen, oversized windows that fill the home with natural light, spa inspired bathrooms, gorgeous hardwood floors, two inviting fireplaces, and 4 garage spaces. For added peace of mind, all the major mechanical systems have been replaced, including an updated HVAC system, electrical panel, tankless water heater, and roof, allowing you to enjoy worry free living for years to come. (See attached list for a complete summary pf updates.) Step outside to your own private retreat, where the sparking pool that has been professionally serviced and is ready to be enjoyed from day one. Homes of the caliber, with extensive renovations and exceptional amenities don't come on the market often so don't miss this incredible opportunity!

Save
Ask
Tour
Hide
Share
Listing Snapshot
Price 
$1,095,000
Days On Site 
171 Days
Bedrooms 
4
Inside Area (SqFt) 
3,365 sqft
Total Baths 
4
Full Baths 
3
Partial Baths 
1
Lot Size 
0.63 Acres
Year Built 
1956
MLS® Number 
73488145
Status 
Pending
Property Tax 
$9,083
HOA/Condo/Coop Fees 
N/A
Sq Ft Source 
N/A
Friends & Family
Recent Activity
3 days agoListing updated with changes from the MLS®
3 days agoStatus changed to Pending
a month agoPrice changed to $1,095,000
6 months agoListing first seen on site
General Features
Acres 
0.63
Attached Garage 
Yes
Disclosures 
Room sizes approx measured.
Foundation 
Concrete Perimeter
Garage 
Yes
Garage Spaces 
3
Parking 
PavedAttachedDetachedGarage Door OpenerStorageOff StreetGarage
Parking Spaces 
8
Property Condition 
Updated/Remodeled
Property Sub Type 
Single Family Residence
Sewer 
Public Sewer
SqFt Above 
2659
SqFt Below 
706
SqFt Total 
3365
Style 
Cape
Water Source 
Public
Zoning 
R4
Interior Features
Appliances 
Gas Water HeaterOvenDishwasherRefrigeratorRange Hood
Basement 
Partially FinishedWalk-Out AccessInterior Entry
Cooling 
Central Air
Electric 
200+ Amp Service
Fireplace 
Yes
Fireplace Features 
Family RoomLiving Room
Fireplaces 
2
Flooring 
TileHardwood
Heating 
Natural GasForced Air
Interior 
Recessed LightingWalk-In Closet(s)Open FloorplanCathedral Ceiling(s)
Bathroom 1 
Dimensions - 15x11Level - SecondArea - 165
Bathroom 2 
Dimensions - 9x4Level - FirstArea - 36
Bathroom 3 
Dimensions - 7x6Level - FirstArea - 42
Bedroom 2 
Dimensions - 15x12Level - FirstArea - 180
Bedroom 3 
Dimensions - 15x12Level - FirstArea - 180
Bedroom 4 
Dimensions - 15x12Level - FirstArea - 180
Dining Room 
Dimensions - 23x11Level - MainArea - 253
Family Room 
Dimensions - 24x22Level - BasementArea - 528
Kitchen 
Dimensions - 20x11Level - MainArea - 220
Living Room 
Dimensions - 29x14Level - MainArea - 406
Master Bedroom 
Dimensions - 24x15Level - SecondArea - 360
Save
Ask
Tour
Hide
Share
Exterior Features
Construction Details 
Frame
Exterior 
Rain Gutters
Lot Features 
Wooded
Patio And Porch 
DeckPatio
Pool Features 
In GroundPrivate
Private Pool 
Yes
Community Features
Community Features 
Park
Roads 
Paved
Schools
School District
Unknown
Elementary School
Brophy Elementary School
Middle School
Walsh Middle School
High School
Framingham High School
Listing courtesy of Alana Sheridan of Sky Meadow Real Estate


The property listing data and information, or the Images, set forth herein were provided to MLS Property Information Network, Inc. from third party sources, including sellers, lessors, landlords, and public records, and were compiled by MLS Property Information Network, Inc. The property listing data and information, and the Images, are for the personal, non-commercial use of consumers having a good faith interest in purchasing, leasing or renting listed properties of the type displayed to them and may not be used for any purpose other than to identify prospective properties which such consumers may have a good faith interest in purchasing, leasing or renting. MLS Property Information Network, Inc. and its subscribers disclaim any and all representations and warranties as to the accuracy of the property listing data and information, or as to the accuracy of any of the Images, set forth herein.

Last checked 2026-09-06 03:55 AM UTC

Neighborhood & Commute
Source: Walkscore
Save
Ask
Tour
Hide
Share