Save
Ask
Tour
Hide
Share
$1,645,000
113 Days On Site

11 Thaxton Rd
Beverly, MA 01915

For Sale|Single Family Residence|Active
6
Beds
4
Total Baths
3
Full Baths
1
Partial Bath
6,118
SqFt
$269
/SqFt
1991
Built
Subdivision:
THAXTON HEIGHTS
County:
Essex

Due to the health concerns created by Coronavirus we are offering personal 1-1 online video walkthough tours where possible.

Upcoming Open Houses
Due to COVID-19, we recommend you verify Open Houses before attending.
Sat, Jul 11, 1:30 PM - 2:30 PM
11 Thaxton Rd11 Thaxton Rd11 Thaxton Rd11 Thaxton Rd
Save
Ask
Tour
Hide
Share

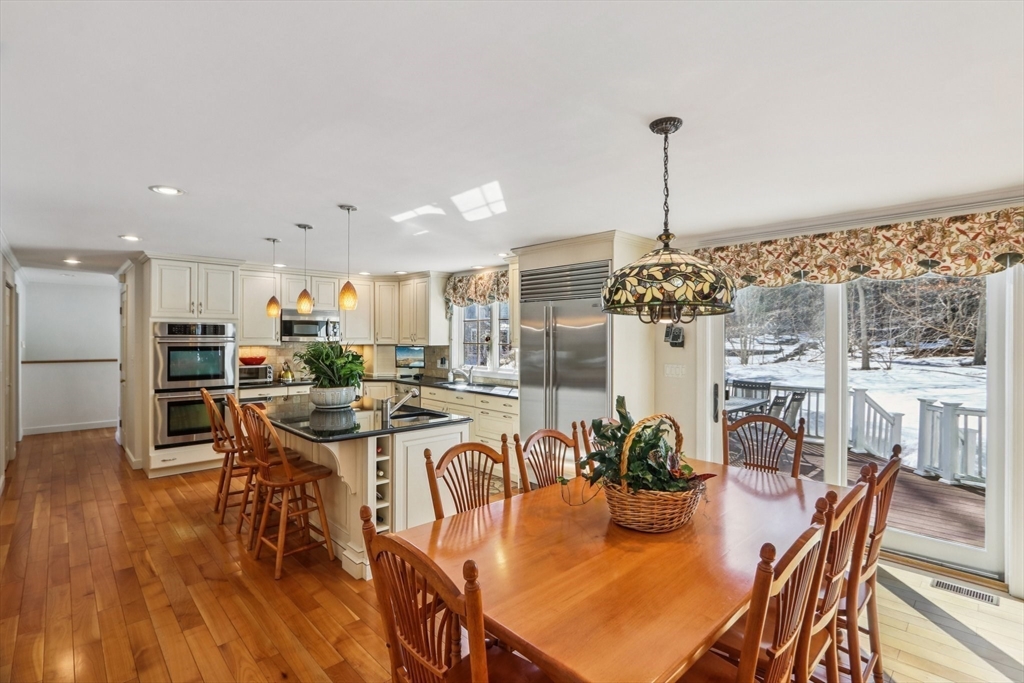
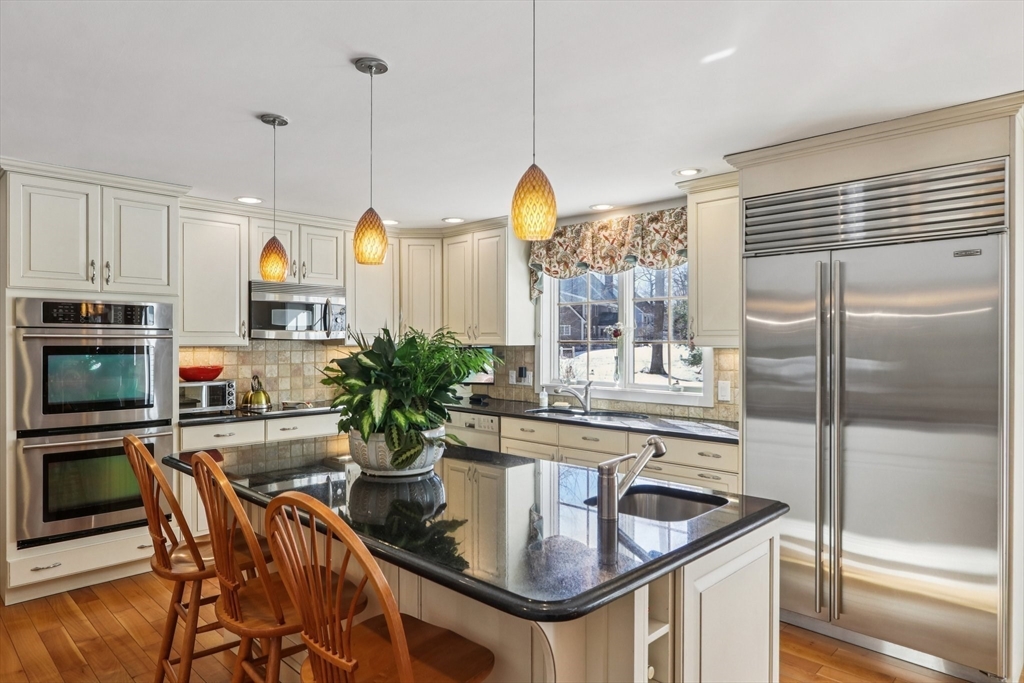
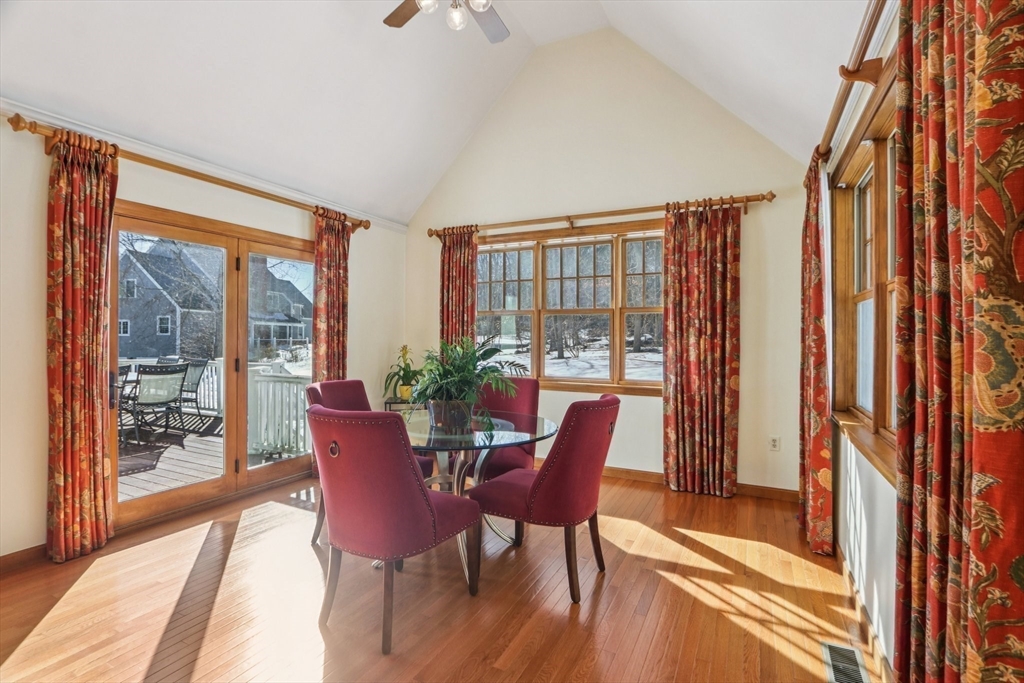
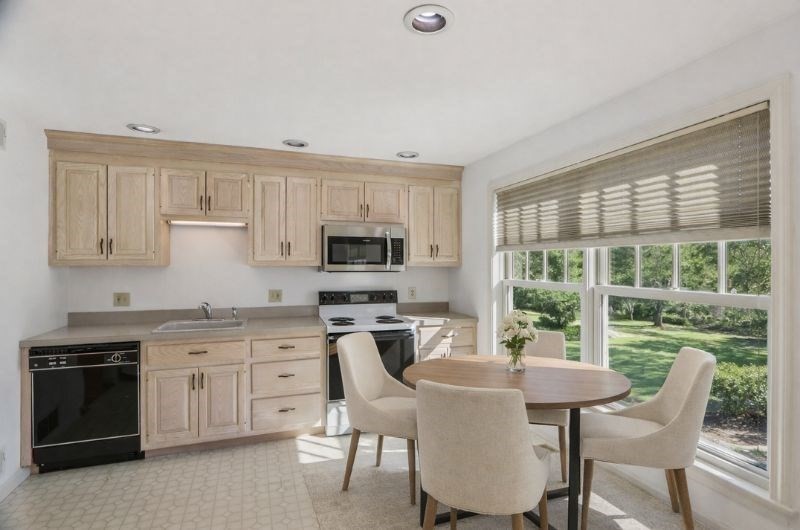
Discover refined multi-generational living in Beverly's coveted Thaxton Heights. This sun-drenched home features a TRUE IN-LAW SUITE/FLEXIBLE LIVING SPACE with its own private entrance — perfect as an in-law suite, guest retreat, home office, studio, or au pair quarters. The expansive floor plan offers 6 oversized bedrooms and 4 baths for total privacy. The main residence showcases modern luxury with a designer chef's kitchen featuring premium Sub-Zero and Miele appliances, refreshed hardwoods, and fresh interior/exterior paint throughout. The primary suite is a true wellness retreat with a spa-like bath and private sauna. Recent updates include a newer HVAC system and a sprawling Trex deck overlooking a private .57-acre corner lot. Minutes from Rt 128, Mass General Brigham, and North Beverly Rail for an easy 40-min commute to Boston. Experience the best of the North Shore, beaches, trails, and top schools in this remarkable "Garden City" forever home.

Save
Ask
Tour
Hide
Share
Listing Snapshot
Price 
$1,645,000
Days On Site 
113 Days
Bedrooms 
6
Inside Area (SqFt) 
6,118 sqft
Total Baths 
4
Full Baths 
3
Partial Baths 
1
Lot Size 
0.57 Acres
Year Built 
1991
MLS® Number 
73488117
Status 
Active
Property Tax 
$14,066
HOA/Condo/Coop Fees 
N/A
Sq Ft Source 
Public Records
Friends & Family
Recent Activity
2 weeks agoListing updated with changes from the MLS®
2 weeks agoPrice changed to $1,645,000
2 weeks agoStatus changed to Active
4 months agoListing first seen on site
General Features
Acres 
0.57
Attached Garage 
Yes
Disclosures 
All information for the purpose of marketig only. Buyer / buyers rep to due dilligence. Seller makes no warranty. Some photos have been virtually enhanced.Occasionally during heavy raina smaill corner of unfinished basement will get damp. No sump pump.
Foundation 
Concrete PerimeterOther
Garage 
Yes
Garage Spaces 
3
Green Energy Efficient 
Thermostat
Parking 
PavedAttachedGarage
Parking Spaces 
9
Property Sub Type 
Single Family Residence
Security 
Security System
Sewer 
Public Sewer
SqFt Above 
5018
SqFt Below 
1100
SqFt Total 
6118
Style 
Colonial
Water Source 
Public
Zoning 
R22
Interior Features
Appliances 
Electric Water HeaterENERGY STAR Qualified RefrigeratorENERGY STAR Qualified DryerENERGY STAR Qualified DishwasherENERGY STAR Qualified WasherCooktopOven
Basement 
FullPartially Finished
Cooling 
Central AirZoned
Electric 
200+ Amp Service
Fireplace 
Yes
Fireplaces 
1
Flooring 
WoodTileVinylCarpet
Heating 
Forced AirOilZoned
Interior 
Central Vacuum
Window Features 
Insulated Windows
Save
Ask
Tour
Hide
Share
Exterior Features
Construction Details 
Frame
Fencing 
Stone
Lot Features 
Corner LotWoodedLevel
Patio And Porch 
Deck
Roof 
Shingle
Windows/Doors 
Insulated Windows
Community Features
Community Features 
Tennis Court(s)ParkStable(s)Golf
Listing courtesy of Lisa Sheehan of Berkshire Hathaway HomeServices Robert Paul Properties


The property listing data and information, or the Images, set forth herein were provided to MLS Property Information Network, Inc. from third party sources, including sellers, lessors, landlords, and public records, and were compiled by MLS Property Information Network, Inc. The property listing data and information, and the Images, are for the personal, non-commercial use of consumers having a good faith interest in purchasing, leasing or renting listed properties of the type displayed to them and may not be used for any purpose other than to identify prospective properties which such consumers may have a good faith interest in purchasing, leasing or renting. MLS Property Information Network, Inc. and its subscribers disclaim any and all representations and warranties as to the accuracy of the property listing data and information, or as to the accuracy of any of the Images, set forth herein.

Last checked 2026-07-10 07:16 AM UTC

Neighborhood & Commute
Source: Walkscore
Save
Ask
Tour
Hide
Share