

17 School StMiddleboro, MA 02346
Mortgage Calculator
Monthly Payment (Est.)
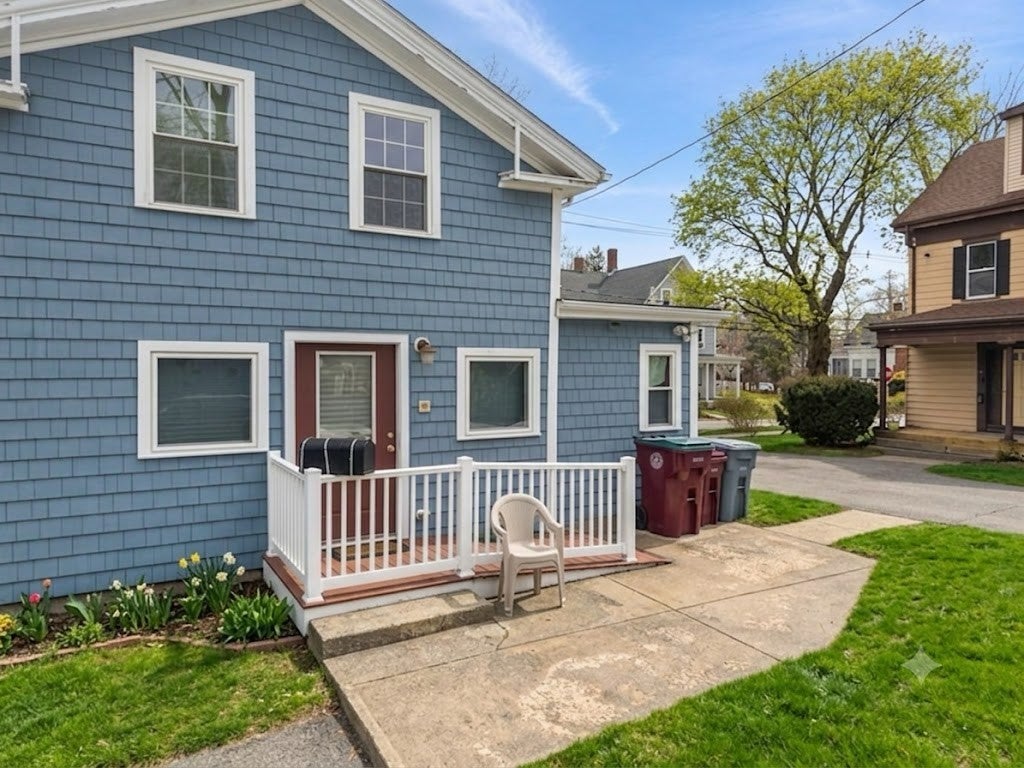
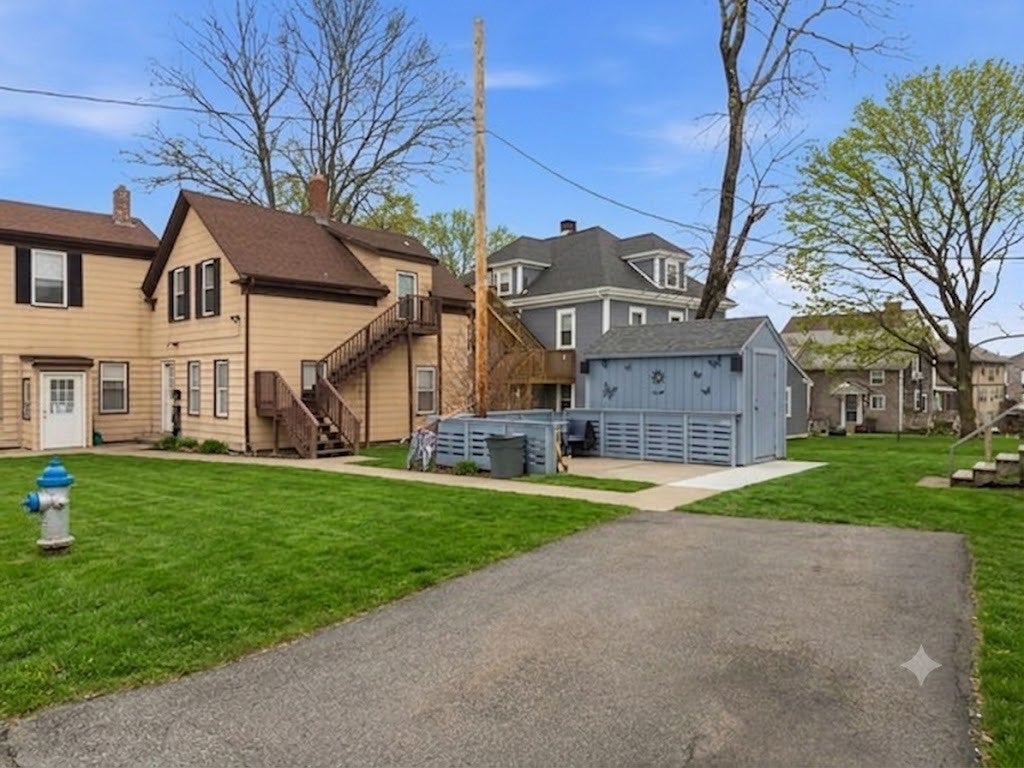
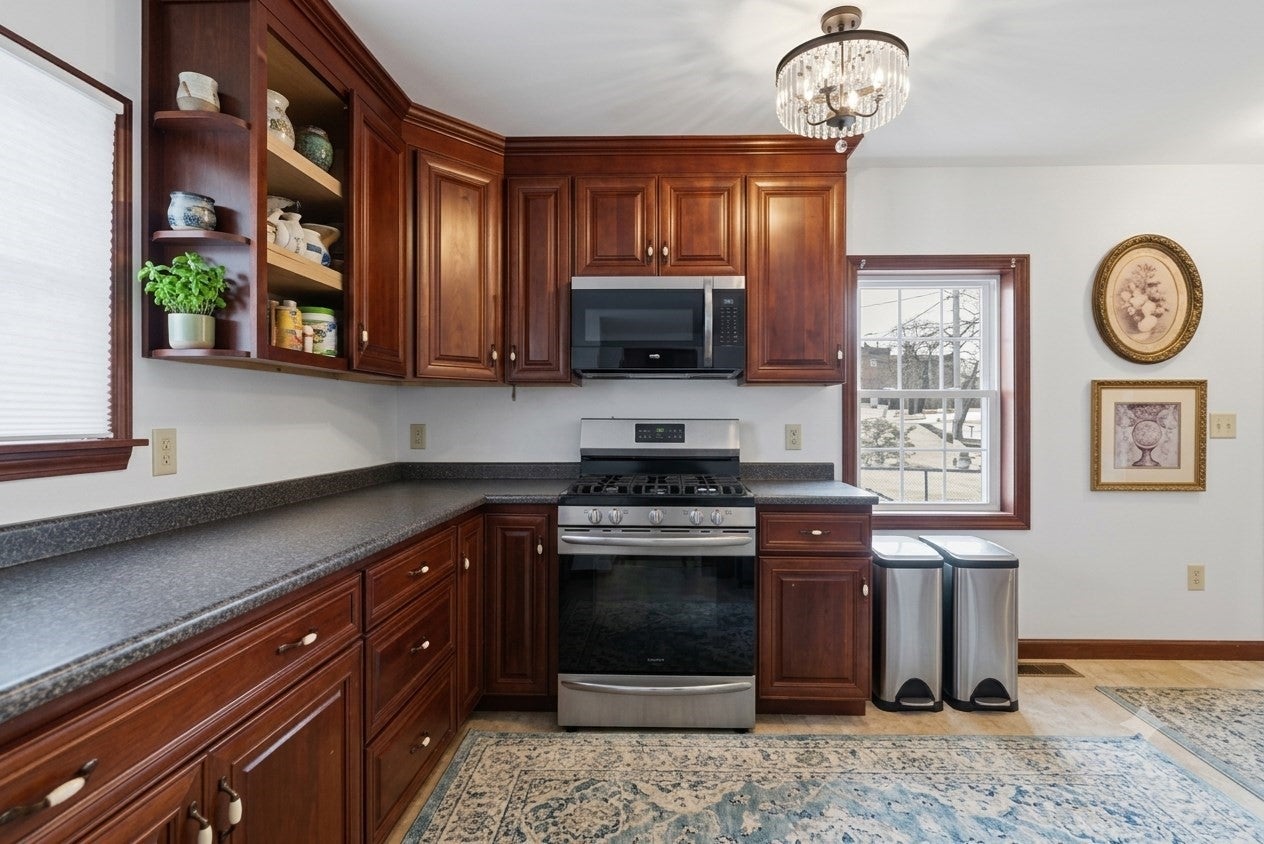
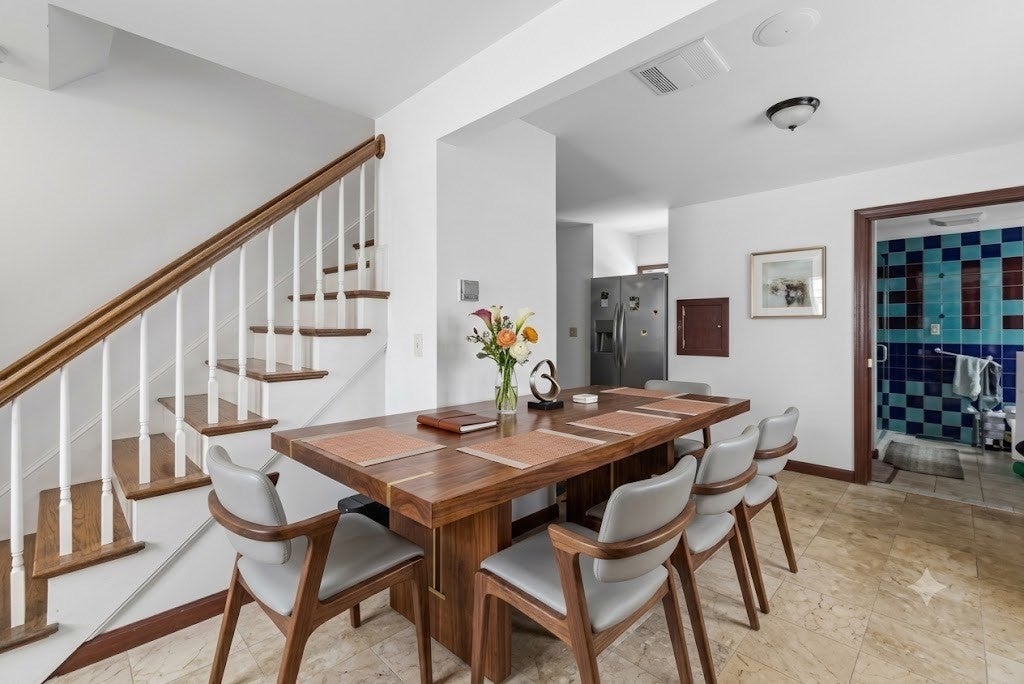
Enter an interest rate to see your estimated monthly payment.PRICE REDUCED-Don't miss this opportunity!Charming 3-bedroom Colonial featuring a welcoming covered front porch and a private, spacious back patio—perfect for relaxing or entertaining. Town water, sewer, gas, and municipal electric. Off-street parking with shared driveway RIGHT OF WAY. “Cedar Impression” siding and recently updated roof. Handicap accessible: back ramp, under-counter wheelchair access, wide doorways, and a luxurious walk-in first-floor shower. Freshly painted interiors, cozy master bedroom, and a bright eat-in kitchen with new appliances. The living room is airy and inviting, complete with, central air, plastered walls with full insulation, upgraded electric, new vinyl windows, and updated bath and kitchen. First-floor laundry and bath provide ultimate convenience.Ideally located near schools, library, restaurants, shops, playgrounds, and commuter-friendly paths.SOLD AS IS
| a month ago | Listing updated with changes from the MLS® | |
| a month ago | Price changed to $390,999 | |
| a month ago | Status changed to Active | |
| 7 months ago | Listing first seen on site |

The property listing data and information, or the Images, set forth herein were provided to MLS Property Information Network, Inc. from third party sources, including sellers, lessors, landlords, and public records, and were compiled by MLS Property Information Network, Inc. The property listing data and information, and the Images, are for the personal, non-commercial use of consumers having a good faith interest in purchasing, leasing or renting listed properties of the type displayed to them and may not be used for any purpose other than to identify prospective properties which such consumers may have a good faith interest in purchasing, leasing or renting. MLS Property Information Network, Inc. and its subscribers disclaim any and all representations and warranties as to the accuracy of the property listing data and information, or as to the accuracy of any of the Images, set forth herein.
Last checked 2026-10-17 11:28 PM UTC