Save
Ask
Tour
Hide
Share
$2,495,000
231 Days On Site

102 Nashawena St
Falmouth, MA 02540

For Sale|Single Family Residence|Active
3
Beds
3
Total Baths
1
Full Bath
2
Partial Baths
3,816
SqFt
$654
/SqFt
1930
Built
County:
Barnstable
102 Nashawena St102 Nashawena St102 Nashawena St102 Nashawena St
Save
Ask
Tour
Hide
Share

Mortgage Calculator

Monthly Payment (Est.)

Enter an interest rate to see your estimated monthly payment.
Calculator powered by Showcase IDX, a Constellation1 Company. Copyright ©2026 Information is deemed reliable but not guaranteed.

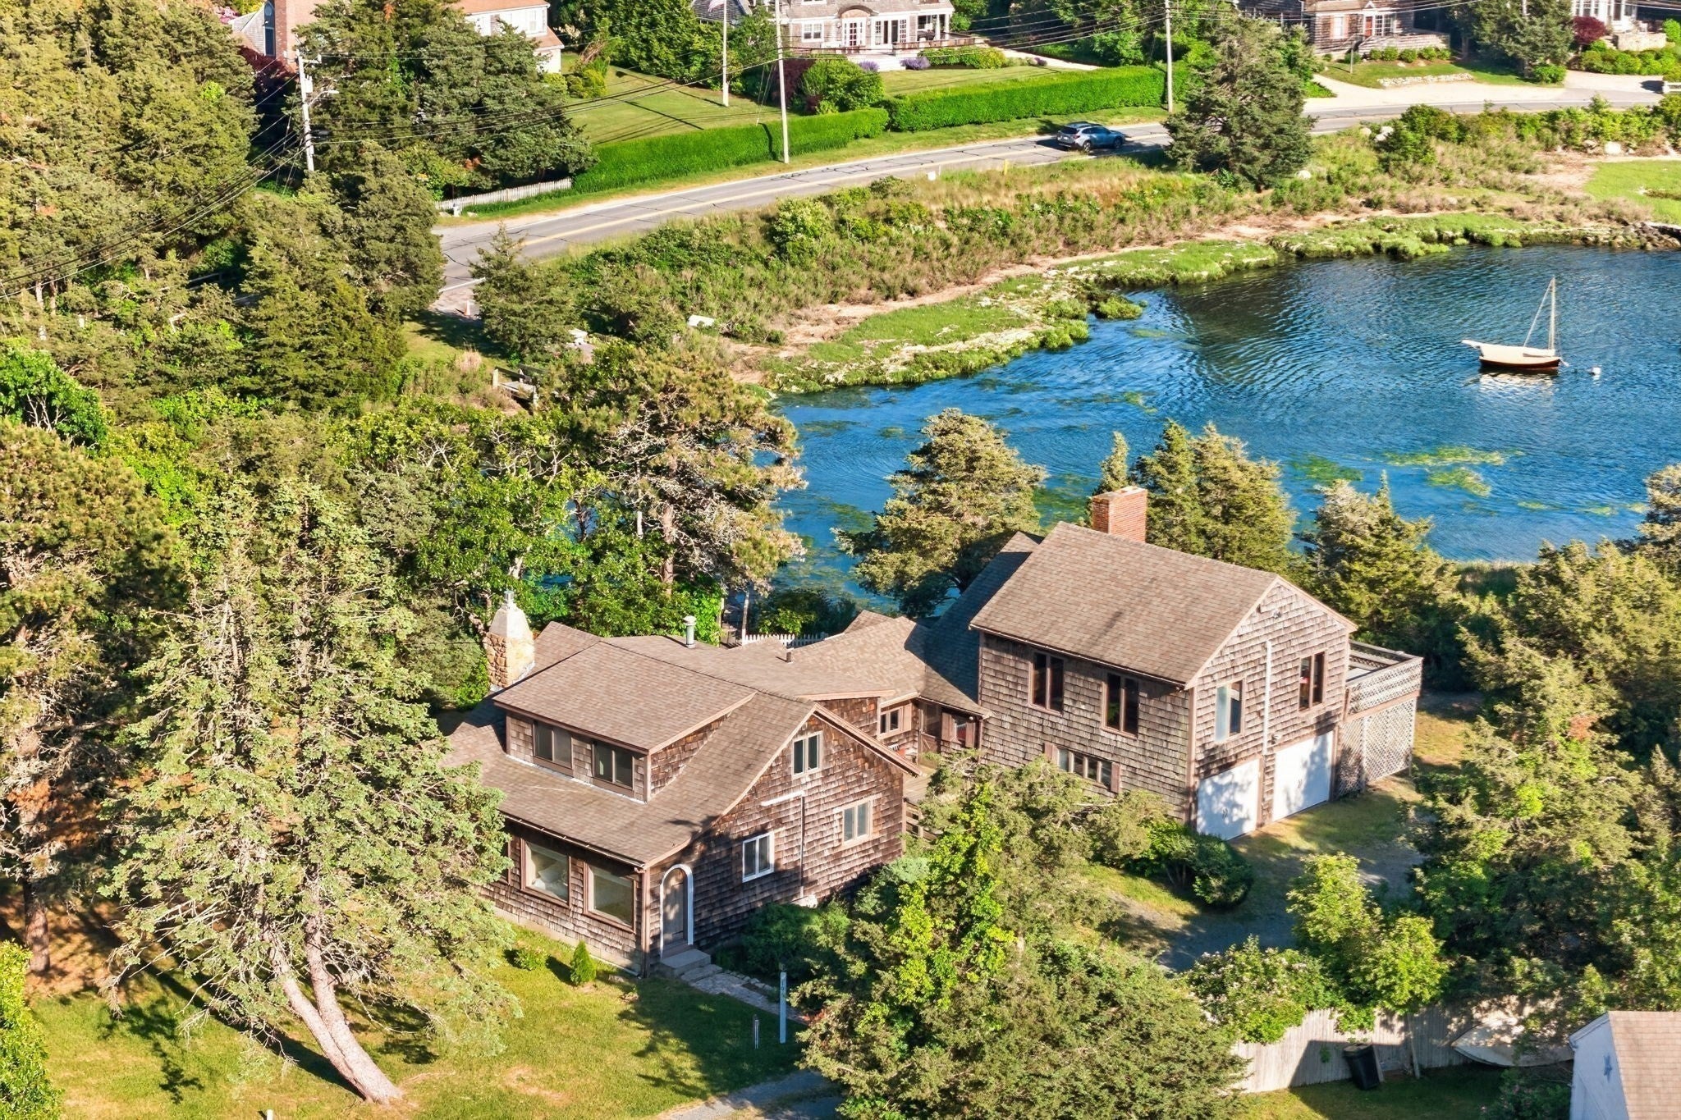
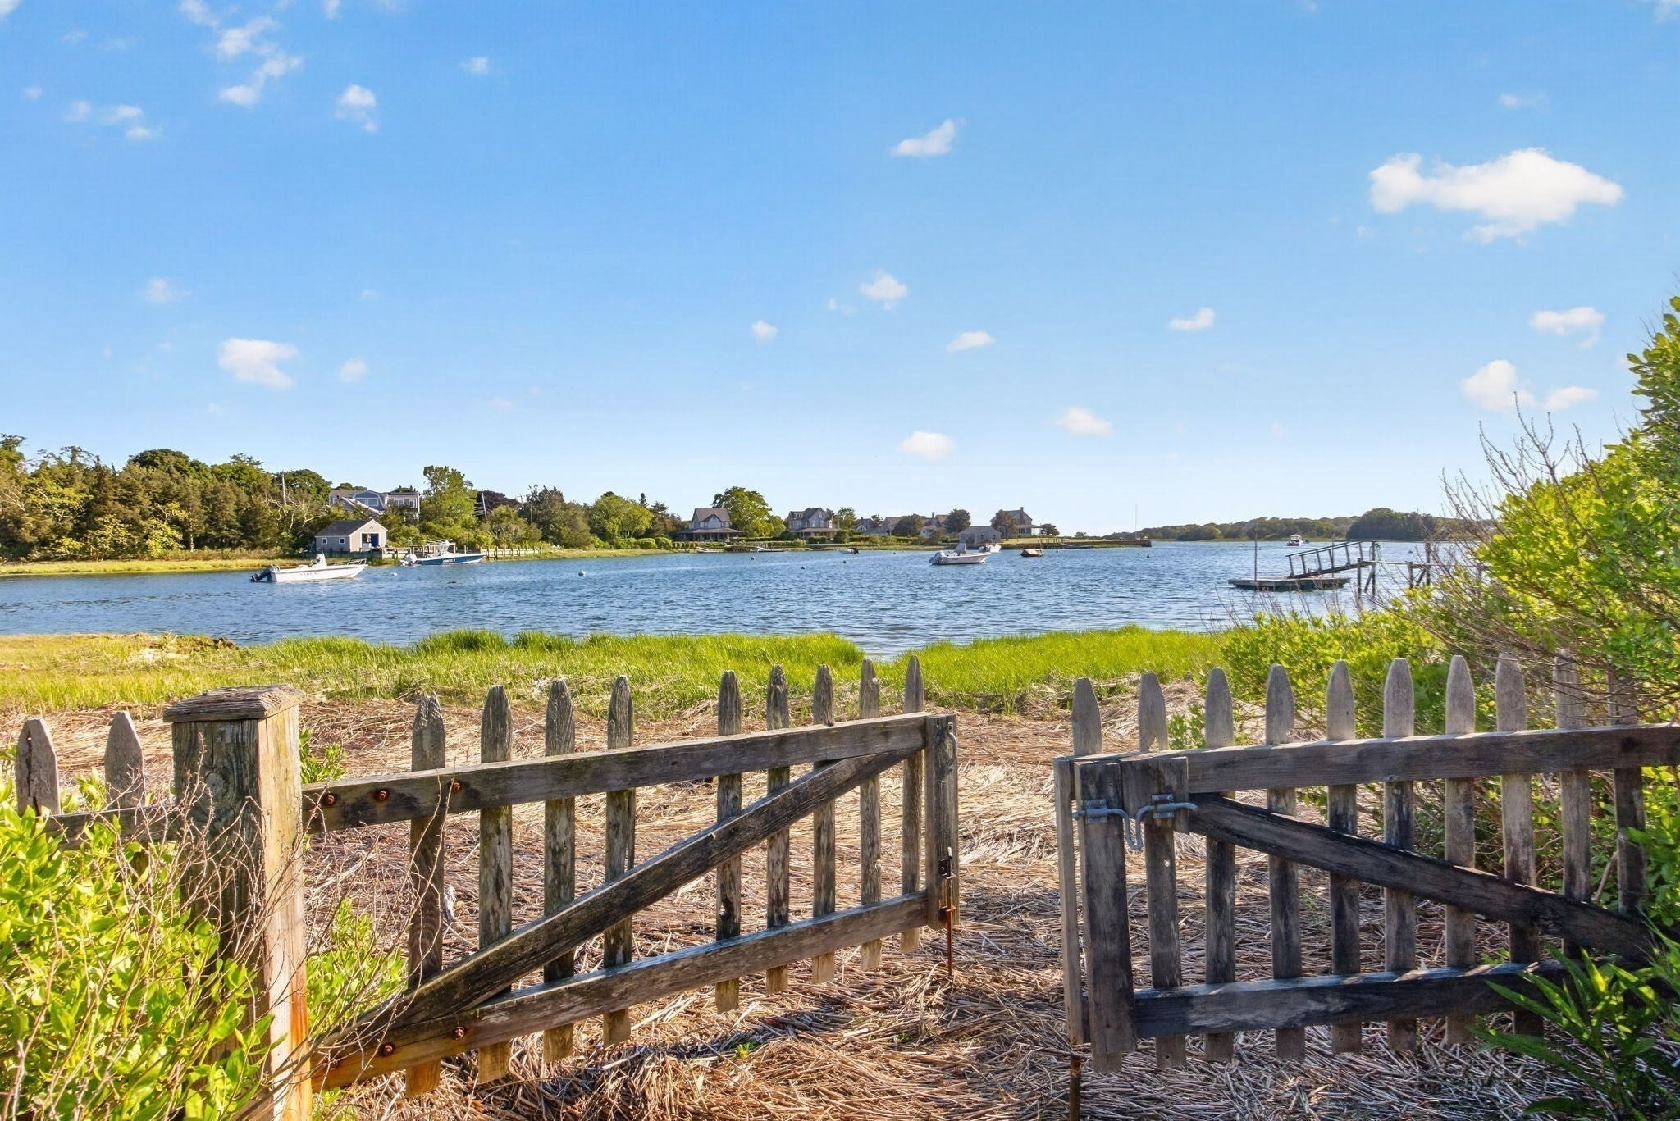
Set along Snug Harbor, this 1930 shingled residence in W. Falmouth spans nearly one acre with a private floating dock providing access to Buzzards Bay. The picturesque setting overlooks the tranquil harbor, capturing sweeping water views and unforgettable sunsets. Rich in character, the home has original architectural details, warm woodwork, hardwood floors, and inviting living spaces filled with natural light. A rare waterfront offering with enduring appeal, it may be enjoyed as is, expanded, renovated, or customized to reflect your vision while embracing its exceptional setting. The property presents a unique opportunity to own a premier waterfront location with valuable dock rights already in place. The main level includes a first floor primary bedroom and multiple gathering spaces for year round or seasonal living. Upstairs offers two additional bedrooms, a spacious family room with wet bar, fireplace, and expansive deck overlooking Snug Harbor. Quick access to the bike path and Chapoquoit Beach.

Save
Ask
Tour
Hide
Share
Listing Snapshot
Price 
$2,495,000
Days On Site 
231 Days
Bedrooms 
3
Inside Area (SqFt) 
3,816 sqft
Total Baths 
3
Full Baths 
1
Partial Baths 
2
Lot Size 
0.95 Acres
Year Built 
1930
MLS Number 
73484479
Status 
Active
Property Tax 
$14,515
HOA/Condo/Coop Fees 
N/A
Sq Ft Source 
Public Records
Friends & Family
Recent Activity
a month agoListing updated with changes from the MLS
3 months agoStatus changed to Active
8 months agoListing first seen on site
General Features
Acres 
0.95
Attached Garage 
Yes
Foundation 
Block
Garage 
Yes
Garage Spaces 
2
Green Energy Efficient 
Thermostat
Parking 
AttachedGarage Door OpenerOff StreetUnpavedGarage
Parking Spaces 
6
Property Sub Type 
Single Family Residence
Security 
Security System
Sewer 
Private Sewer
SqFt Above 
3816
SqFt Total 
3816
Style 
Shingle
Water Source 
Public
Zoning 
RB
Interior Features
Appliances 
Gas Water HeaterWater HeaterRangeDishwasherRefrigeratorWasherDryerWine RefrigeratorRange Hood
Cooling 
Heat PumpZoned
Fireplace 
Yes
Fireplace Features 
Family RoomLiving Room
Fireplaces 
3
Flooring 
WoodVinyl
Heating 
Natural GasBaseboardHeat PumpZoned
Interior 
Vaulted Ceiling(s)Master DownstairsPantryCoffered Ceiling(s)Cathedral Ceiling(s)Wet BarOpen FloorplanRecessed Lighting
Laundry Features 
Electric Dryer HookupWasher Hookup
Bathroom 1 
Dimensions - 10.75x6Level - FirstArea - 64
Bathroom 2 
Dimensions - 7.666666666x4.166666666Level - FirstArea - 31
Bathroom 3 
Level - Second
Bedroom 2 
Dimensions - 22.666666666x11.833333333Level - SecondArea - 268
Bedroom 3 
Dimensions - 11.416666666x16.416666666Level - SecondArea - 187
Dining Room 
Dimensions - 1311x10Level - MainArea - 13110
Family Room 
Dimensions - 21.666666666x23.666666666Level - SecondArea - 512
Kitchen 
Dimensions - 19.333333333x10Level - MainArea - 193
Living Room 
Dimensions - 17.083333333x13.75Level - MainArea - 234
Master Bedroom 
Dimensions - 22.666666666x14.583333333Level - FirstArea - 330
Office 
Dimensions - 5.166666666x14.583333333Level - FirstArea - 75
Save
Ask
Tour
Hide
Share
Exterior Features
Construction Details 
Frame
Exterior 
Rain GuttersStorageOutdoor ShowerOutdoor GrillGas Grill
Frontage 
Bay/Harbor
Lot Features 
Waterfront
Other Structures 
Storage
Patio And Porch 
Deck
Roof 
Shingle
View 
HarborWaterScenic
Waterfront 
Yes
Waterfront Features 
Ocean FrontWaterfrontWaterfront Access
Waterview 
HarborWaterScenic
Community Features
MLS Area 
West Falmouth
Listing courtesy of Danielle Rokosz of Sotheby's International Realty


The property listing data and information, or the Images, set forth herein were provided to MLS Property Information Network, Inc. from third party sources, including sellers, lessors, landlords, and public records, and were compiled by MLS Property Information Network, Inc. The property listing data and information, and the Images, are for the personal, non-commercial use of consumers having a good faith interest in purchasing, leasing or renting listed properties of the type displayed to them and may not be used for any purpose other than to identify prospective properties which such consumers may have a good faith interest in purchasing, leasing or renting. MLS Property Information Network, Inc. and its subscribers disclaim any and all representations and warranties as to the accuracy of the property listing data and information, or as to the accuracy of any of the Images, set forth herein.

Last checked 2026-10-27 06:39 PM UTC

Neighborhood & Commute
Source: Walkscore
Save
Ask
Tour
Hide
Share