

56 Seymour StreetConcord, MA 01742
Mortgage Calculator
Monthly Payment (Est.)
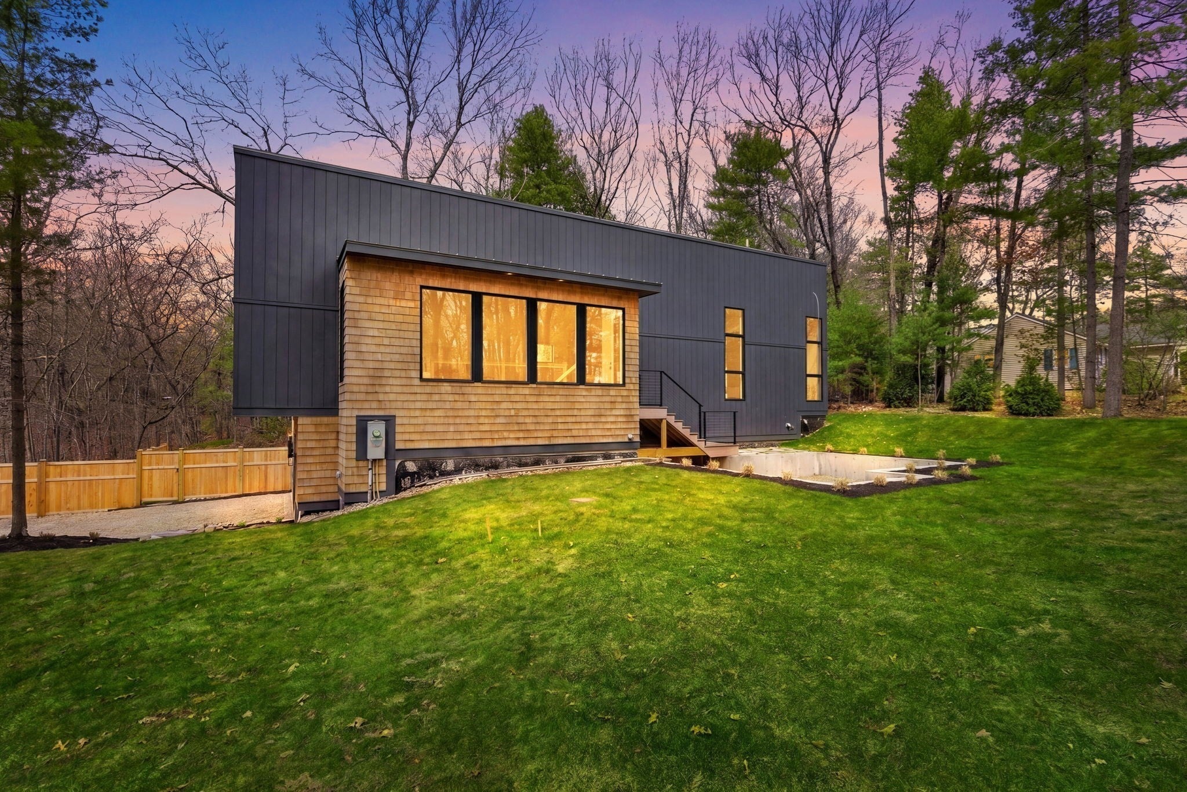
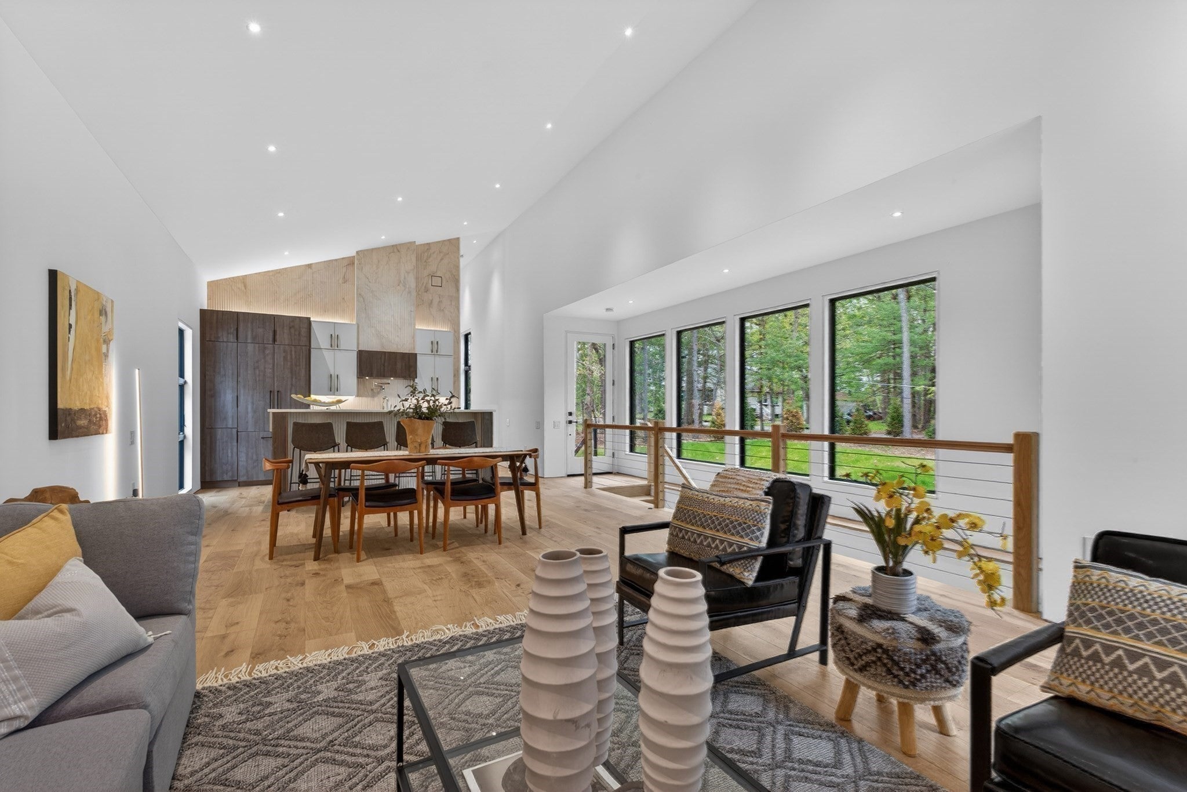
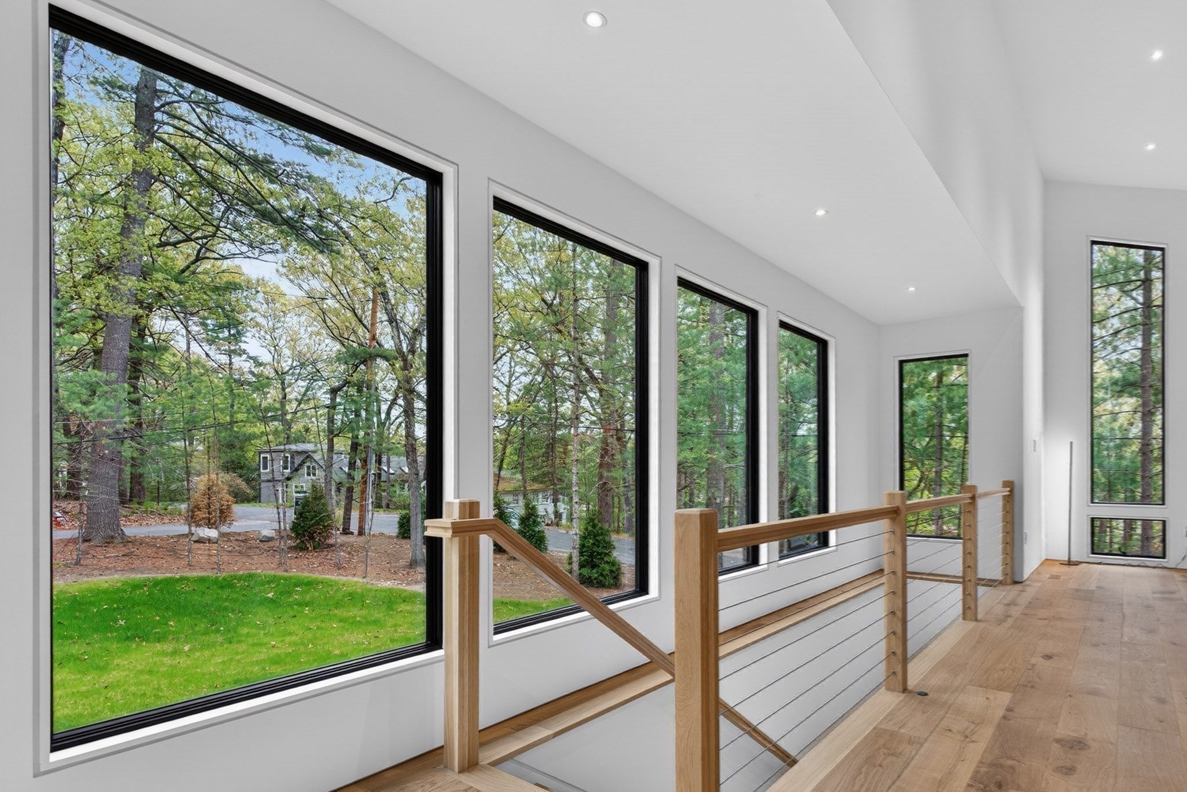
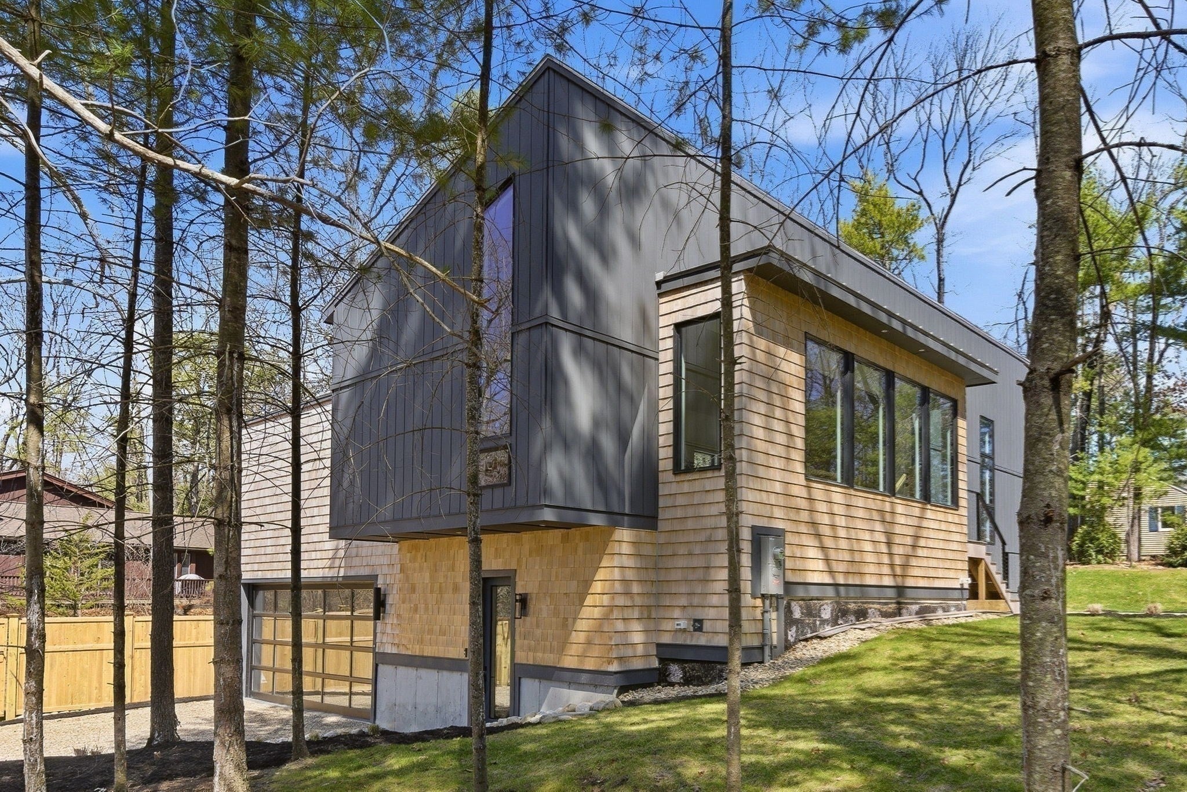
Enter an interest rate to see your estimated monthly payment.COMPLETED IN AUGUST 2026! Discover an unparalleled living experience at 56 Seymour Street, Concord, MA. This exquisite new construction single family residence offers 1920 square feet of meticulously designed living space, embodying contemporary architectural elegance. The heart of this home is its open-plan kitchen, seamlessly integrated with the living room. It features sophisticated flat panel cabinets, stone counters, and a large island with an integrated sink, designed for both culinary exploration and effortless entertaining. A built-in microwave and custom range hood complement the sleek aesthetic, all beneath a high ceiling that enhances the sense of spaciousness. The living room, characterized by its high and vaulted ceilings, creates an expansive and inviting atmosphere. The rich hardwood flooring throughout this space adds warmth and a touch of refined luxury. Each of the two bedrooms continues this theme of elevated design, presenting high and vaulted ceilings alongside elegant hardwood flooring, offering serene and comfortable retreats. The two full bathrooms are designed with modern indulgence in mind, featuring a walk-in shower with multiple shower heads and a rainfall shower, one with a steam unit, promising a spa-like experience. Additional conveniences include a well-appointed half bathroom and an attached two-car garage, providing secure and ample parking. This property represents a unique opportunity to embrace refined contemporary living; schedule your private viewing today.
| 4 days ago | Listing updated with changes from the MLS® | |
| a month ago | Price changed to $1,649,500 | |
| a month ago | Status changed to Active | |
| 7 months ago | Listing first seen on site |

The property listing data and information, or the Images, set forth herein were provided to MLS Property Information Network, Inc. from third party sources, including sellers, lessors, landlords, and public records, and were compiled by MLS Property Information Network, Inc. The property listing data and information, and the Images, are for the personal, non-commercial use of consumers having a good faith interest in purchasing, leasing or renting listed properties of the type displayed to them and may not be used for any purpose other than to identify prospective properties which such consumers may have a good faith interest in purchasing, leasing or renting. MLS Property Information Network, Inc. and its subscribers disclaim any and all representations and warranties as to the accuracy of the property listing data and information, or as to the accuracy of any of the Images, set forth herein.
Last checked 2026-10-17 08:37 PM UTC