

Save
Ask
Tour
Hide
$618,900
209 Days On Site
220 Martins Landing 410North Reading, MA 01864
For Sale|Condominium|Active
2
Beds
2
Total Baths
2
Full Baths
1,335
SqFt
$464
/SqFt
2018
Built
County:
Middlesex
Save
Ask
Tour
Hide
Mortgage Calculator
Monthly Payment (Est.)
Enter an interest rate to see your estimated monthly payment.Calculator powered by Showcase IDX, a Constellation1 Company. Copyright ©2026 Information is deemed reliable but not guaranteed.
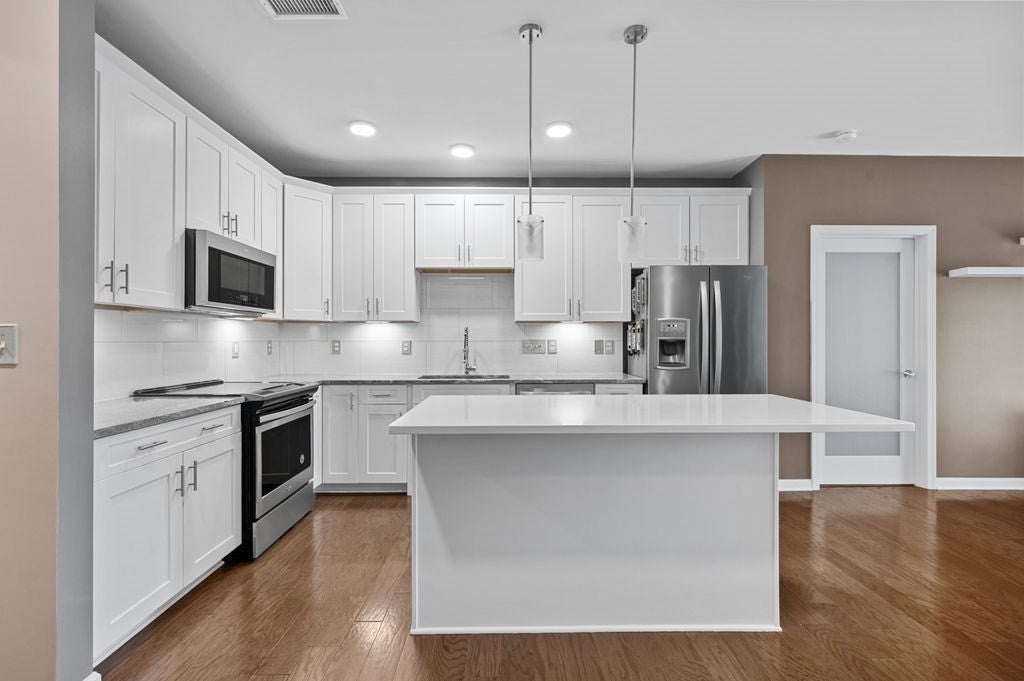
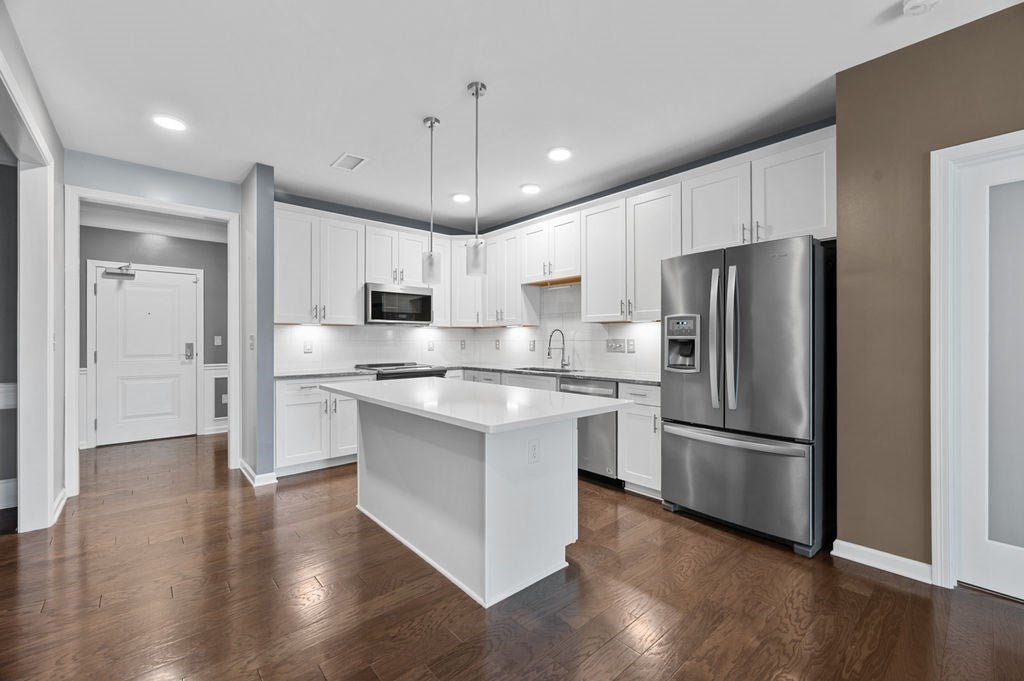
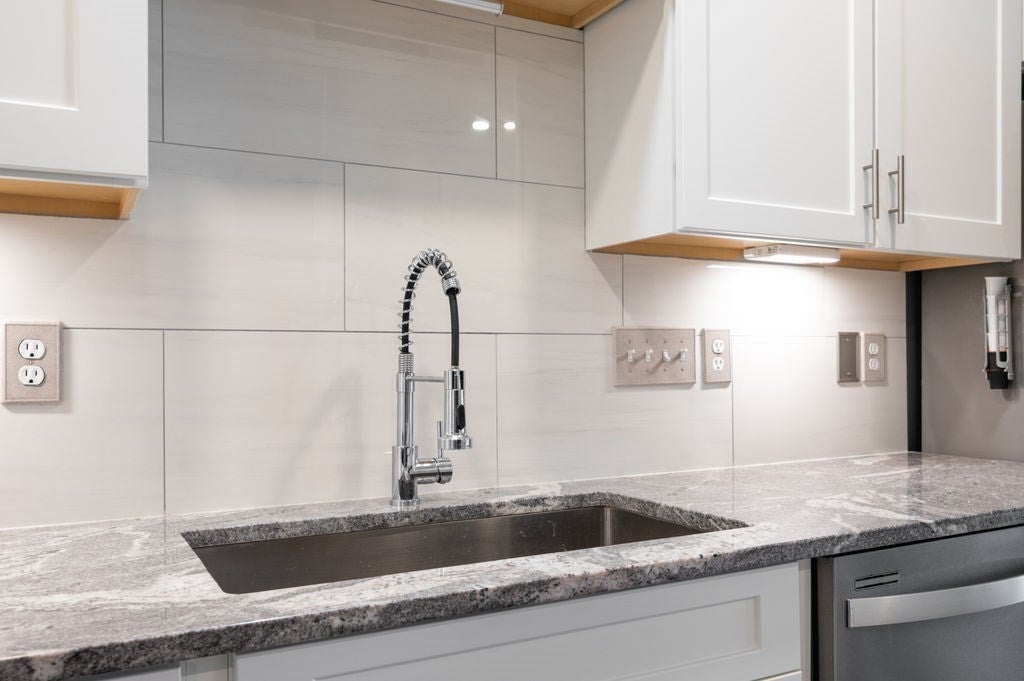
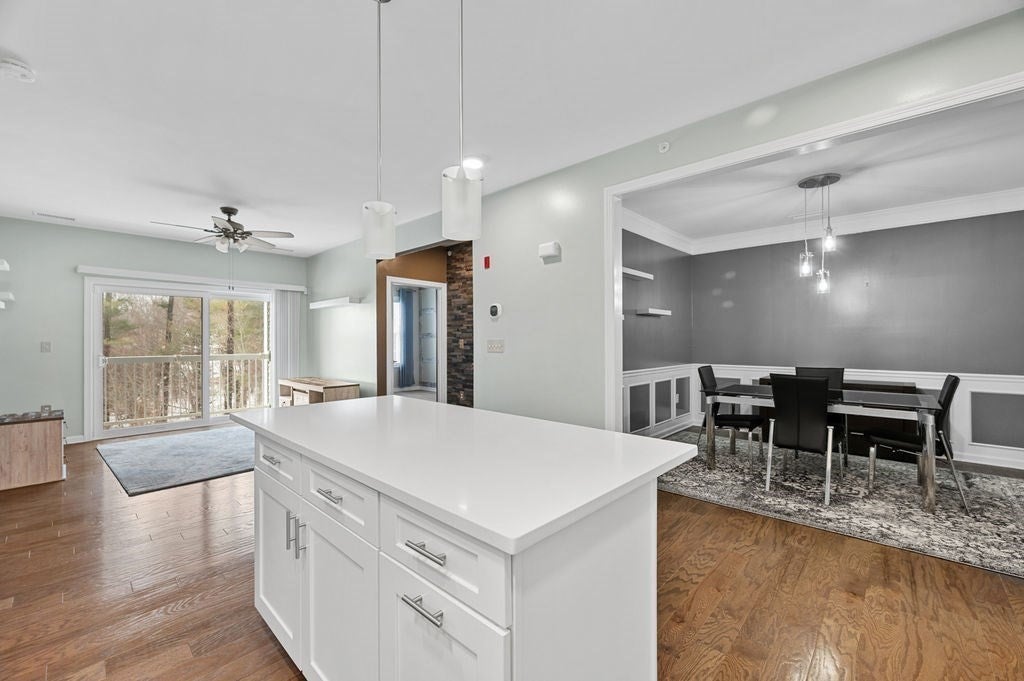
Meticulously maintained 55+ residence with thoughtful upgrades throughout. Features include granite countertops, extended quartz island, Whirlpool appliances, soft-close cabinetry, and custom ShelfGenie pull-out storage. Bathrooms have been beautifully updated, including a NewPro walk-in shower in the primary bath. Luxury vinyl flooring, decorative wood accent walls, upgraded recessed lighting, glass doors, whole-home water filtration, and surge protection complete this truly turnkey home. Move-in ready and perfect for easy living & entertaining.
Save
Ask
Tour
Hide
Listing Snapshot
Price
$618,900
Days On Site
209 Days
Bedrooms
2
Inside Area (SqFt)
1,335 sqft
Total Baths
2
Full Baths
2
Partial Baths
N/A
Lot Size
N/A
Year Built
2018
MLS® Number
73484045
Status
Active
Property Tax
$7,205
HOA/Condo/Coop Fees
$487 monthly
Sq Ft Source
Public Records
Friends & Family
Recent Activity
| 2 weeks ago | Listing updated with changes from the MLS® | |
| a month ago | Status changed to Active | |
| 3 months ago | Price changed to $618,900 | |
| 7 months ago | Listing first seen on site |
General Features
Attached Garage
Yes
Disclosures
One deeded garage space (#3) located under the building transfers with the sale. Additional unassigned outdoor parking is available. Floor plan is for illustrative purposes only. Buyers and buyer’s agents are responsible for performing their own due diligence.
Garage
Yes
Garage Spaces
1
Number Of Stories
1
Parking
Garage Door OpenerDeededAssignedCommonAttachedGarage
Parking Spaces
2
Pets
Yes
Property Sub Type
Condominium
Sewer
Private Sewer
SqFt Above
1335
SqFt Total
1335
Water Source
Public
Zoning
R
Interior Features
Appliances
RangeDishwasherDisposalMicrowaveRefrigeratorWasherDryerPlumbed For Ice Maker
Cooling
Central Air
Electric
Circuit Breakers
Flooring
Tile
Heating
Natural GasCentralForced Air
Interior
Walk-In Closet(s)ElevatorMaster DownstairsCeiling Fan(s)Open FloorplanRecessed Lighting
Laundry Features
Electric Dryer HookupWasher HookupIn Unit
Window Features
Insulated Windows
Bathroom 1
Level - First
Bathroom 2
Level - First
Bedroom 2
Level - First
Dining Room
Level - First
Kitchen
Level - First
Living Room
Level - First
Master Bedroom
Level - First
Save
Ask
Tour
Hide
Exterior Features
Construction Details
Frame
Exterior
Balcony
Lot Features
Landscaped
Roof
Shingle
Windows/Doors
Insulated Windows
Community Features
Accessibility Features
Accessible Entrance
Association Amenities
Elevator(s)Fitness CenterTrail(s)Clubhouse
Association Fee
$487.0
Association Fee Frequency
Monthly
Senior Community
Yes
Listing courtesy of Viken Dumeciyan of eXp Realty LLC

The property listing data and information, or the Images, set forth herein were provided to MLS Property Information Network, Inc. from third party sources, including sellers, lessors, landlords, and public records, and were compiled by MLS Property Information Network, Inc. The property listing data and information, and the Images, are for the personal, non-commercial use of consumers having a good faith interest in purchasing, leasing or renting listed properties of the type displayed to them and may not be used for any purpose other than to identify prospective properties which such consumers may have a good faith interest in purchasing, leasing or renting. MLS Property Information Network, Inc. and its subscribers disclaim any and all representations and warranties as to the accuracy of the property listing data and information, or as to the accuracy of any of the Images, set forth herein.
Last checked 2026-10-04 10:51 PM UTC
The property listing data and information, or the Images, set forth herein were provided to MLS Property Information Network, Inc. from third party sources, including sellers, lessors, landlords, and public records, and were compiled by MLS Property Information Network, Inc. The property listing data and information, and the Images, are for the personal, non-commercial use of consumers having a good faith interest in purchasing, leasing or renting listed properties of the type displayed to them and may not be used for any purpose other than to identify prospective properties which such consumers may have a good faith interest in purchasing, leasing or renting. MLS Property Information Network, Inc. and its subscribers disclaim any and all representations and warranties as to the accuracy of the property listing data and information, or as to the accuracy of any of the Images, set forth herein.
Last checked 2026-10-04 10:51 PM UTC
Neighborhood & Commute
Source: Walkscore
Save
Ask
Tour
Hide