

7 Tree Top WayMethuen, MA 01844
Mortgage Calculator
Monthly Payment (Est.)
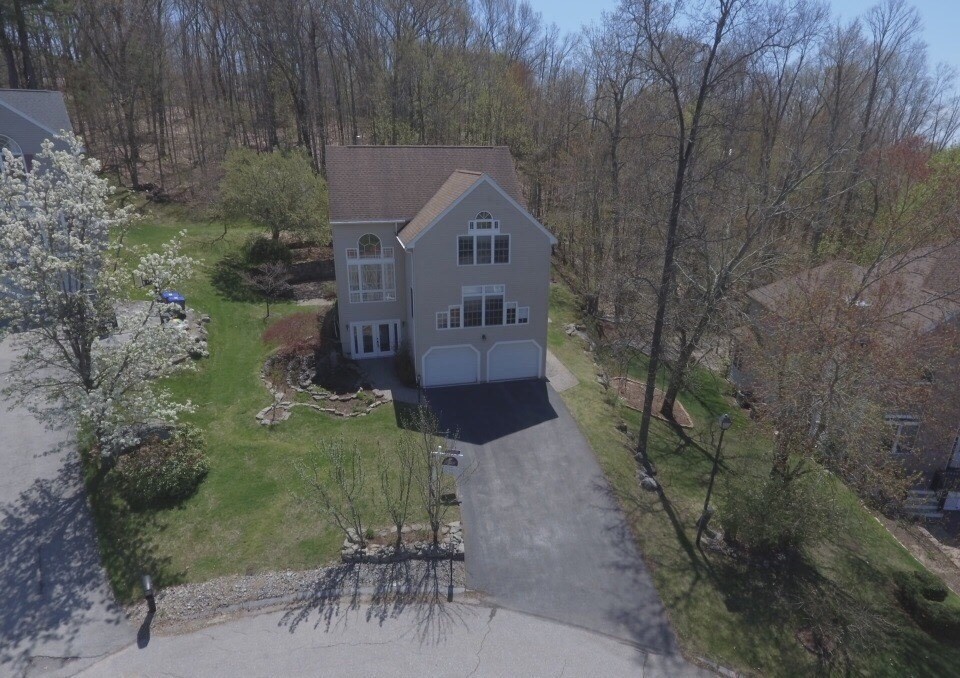
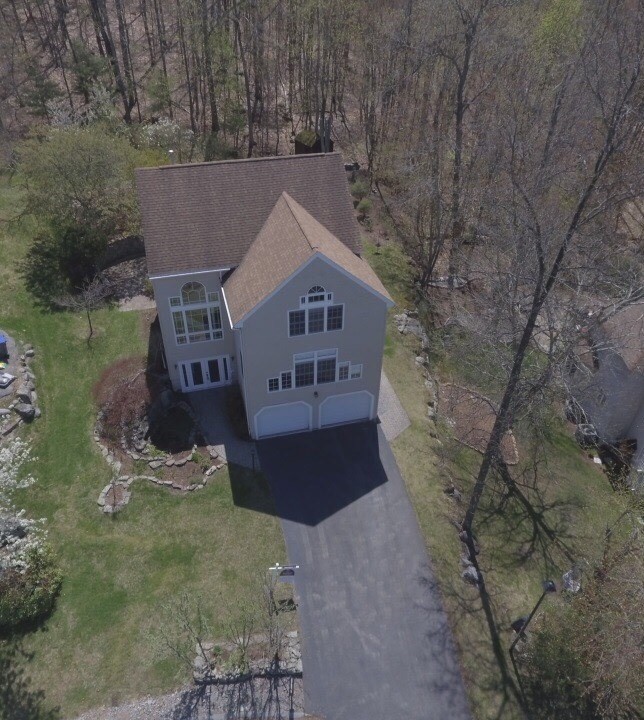
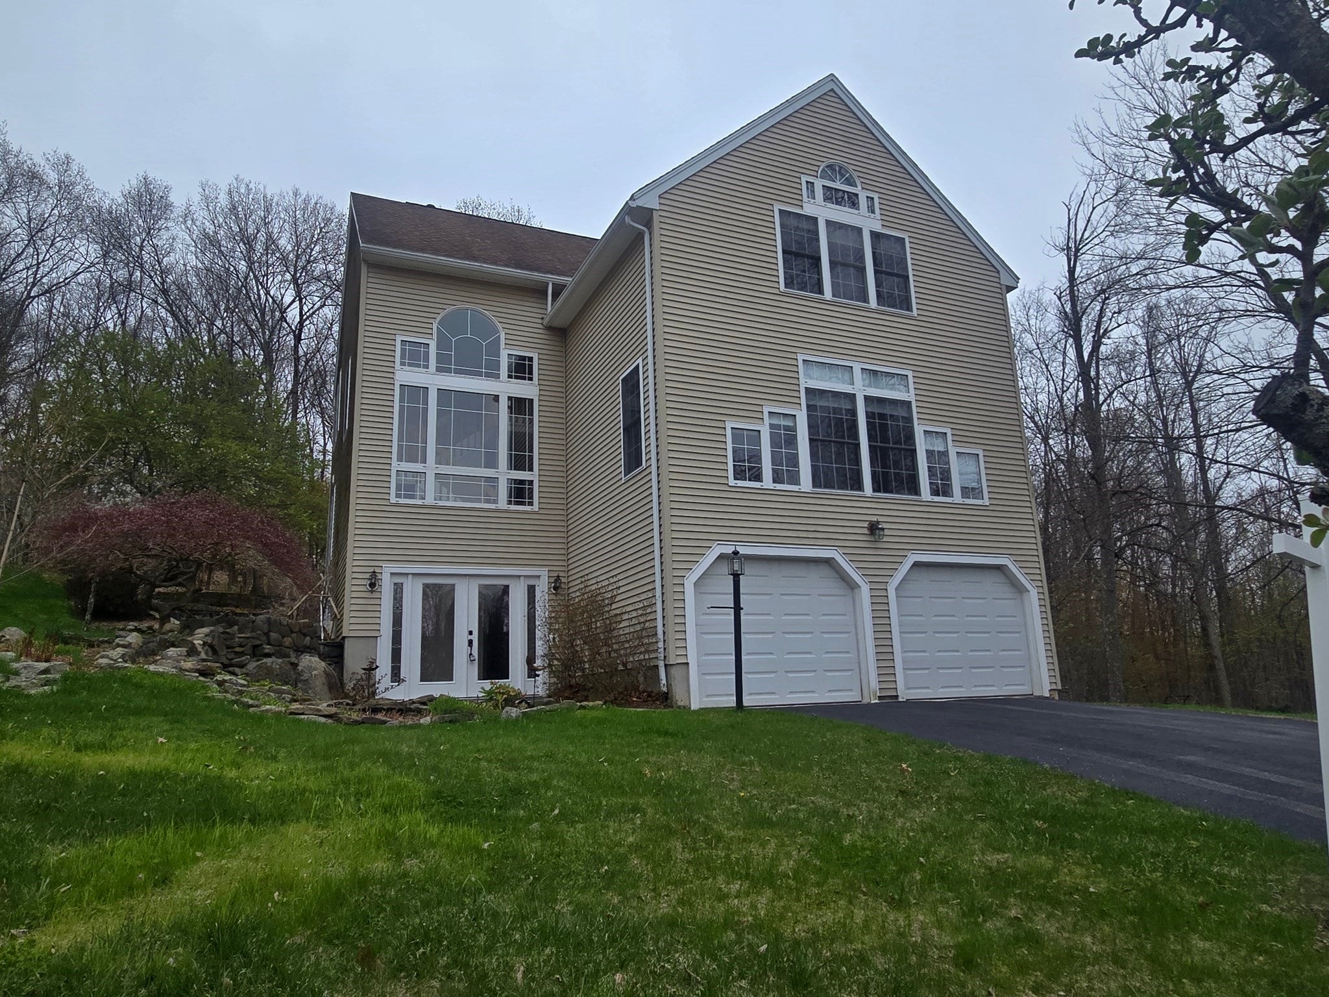
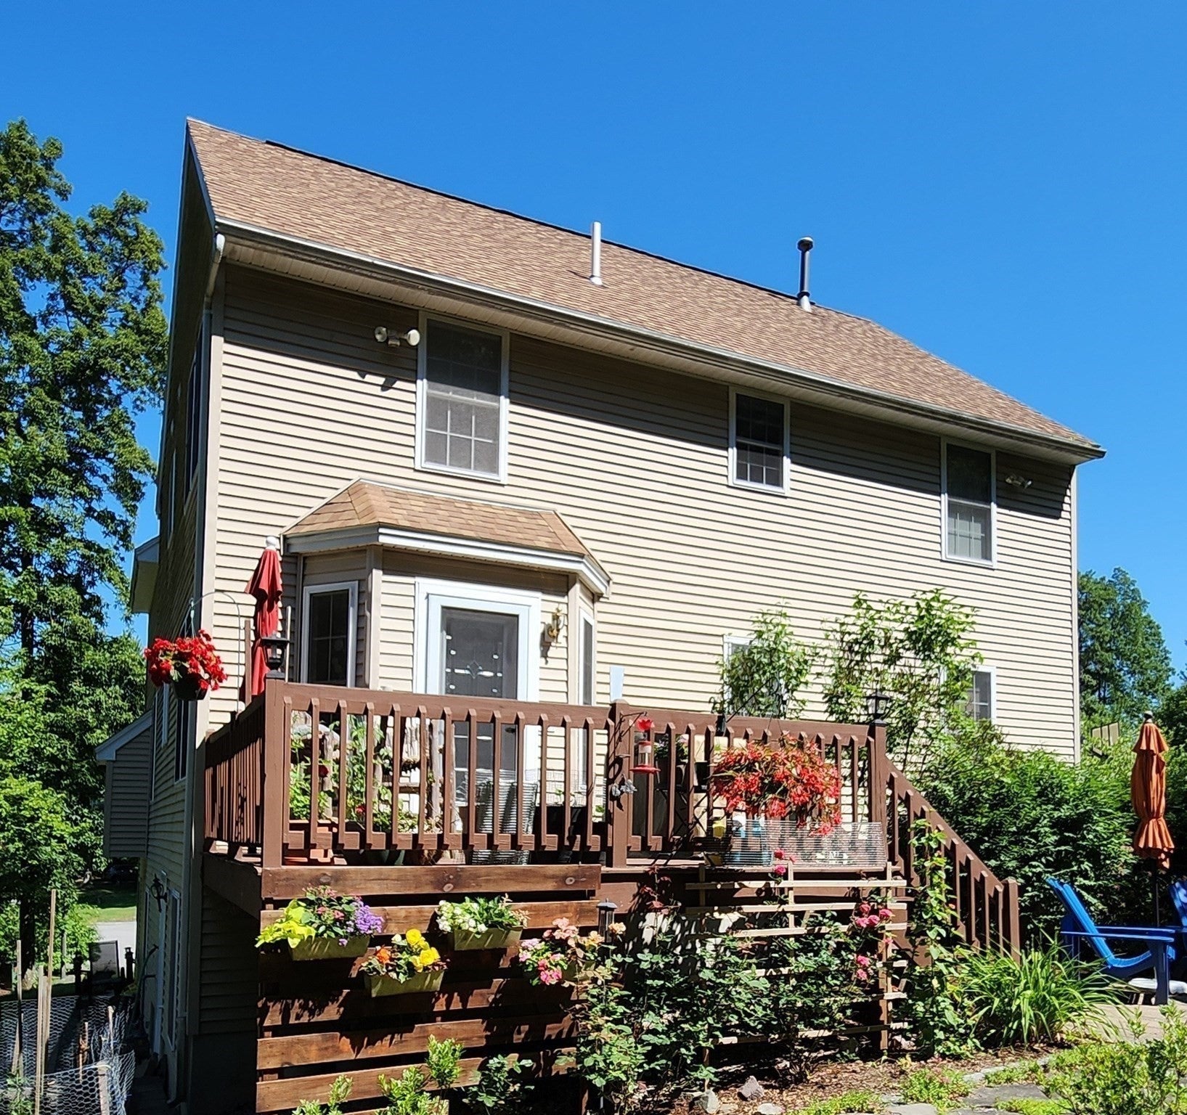
Enter an interest rate to see your estimated monthly payment.Welcome to this exceptional tri-level Colonial, privately tucked away at the end of a cul-de-sac on nearly an acre of beautifully landscaped grounds. Offering more than 3,000 square feet of finished living space, this thoughtfully designed home blends sophisticated craftsmanship, flexible living spaces, and a wonderful connection to the surrounding natural setting. The heart of the home is the open-concept main level, where abundant natural light fills the spacious sunken living room, highlighted by a dramatic cathedral ceiling, gas fireplace, and gleaming solid black walnut hardwood floors. The adjoining dining area overlooks the scenic backyard and flows seamlessly into a beautifully appointed kitchen featuring Brazilian granite countertops, generous solid maple cabinetry, and solid oak flooring. A dedicated main-level home office with high-speed fiber-optic connectivity provides an ideal work-from-home setting. Upstairs, three generously sized bedrooms include a spacious primary suite with abundant closet space and a private bath featuring both a shower and Jacuzzi tub. With four full bathrooms—at least one on every level—the home offers exceptional convenience and flexibility for everyday living and entertaining. The first floor also offers a versatile additional room - perfect for guests, an au pair, extended family, or multigenerational living that includes a separate full bathroom.Step outside and discover your own private oasis. A spacious deck extends directly from the kitchen into the lush surroundings, while the expansive patio, framed by a beautiful four-foot natural-rock retaining wall, creates an inviting setting for outdoor dining, entertaining, or simply enjoying the peaceful landscape. Ideally situated near the Massachusetts–New Hampshire border, this home offers the rare combination of privacy and convenience. Major highways, shopping, and everyday amenities are close at hand, with easy access to both the greater Boston and Nashua areas. A peaceful retreat surrounded by nature, yet remarkably convenient to everything—this is a home you’ll want to experience in person.
| a week ago | Listing updated with changes from the MLS® | |
| a week ago | Status changed to Pending | |
| 3 months ago | Price changed to $799,900 | |
| 7 months ago | Listing first seen on site |

The property listing data and information, or the Images, set forth herein were provided to MLS Property Information Network, Inc. from third party sources, including sellers, lessors, landlords, and public records, and were compiled by MLS Property Information Network, Inc. The property listing data and information, and the Images, are for the personal, non-commercial use of consumers having a good faith interest in purchasing, leasing or renting listed properties of the type displayed to them and may not be used for any purpose other than to identify prospective properties which such consumers may have a good faith interest in purchasing, leasing or renting. MLS Property Information Network, Inc. and its subscribers disclaim any and all representations and warranties as to the accuracy of the property listing data and information, or as to the accuracy of any of the Images, set forth herein.
Last checked 2026-09-26 01:42 PM UTC