

Save
Ask
Tour
Hide
$1,399,000
227 Days On Site
233 Washington AveRevere, MA 02151
Quadruplex|Pending
7
Beds
6
Total Baths
4
Full Baths
2
Partial Baths
6,457
SqFt
$217
/SqFt
1960
Built
County:
Suffolk
Save
Ask
Tour
Hide
Mortgage Calculator
Monthly Payment (Est.)
Enter an interest rate to see your estimated monthly payment.Calculator powered by Showcase IDX, a Constellation1 Company. Copyright ©2026 Information is deemed reliable but not guaranteed.
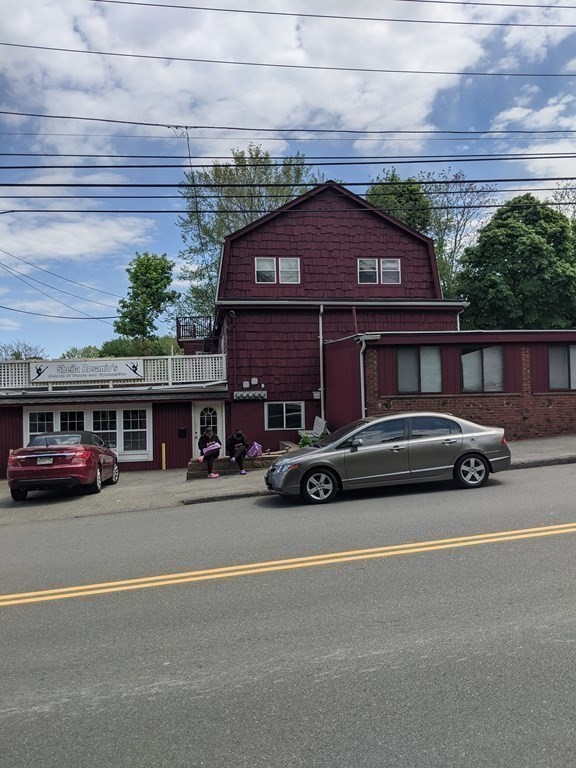
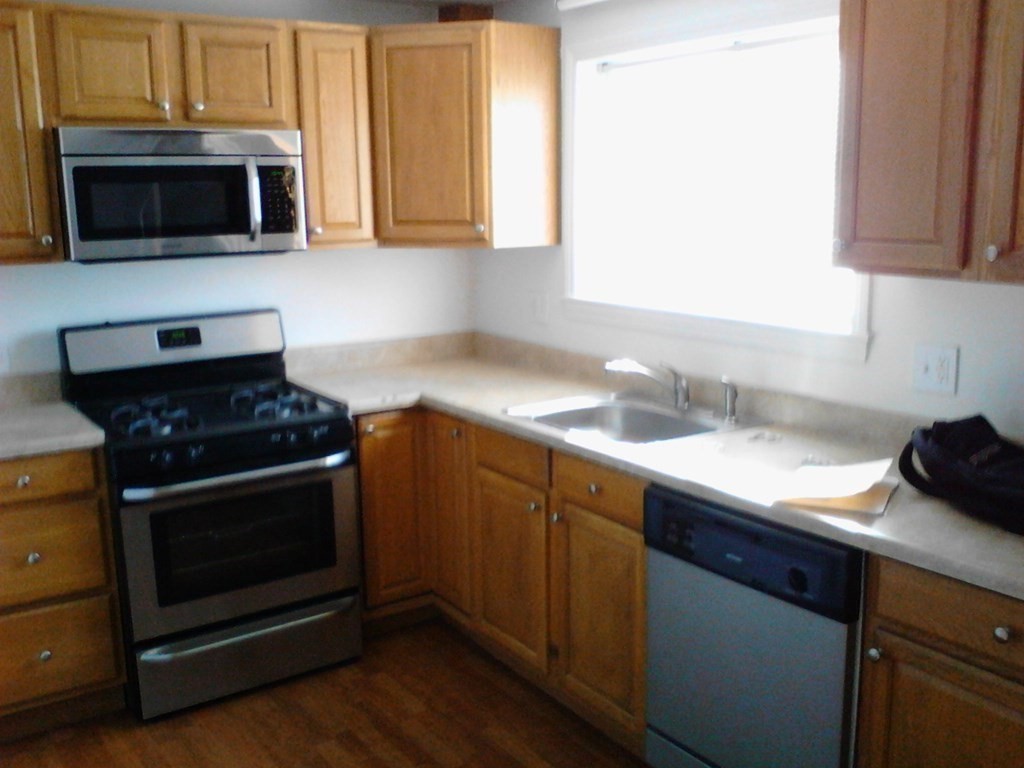
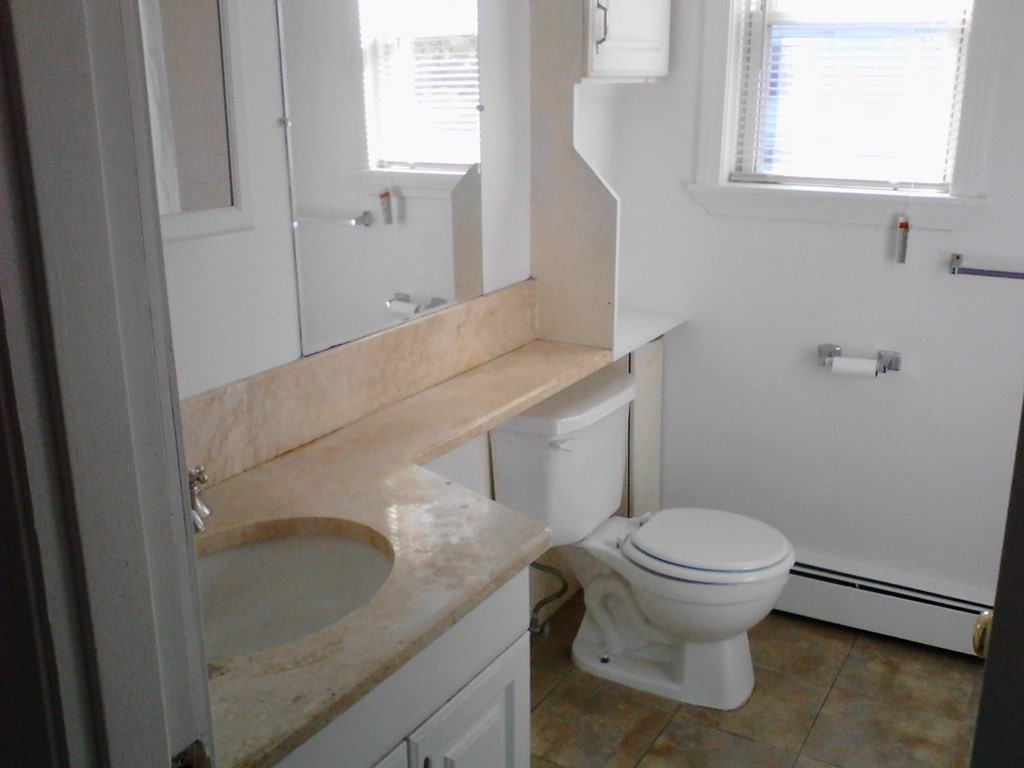
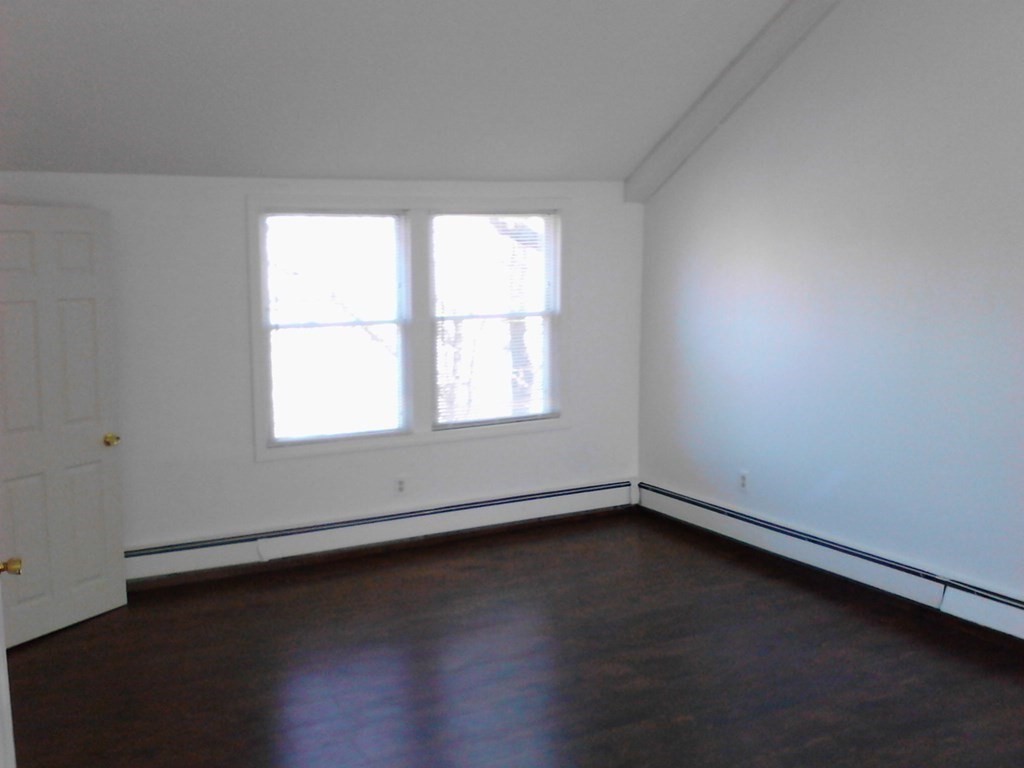
BACK ON MARKET – MIXED-USE INVESTMENT OPPORTUNITY! Solid brick 4-unit property offering strong residential and commercial income. Commercial space consists of a 2,000+ sq. ft. dance studio with a long-term tenant of approximately 39 years and lease through 2029. Three residential units include two 2-bedroom units and one 3-bedroom unit with office/den. Residential units are Section 8 with delead certificates in hand. Currently operating at approximately an 8% cap rate. Common laundry and 3 off-street parking spaces. Excellent cash flow, established tenants and multiple income streams make this a solid addition to an investor’s portfolio. All financials, leases, and lead certs available after accepted offer.
Save
Ask
Tour
Hide
Listing Snapshot
Price
$1,399,000
Days On Site
227 Days
Bedrooms
7
Inside Area (SqFt)
6,457 sqft
Total Baths
6
Full Baths
4
Partial Baths
2
Lot Size
0.08 Acres
Year Built
1960
MLS® Number
73481847
Status
Pending
Property Tax
$14,000
HOA/Condo/Coop Fees
N/A
Sq Ft Source
Owner
Friends & Family
Recent Activity
| a month ago | Listing updated with changes from the MLS® | |
| 2 months ago | Status changed to Pending | |
| 3 months ago | Price changed to $1,399,000 | |
| 7 months ago | Listing first seen on site |
General Features
Acres
0.08
Disclosures
Home inspection will be for informational purposes. Property is being sold as is.
Foundation
Slab
Number Of Stories
4
Parking Spaces
5
Property Sub Type
Quadruplex
Security
Security System
Sewer
Public Sewer
SqFt Above
6457
SqFt Total
6457
Water Source
Public
Zoning
Mixed Use
Interior Features
Appliances
RangeMicrowaveRefrigeratorDishwasherOther
Fireplace
Yes
Fireplace Features
Wood Burning
Fireplaces
1
Flooring
WoodTile
Heating
Natural GasBaseboardZoned
Interior
Ceiling Fan(s)
Save
Ask
Tour
Hide
Exterior Features
Construction Details
Brick
Lot Features
Corner Lot
Roof
Shingle
Community Features
Financing Terms Available
Contract
Listing courtesy of Annemarie Torcivia of Trinity Real Estate

The property listing data and information, or the Images, set forth herein were provided to MLS Property Information Network, Inc. from third party sources, including sellers, lessors, landlords, and public records, and were compiled by MLS Property Information Network, Inc. The property listing data and information, and the Images, are for the personal, non-commercial use of consumers having a good faith interest in purchasing, leasing or renting listed properties of the type displayed to them and may not be used for any purpose other than to identify prospective properties which such consumers may have a good faith interest in purchasing, leasing or renting. MLS Property Information Network, Inc. and its subscribers disclaim any and all representations and warranties as to the accuracy of the property listing data and information, or as to the accuracy of any of the Images, set forth herein.
Last checked 2026-10-16 08:22 PM UTC
The property listing data and information, or the Images, set forth herein were provided to MLS Property Information Network, Inc. from third party sources, including sellers, lessors, landlords, and public records, and were compiled by MLS Property Information Network, Inc. The property listing data and information, and the Images, are for the personal, non-commercial use of consumers having a good faith interest in purchasing, leasing or renting listed properties of the type displayed to them and may not be used for any purpose other than to identify prospective properties which such consumers may have a good faith interest in purchasing, leasing or renting. MLS Property Information Network, Inc. and its subscribers disclaim any and all representations and warranties as to the accuracy of the property listing data and information, or as to the accuracy of any of the Images, set forth herein.
Last checked 2026-10-16 08:22 PM UTC
Neighborhood & Commute
Source: Walkscore
Save
Ask
Tour
Hide