

11 Cuba StAndover, MA 01810
Mortgage Calculator
Monthly Payment (Est.)
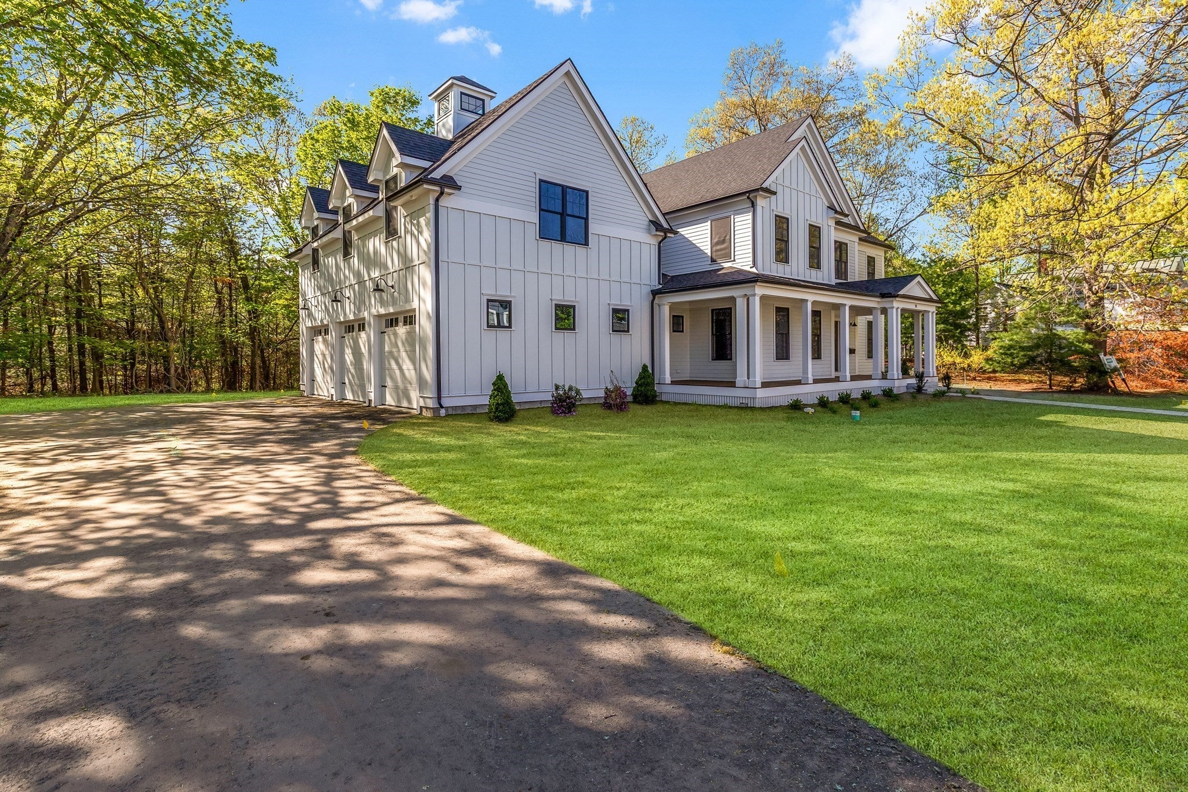
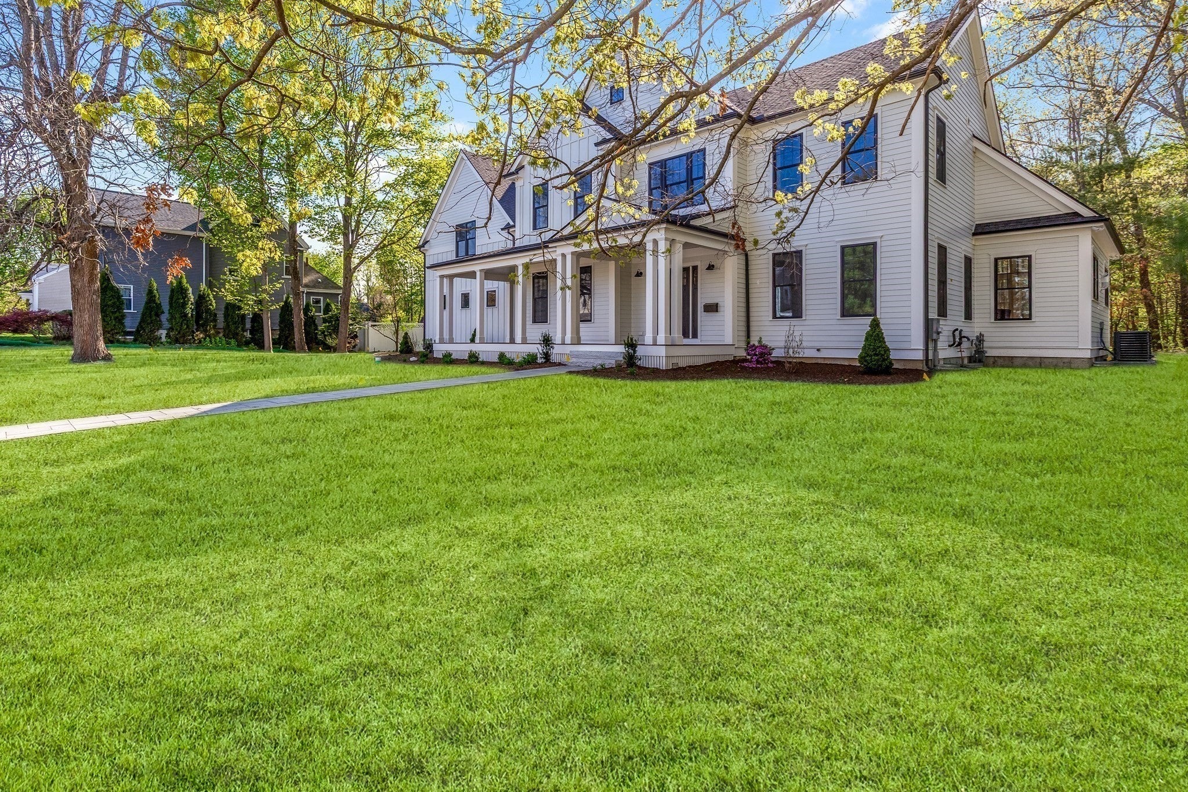
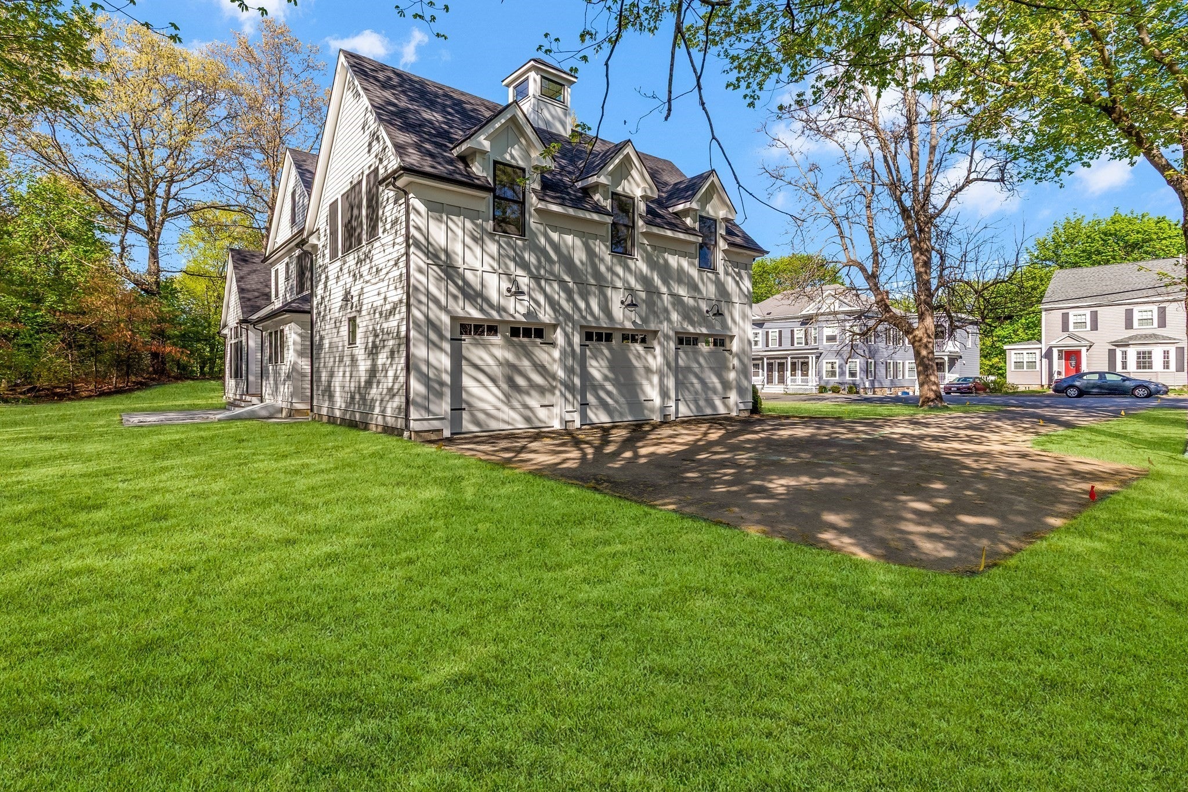
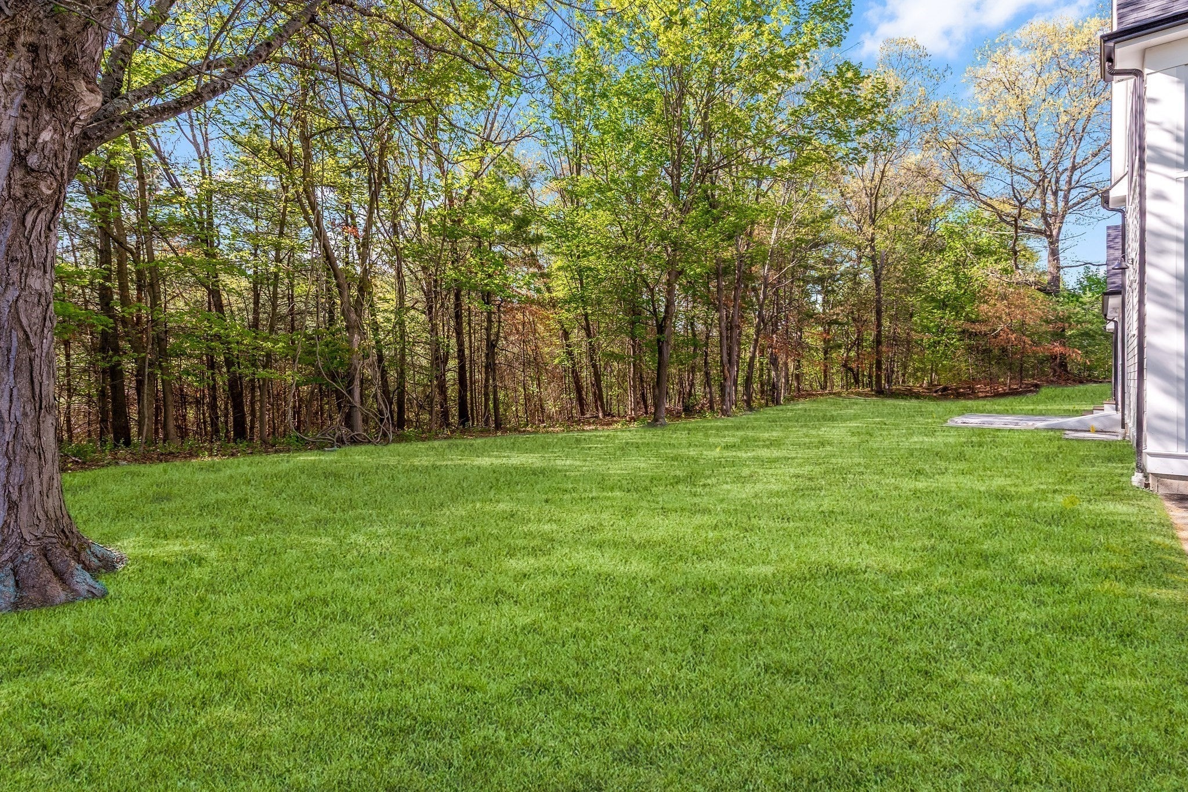
Enter an interest rate to see your estimated monthly payment.An exceptional Modern Farmhouse crafted by a renowned local builder, this 4-bedroom, 3.5-bath residence pairs sophisticated American architecture with subtle European influence. Set on a desirable southeast-facing 0.48-acre level lot, the property is framed by a welcoming front porch, beautifully landscaped grounds, and a serene rear patio. Ideally situated within walking distance of markets, downtown, schools, and the Andover rail station, the setting offers an uncommon balance of convenience, privacy, and understated elegance. Inside, abundant natural light illuminates a refined palette of warm textures, timeless materials, and carefully considered details. A custom mudroom and beautifully appointed powder room set the tone upon entry. The showstopping/modern kitchen features an oversized island, sleek Italian cabinetry, commercial-grade appliances, walk-in pantry, and an exquisitely finished butler’s pantry—designed as beautifully for entertaining as it is for everyday living. The formal dining room offers classic architectural detailing, while the sophisticated family room invites relaxed gatherings with a gas fireplace and dramatic wet bar. Upstairs, a dedicated home office, generously sized bedrooms, and designer-appointed baths create a private and highly functional retreat. Every element has been thoughtfully considered, from the proportions and flow of the interiors to the seamless connection between the living spaces and outdoors. The result is a distinctive residence that feels both polished and welcoming, offering a timeless interpretation of the Modern Farmhouse in one of Andover’s most desirable settings.
| 3 weeks ago | Listing updated with changes from the MLS® | |
| 3 weeks ago | Price changed to $2,198,000 | |
| 3 weeks ago | Status changed to Active | |
| 8 months ago | Listing first seen on site |

The property listing data and information, or the Images, set forth herein were provided to MLS Property Information Network, Inc. from third party sources, including sellers, lessors, landlords, and public records, and were compiled by MLS Property Information Network, Inc. The property listing data and information, and the Images, are for the personal, non-commercial use of consumers having a good faith interest in purchasing, leasing or renting listed properties of the type displayed to them and may not be used for any purpose other than to identify prospective properties which such consumers may have a good faith interest in purchasing, leasing or renting. MLS Property Information Network, Inc. and its subscribers disclaim any and all representations and warranties as to the accuracy of the property listing data and information, or as to the accuracy of any of the Images, set forth herein.
Last checked 2026-10-18 08:31 AM UTC