

Save
Ask
Tour
Hide
$565,000
192 Days On Site
1617 Plymouth St 3East Bridgewater, MA 02333
For Sale|Condominium|Active
2
Beds
3
Total Baths
2
Full Baths
1
Partial Bath
2,587
SqFt
$218
/SqFt
2023
Built
County:
Plymouth
Save
Ask
Tour
Hide
Mortgage Calculator
Monthly Payment (Est.)
$2,578Calculator powered by Showcase IDX, a Constellation1 Company. Copyright ©2026 Information is deemed reliable but not guaranteed.
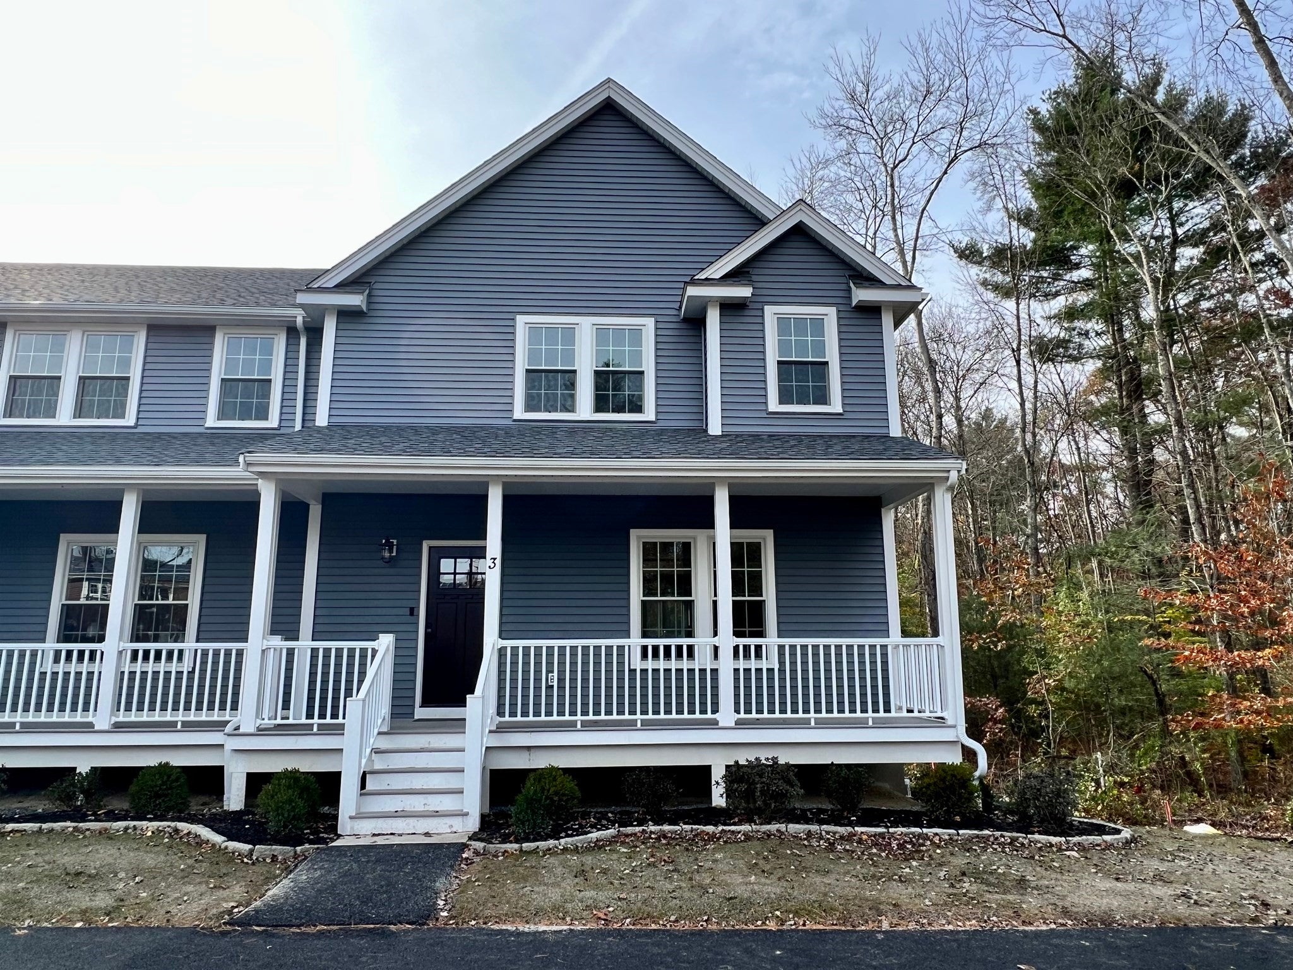
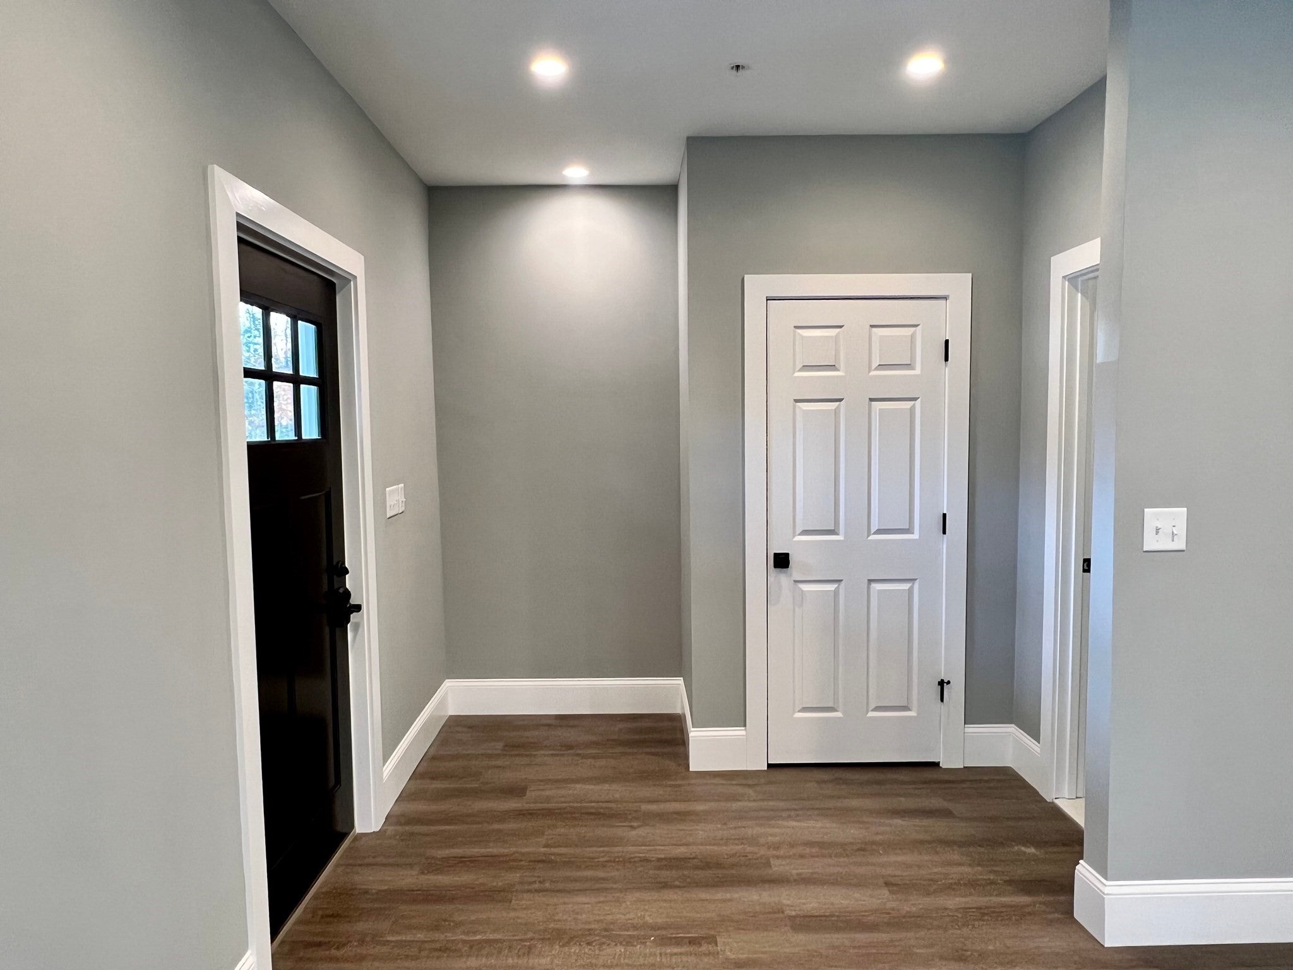
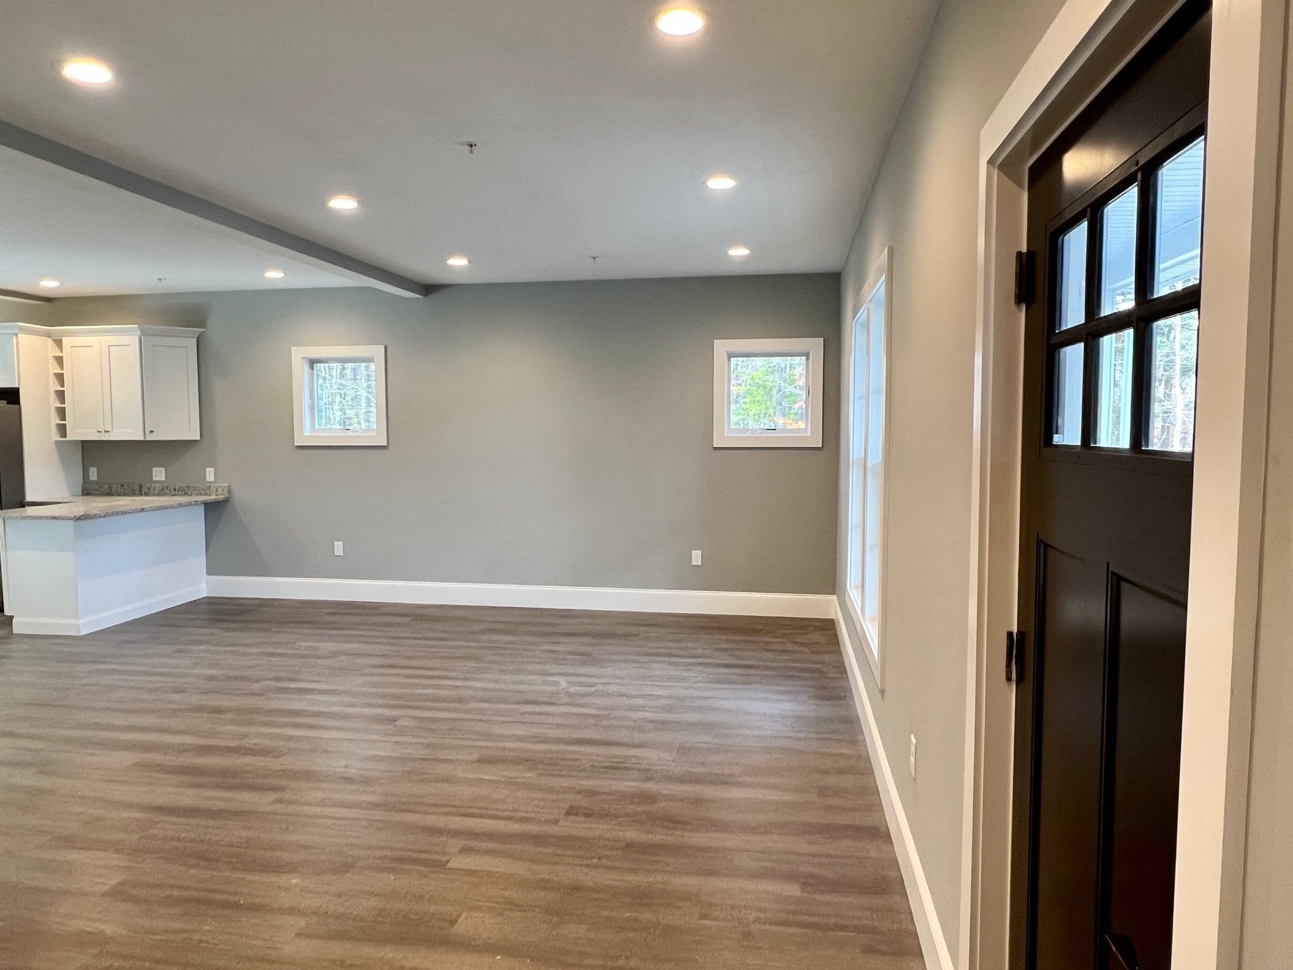
Stunning 2 bedroom, 2 bathroom condo with central air is waiting for its new owners! The first floor has an open concept floor plan consisting of the foyer, living room, dining room and kitchen. From the foyer you enter the beautiful living room and kitchen. The kitchen has stainless steel appliances, a large granite island, granite countertops, and a pantry. The dining room has a slider that opens to a composite deck. The second floor has the primary bedroom with two walk in closets, the second bedroom with a walk in closet the full bathroom and a good sized laundry room. There is plenty of storage in the finished walk out basement and pull down attic. Make an appointment to see all this condo has to offer.
Save
Ask
Tour
Hide
Listing Snapshot
Price
$565,000
Days On Site
192 Days
Bedrooms
2
Inside Area (SqFt)
2,587 sqft
Total Baths
3
Full Baths
2
Partial Baths
1
Lot Size
N/A
Year Built
2023
MLS® Number
73480341
Status
Active
Property Tax
$7,517.12
HOA/Condo/Coop Fees
N/A
Sq Ft Source
Owner
Friends & Family
Recent Activity
| 3 days ago | Listing updated with changes from the MLS® | |
| a week ago | Price changed to $565,000 | |
| a week ago | Status changed to Active | |
| 6 months ago | Listing first seen on site |
General Features
Disclosures
Listing Agent is related to Seller. Buyer(s)/Buyer's Agent to verify all data and information and perform own due diligence. Unit 2 is also available for sale and has the same layout and measurements as Unit 3.
Number Of Stories
3
Parking
Off StreetPaved
Parking Spaces
3
Property Sub Type
Condominium
Security
Security System
Sewer
Private Sewer
SqFt Above
1837
SqFt Below
750
SqFt Total
2587
Water Source
Public
Zoning
102
Interior Features
Appliances
RangeDishwasherENERGY STAR Qualified RefrigeratorENERGY STAR Qualified DryerENERGY STAR Qualified DishwasherENERGY STAR Qualified WasherOvenPlumbed For Ice Maker
Cooling
Heat PumpZoned
Electric
150 Amp Service
Flooring
Vinyl
Heating
Heat PumpZoned
Interior
PantryWalk-In Closet(s)Open FloorplanRecessed Lighting
Laundry Features
In UnitElectric Dryer HookupWasher Hookup
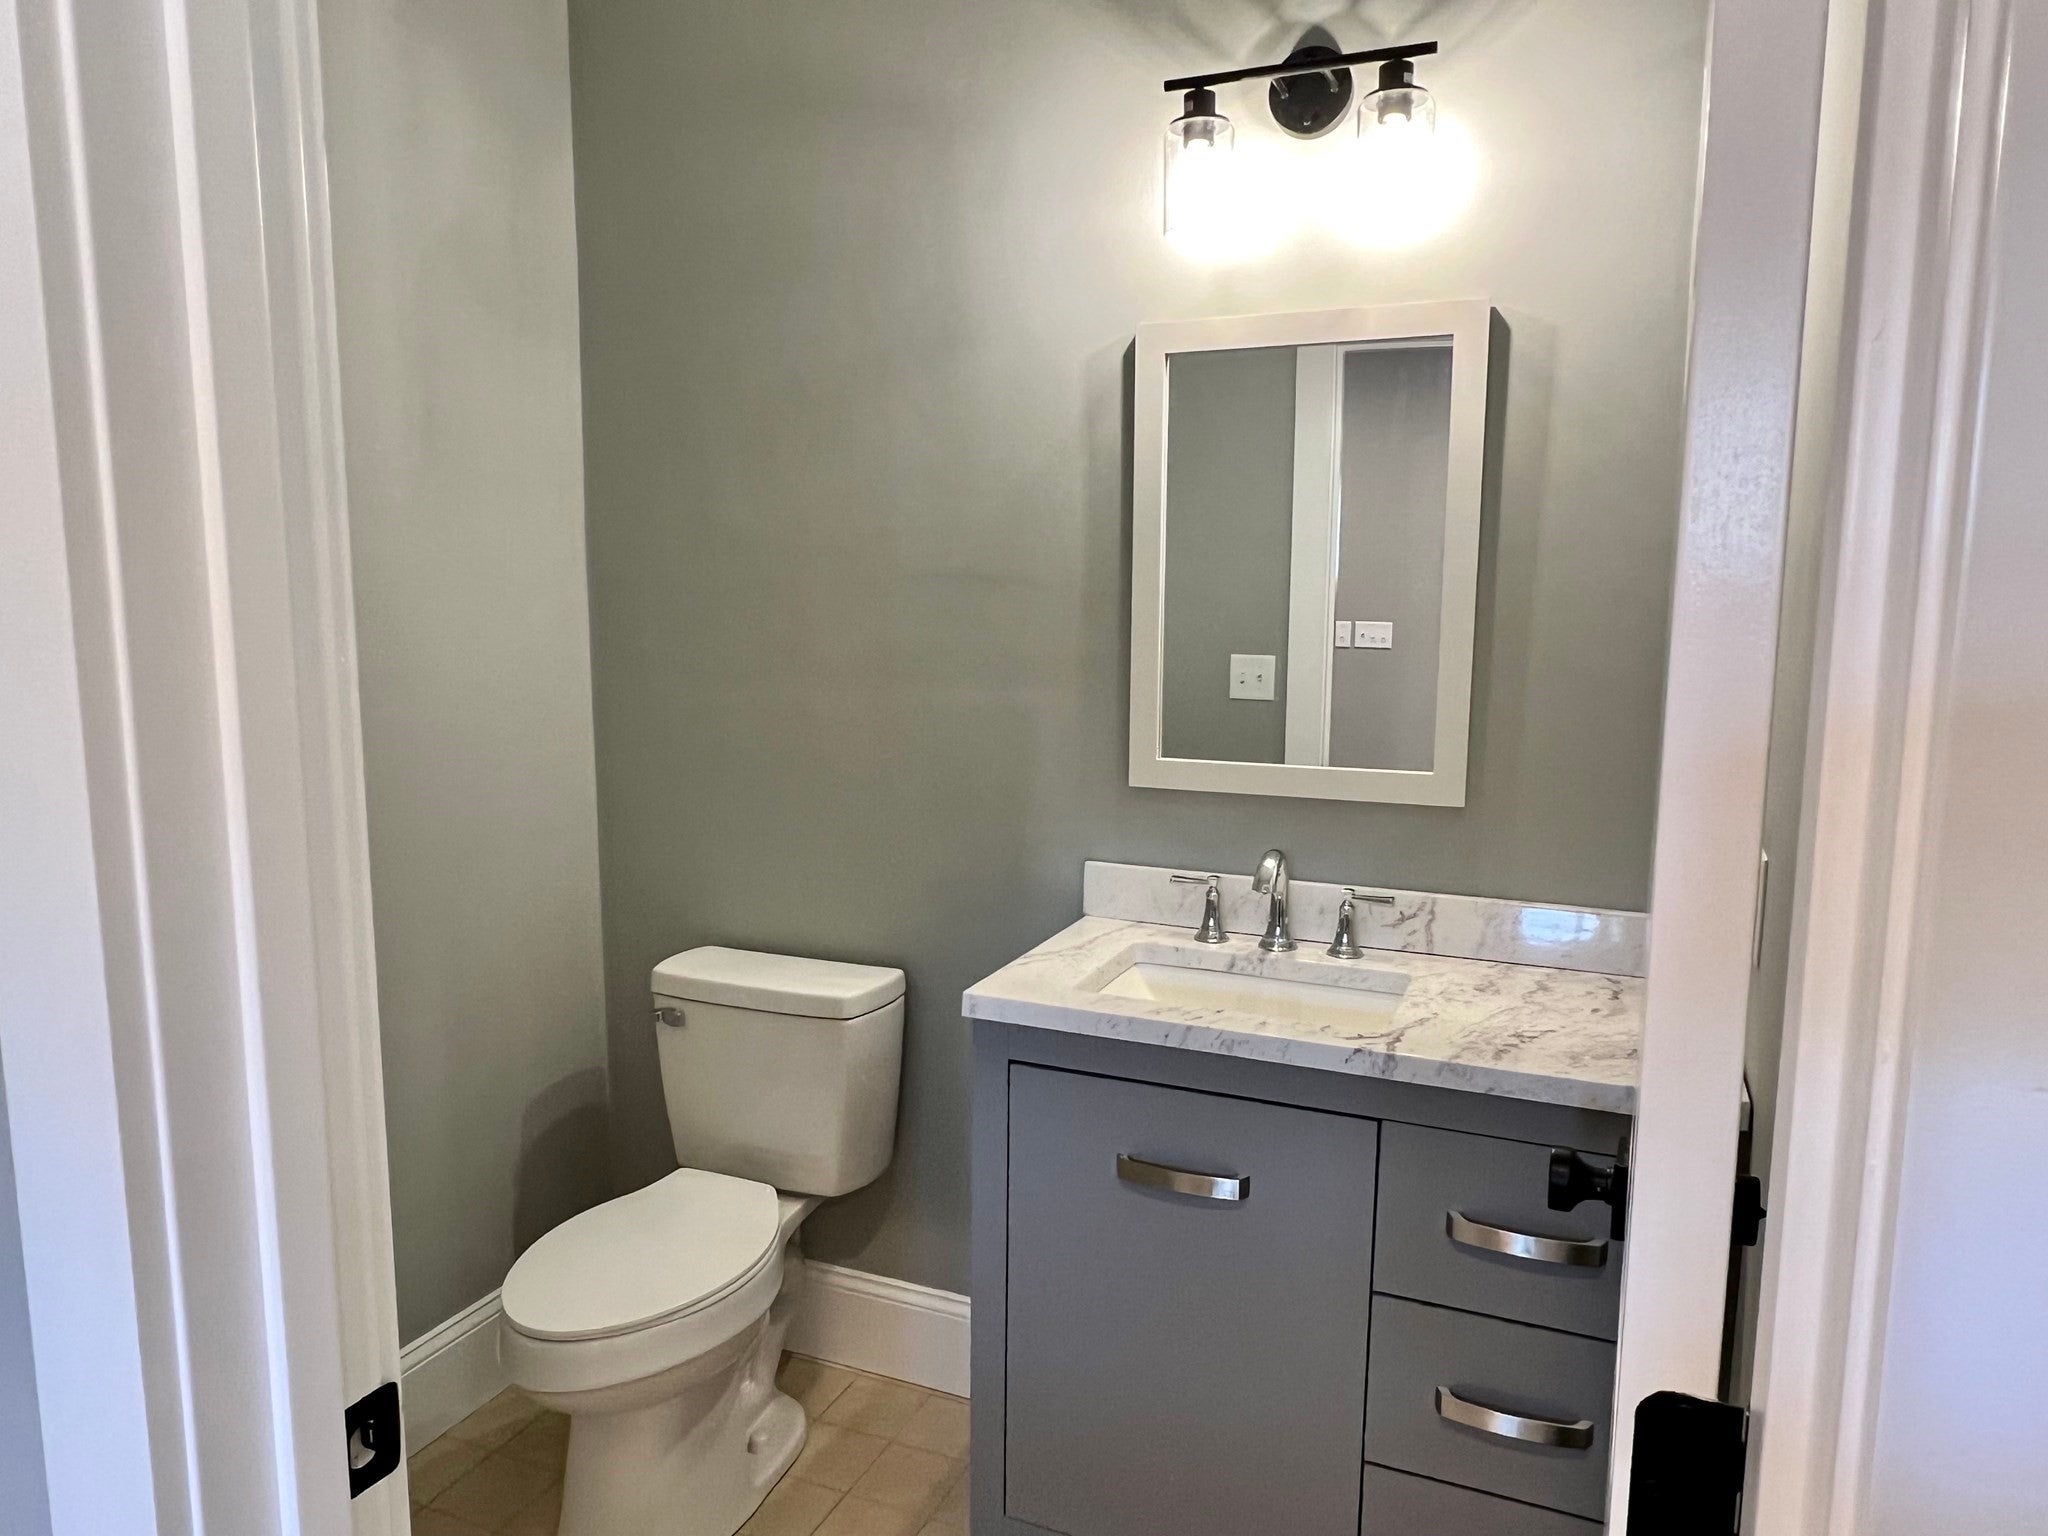
Bathroom 1
Level - First
Bathroom 2
Level - Second
Bedroom 2
Dimensions - 14x14Level - SecondArea - 196
Dining Room
Dimensions - 9x12Level - MainArea - 108
Kitchen
Dimensions - 15x17Level - MainArea - 255
Living Room
Dimensions - 15x18Level - MainArea - 270
Master Bedroom
Dimensions - 14x17Level - SecondArea - 238
Save
Ask
Tour
Hide
Exterior Features
Construction Details
Frame
Exterior
Rain Gutters
Fencing
Fenced
Lot Features
Landscaped
Patio And Porch
PorchDeck
Roof
Shingle
Community Features
Building Access
Unit Placement(Street,Walkout)
Listing courtesy of Denise Cole of Allison James Estates & Homes of MA, LLC

The property listing data and information, or the Images, set forth herein were provided to MLS Property Information Network, Inc. from third party sources, including sellers, lessors, landlords, and public records, and were compiled by MLS Property Information Network, Inc. The property listing data and information, and the Images, are for the personal, non-commercial use of consumers having a good faith interest in purchasing, leasing or renting listed properties of the type displayed to them and may not be used for any purpose other than to identify prospective properties which such consumers may have a good faith interest in purchasing, leasing or renting. MLS Property Information Network, Inc. and its subscribers disclaim any and all representations and warranties as to the accuracy of the property listing data and information, or as to the accuracy of any of the Images, set forth herein.
Last checked 2026-09-06 08:21 AM UTC
The property listing data and information, or the Images, set forth herein were provided to MLS Property Information Network, Inc. from third party sources, including sellers, lessors, landlords, and public records, and were compiled by MLS Property Information Network, Inc. The property listing data and information, and the Images, are for the personal, non-commercial use of consumers having a good faith interest in purchasing, leasing or renting listed properties of the type displayed to them and may not be used for any purpose other than to identify prospective properties which such consumers may have a good faith interest in purchasing, leasing or renting. MLS Property Information Network, Inc. and its subscribers disclaim any and all representations and warranties as to the accuracy of the property listing data and information, or as to the accuracy of any of the Images, set forth herein.
Last checked 2026-09-06 08:21 AM UTC
Neighborhood & Commute
Source: Walkscore
Save
Ask
Tour
Hide