

205 Sohier StCohasset, MA 02025
Due to the health concerns created by Coronavirus we are offering personal 1-1 online video walkthough tours where possible.
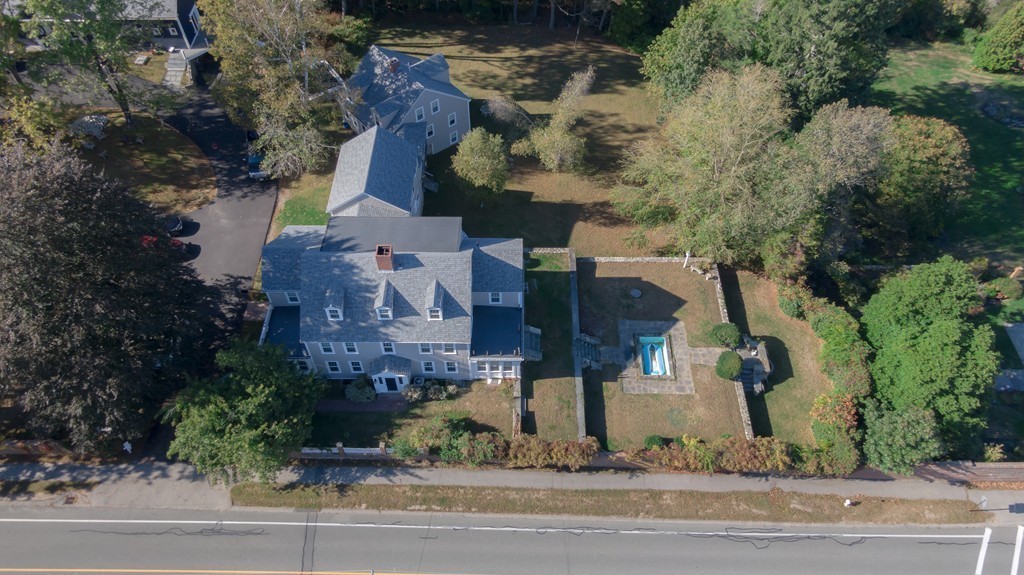
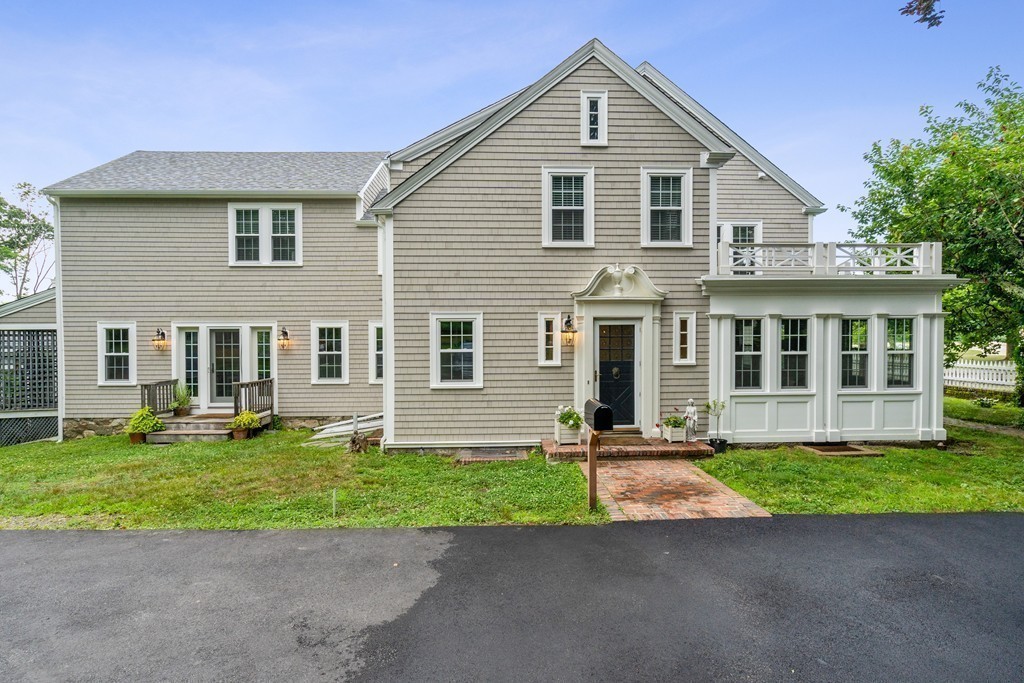
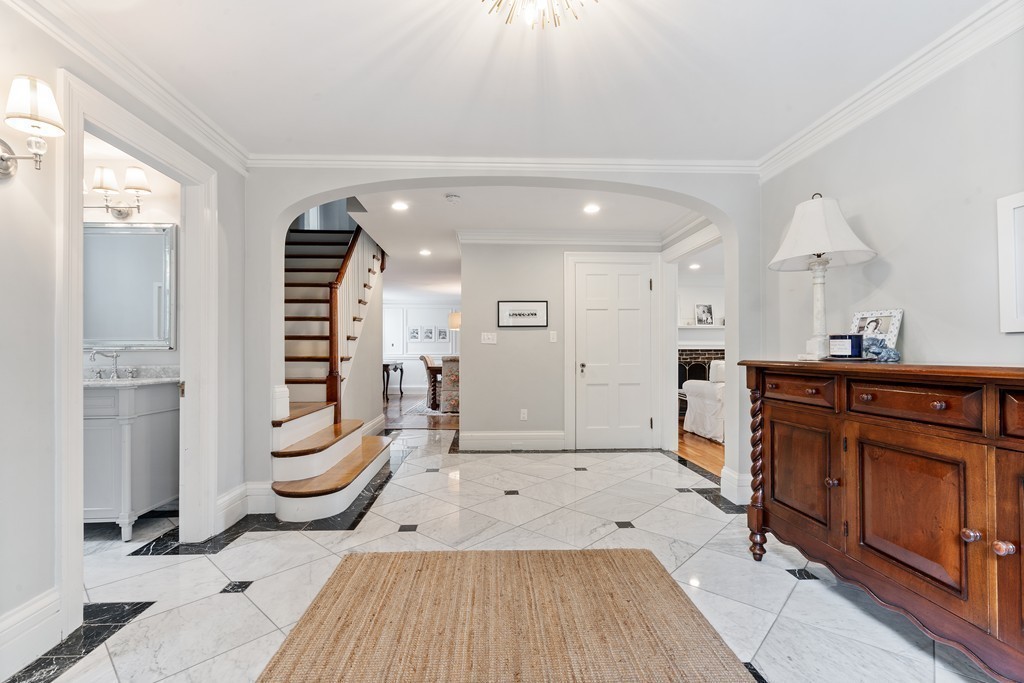
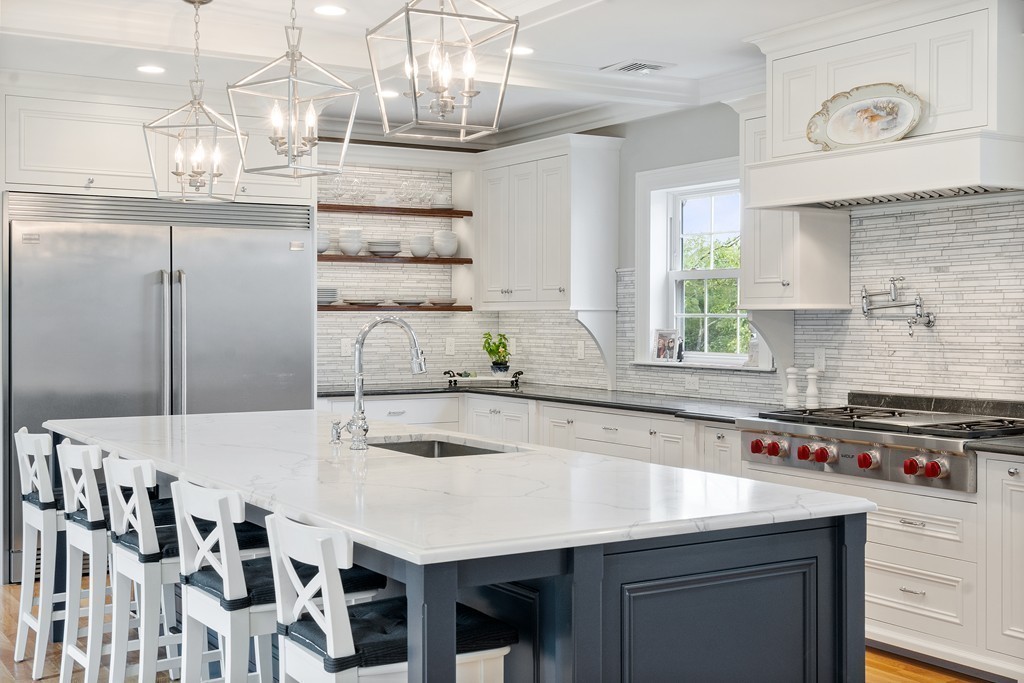
SUMMER WILL COME AGAIN! Spend it in this recently renovated 7 bedroom, 5 full and 2 half bath colonial with three full floors of living space and lots of outdoor space. This home is the perfect place to spend the Summer - lovingly restored to maintain its historical character but provide all of the comforts and luxuries of modern living. Some of the furnishings have been changed from photos included. Newer custom-built chefs kitchen with large attached pantry and five-seat island. New windows throughout the house allow sunlight to stream in at all times of the day. A breathtaking primary suite with 2 closets, steam shower and balcony. Tons of closet and storage space in each room and hallway, a large laundry room on the second floor - every convenience is here with loads of extra space! Amazing stonework and plunge pool/water feature in three-level terraced backyard. This home is available for a summer rental, starting June, July, August and/or September if needed.
| 4 days ago | Listing updated with changes from the MLS® | |
| a week ago | Status changed to Active | |
| 3 months ago | Listing first seen on site |

The property listing data and information, or the Images, set forth herein were provided to MLS Property Information Network, Inc. from third party sources, including sellers, lessors, landlords, and public records, and were compiled by MLS Property Information Network, Inc. The property listing data and information, and the Images, are for the personal, non-commercial use of consumers having a good faith interest in purchasing, leasing or renting listed properties of the type displayed to them and may not be used for any purpose other than to identify prospective properties which such consumers may have a good faith interest in purchasing, leasing or renting. MLS Property Information Network, Inc. and its subscribers disclaim any and all representations and warranties as to the accuracy of the property listing data and information, or as to the accuracy of any of the Images, set forth herein.
Last checked 2026-05-31 02:59 AM UTC