

Save
Ask
Tour
Hide
$945,000
274 Days On Site
11 Cherry Tree LaneAttleboro, MA 02703
For Sale|Single Family Residence|Active
4
Beds
3
Total Baths
2
Full Baths
1
Partial Bath
2,512
SqFt
$376
/SqFt
2026
Built
Subdivision:
THE WOODS AT FOREST HILL
County:
Bristol
Save
Ask
Tour
Hide
Mortgage Calculator
Monthly Payment (Est.)
Enter an interest rate to see your estimated monthly payment.Calculator powered by Showcase IDX, a Constellation1 Company. Copyright ©2026 Information is deemed reliable but not guaranteed.
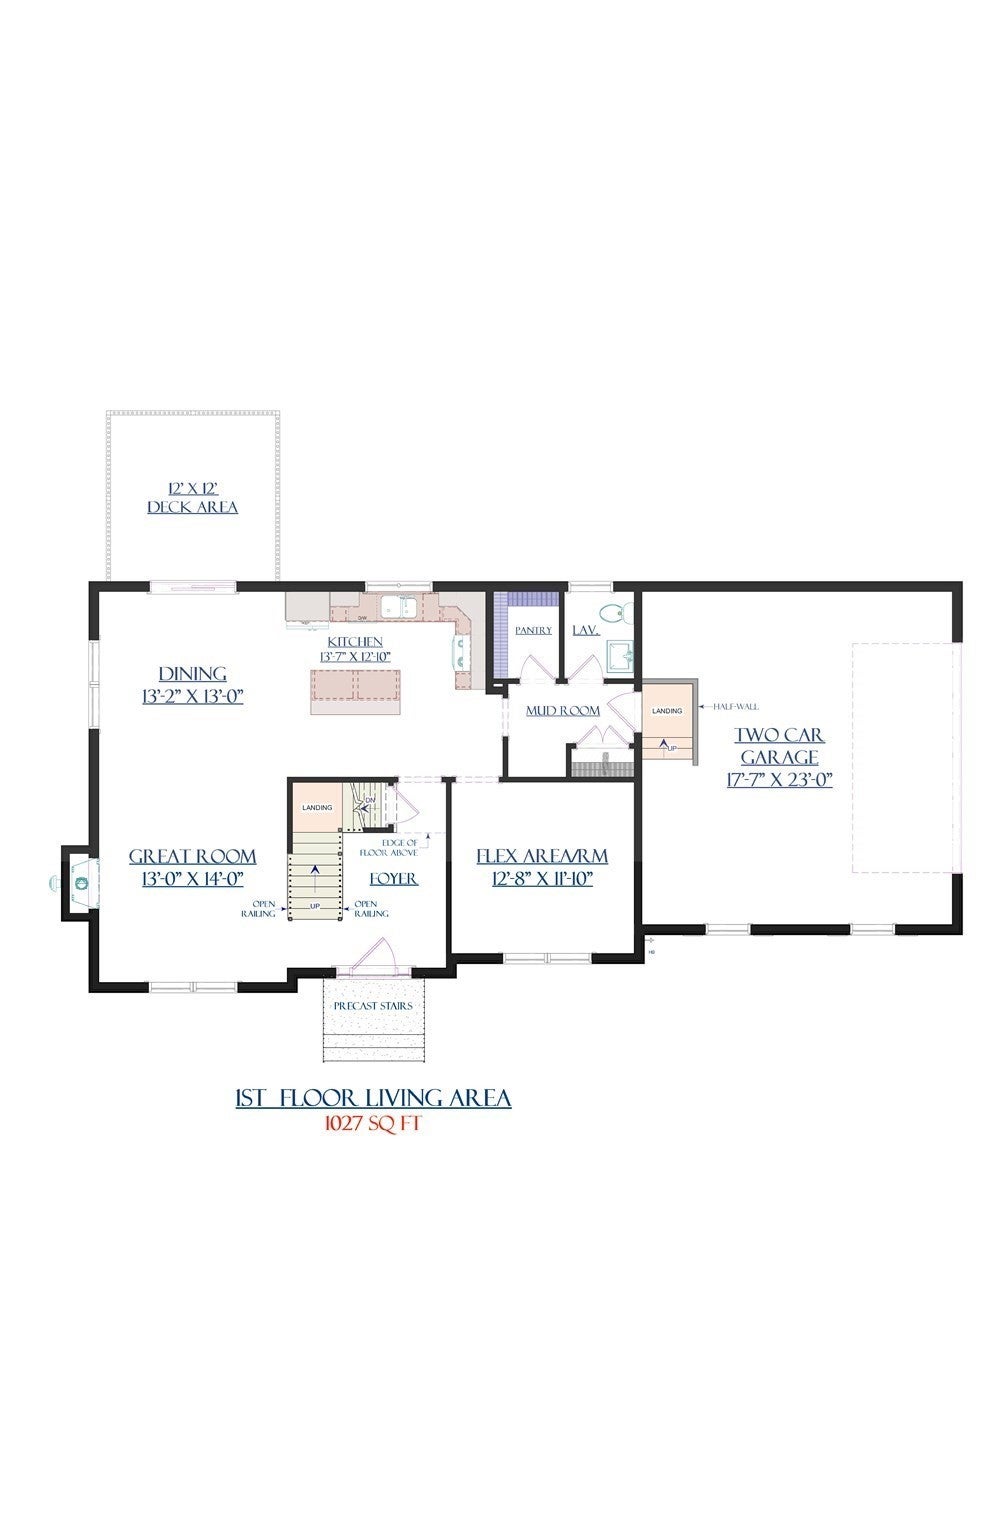
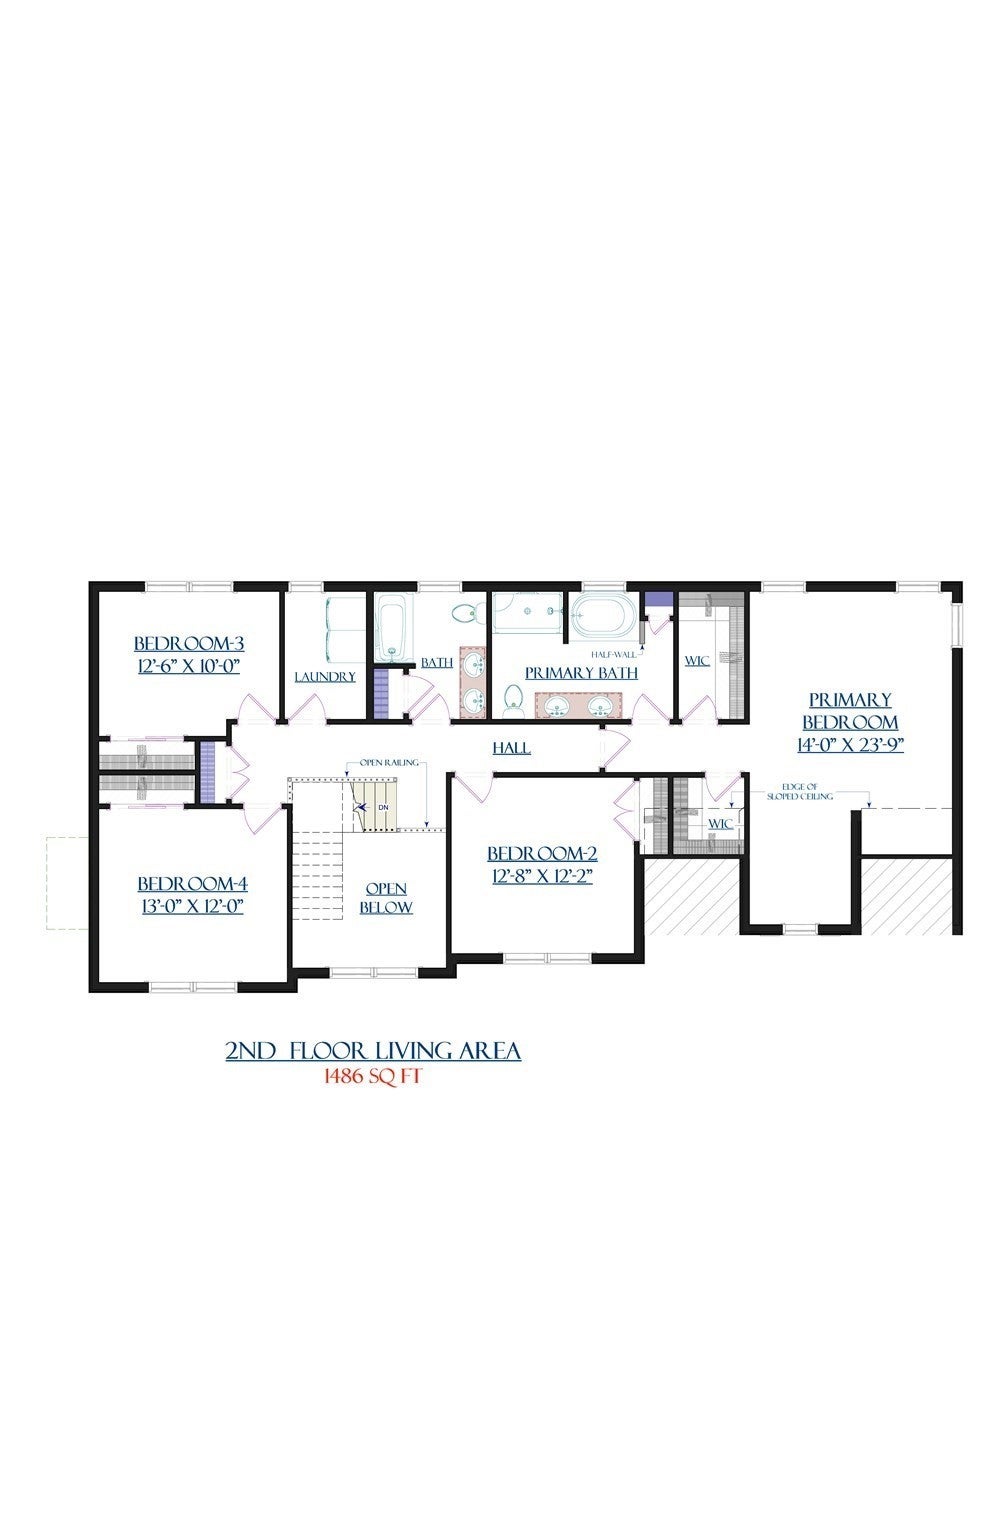
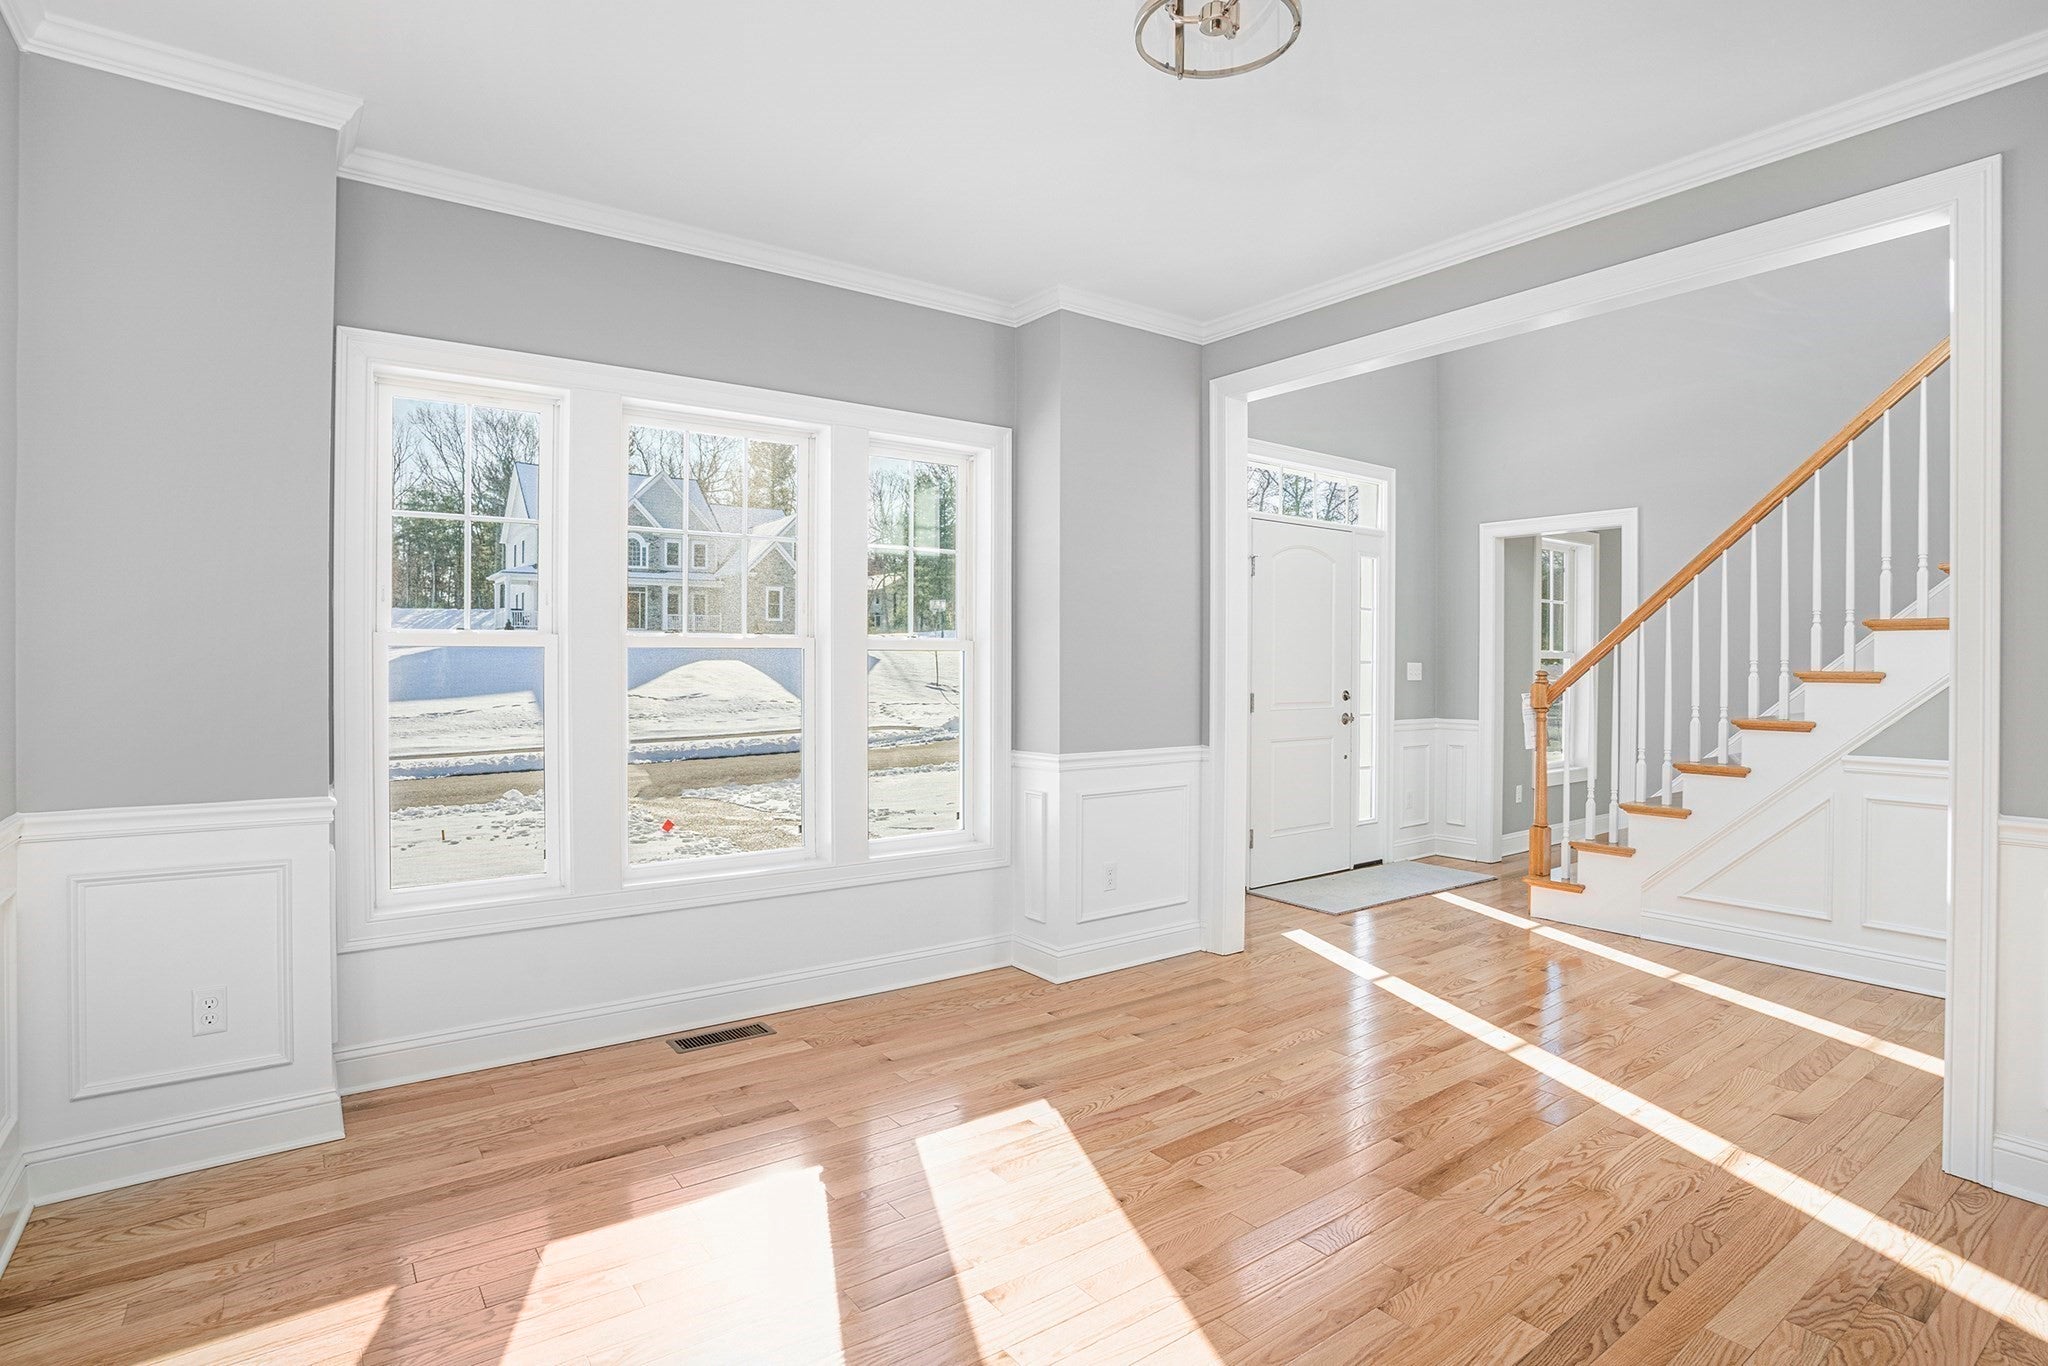
Welcome to The Woods at Forest Hill! To be built on Lot 1 - The Lexington - Two story foyer welcomes you to a open layout colonial plan with all the space needed for family and entertaining. Kitchen with granite island open to living room with gas fireplace. Separate dining room or office space off kitchen. From 2 car garage is the mudroom, equipped with half bath, walk-in pantry, coat closet and convenient mudroom bench. 2nd floor hosts 3 bedrooms, laundry room and primary suite with TWO walk-in closets and bath. Photos from previously built homes and include optional features. Please confirm inclusions with listing agent.
Save
Ask
Tour
Hide
Listing Snapshot
Price
$945,000
Days On Site
274 Days
Bedrooms
4
Inside Area (SqFt)
2,512 sqft
Total Baths
3
Full Baths
2
Partial Baths
1
Lot Size
0.29 Acres
Year Built
2026
MLS® Number
73469267
Status
Active
Property Tax
$1,688
HOA/Condo/Coop Fees
$41.67 monthly
Sq Ft Source
Other
Friends & Family
Recent Activity
| a month ago | Listing updated with changes from the MLS® | |
| 9 months ago | Listing first seen on site |
General Features
Acres
0.29
Attached Garage
Yes
Disclosures
1 year builder warranty included.
Foundation
Concrete Perimeter
Garage
Yes
Garage Spaces
2
Home Warranty
Yes
Parking
AttachedGarage Faces SidePavedGarage
Parking Spaces
4
Property Sub Type
Single Family Residence
Sewer
Public Sewer
SqFt Above
2512
SqFt Total
2512
Style
Colonial
Water Source
Public
Zoning
1210
Interior Features
Appliances
Tankless Water Heater
Basement
FullSump PumpConcrete
Cooling
Central AirZoned
Electric
200+ Amp Service
Fireplace
Yes
Fireplaces
1
Flooring
WoodTileCarpet
Heating
Forced AirZoned
Laundry Features
Electric Dryer Hookup
Window Features
Insulated Windows
Save
Ask
Tour
Hide
Exterior Features
Lot Features
Cul-De-SacWooded
Roof
Shingle
Windows/Doors
Insulated Windows
Community Features
Association Fee
$500.0
Association Fee Frequency
Annually
MLS Area
Briggs Corner
Financing Terms Available
Assumable
Schools
School District
Unknown
Elementary School
Hyman Fine
Middle School
Wamsutta
High School
Attleboro
Listing courtesy of Jennifer Naylor of Nicholas Reuter

The property listing data and information, or the Images, set forth herein were provided to MLS Property Information Network, Inc. from third party sources, including sellers, lessors, landlords, and public records, and were compiled by MLS Property Information Network, Inc. The property listing data and information, and the Images, are for the personal, non-commercial use of consumers having a good faith interest in purchasing, leasing or renting listed properties of the type displayed to them and may not be used for any purpose other than to identify prospective properties which such consumers may have a good faith interest in purchasing, leasing or renting. MLS Property Information Network, Inc. and its subscribers disclaim any and all representations and warranties as to the accuracy of the property listing data and information, or as to the accuracy of any of the Images, set forth herein.
Last checked 2026-10-18 03:04 AM UTC
The property listing data and information, or the Images, set forth herein were provided to MLS Property Information Network, Inc. from third party sources, including sellers, lessors, landlords, and public records, and were compiled by MLS Property Information Network, Inc. The property listing data and information, and the Images, are for the personal, non-commercial use of consumers having a good faith interest in purchasing, leasing or renting listed properties of the type displayed to them and may not be used for any purpose other than to identify prospective properties which such consumers may have a good faith interest in purchasing, leasing or renting. MLS Property Information Network, Inc. and its subscribers disclaim any and all representations and warranties as to the accuracy of the property listing data and information, or as to the accuracy of any of the Images, set forth herein.
Last checked 2026-10-18 03:04 AM UTC
Neighborhood & Commute
Source: Walkscore
Save
Ask
Tour
Hide