Save
Ask
Tour
Hide
Share
$2,245,000
278 Days On Site

9 Thistlemore
Provincetown, MA 02657

Single Family Residence|Pending
3
Beds
3
Total Baths
2
Full Baths
1
Partial Bath
1,635
SqFt
$1,373
/SqFt
2000
Built
Subdivision:
Somerset Heights - Private
County:
Barnstable
9 Thistlemore9 Thistlemore9 Thistlemore9 Thistlemore
Save
Ask
Tour
Hide
Share

Mortgage Calculator

Monthly Payment (Est.)

Enter an interest rate to see your estimated monthly payment.
Calculator powered by Showcase IDX, a Constellation1 Company. Copyright ©2026 Information is deemed reliable but not guaranteed.

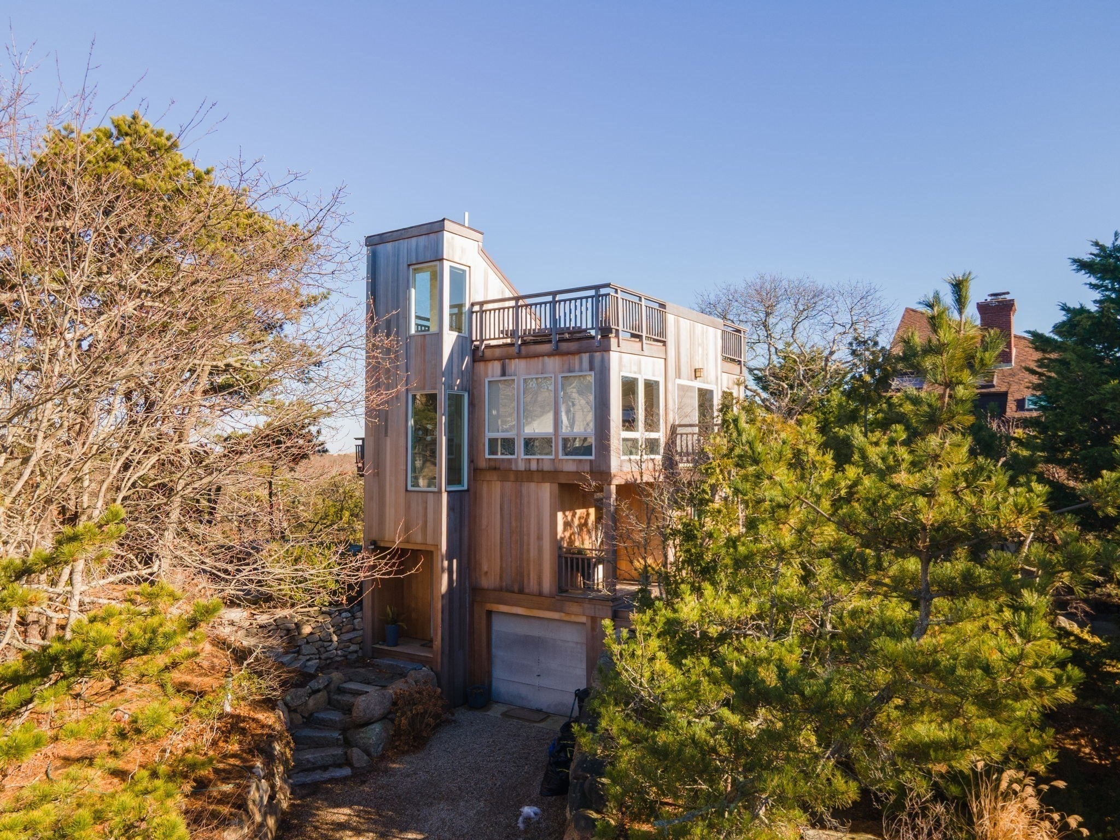
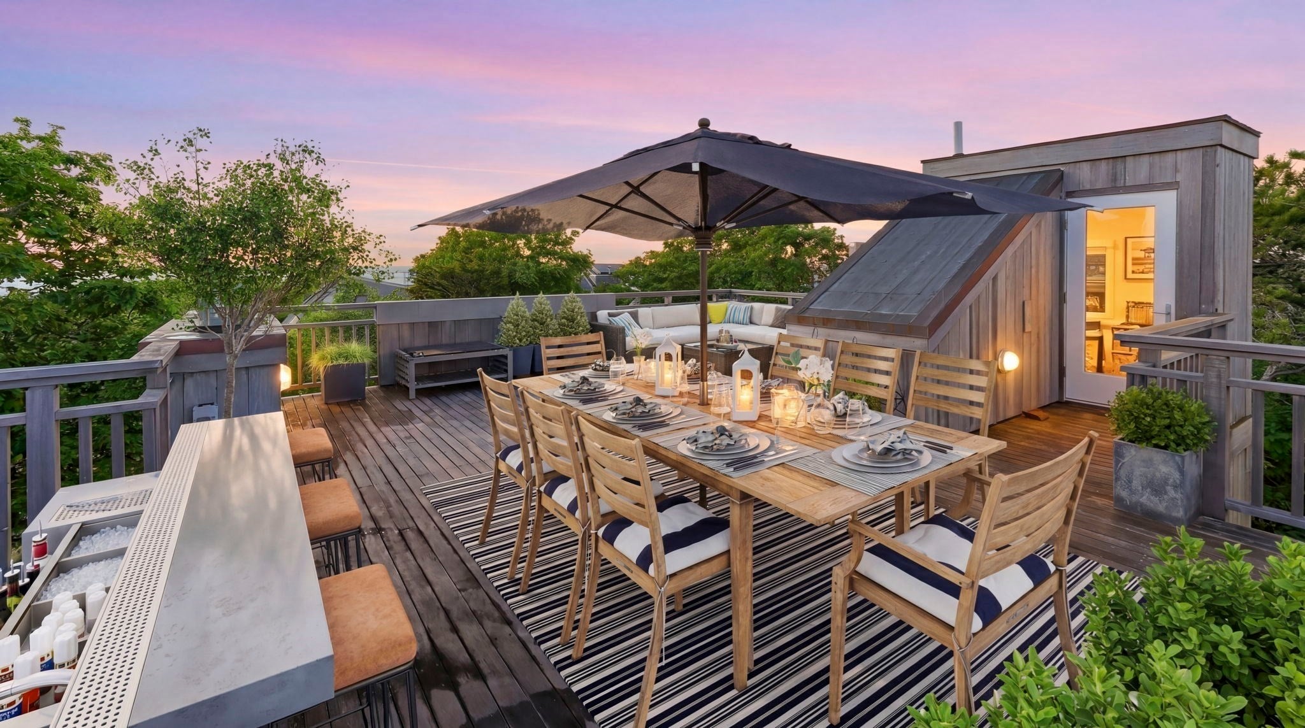
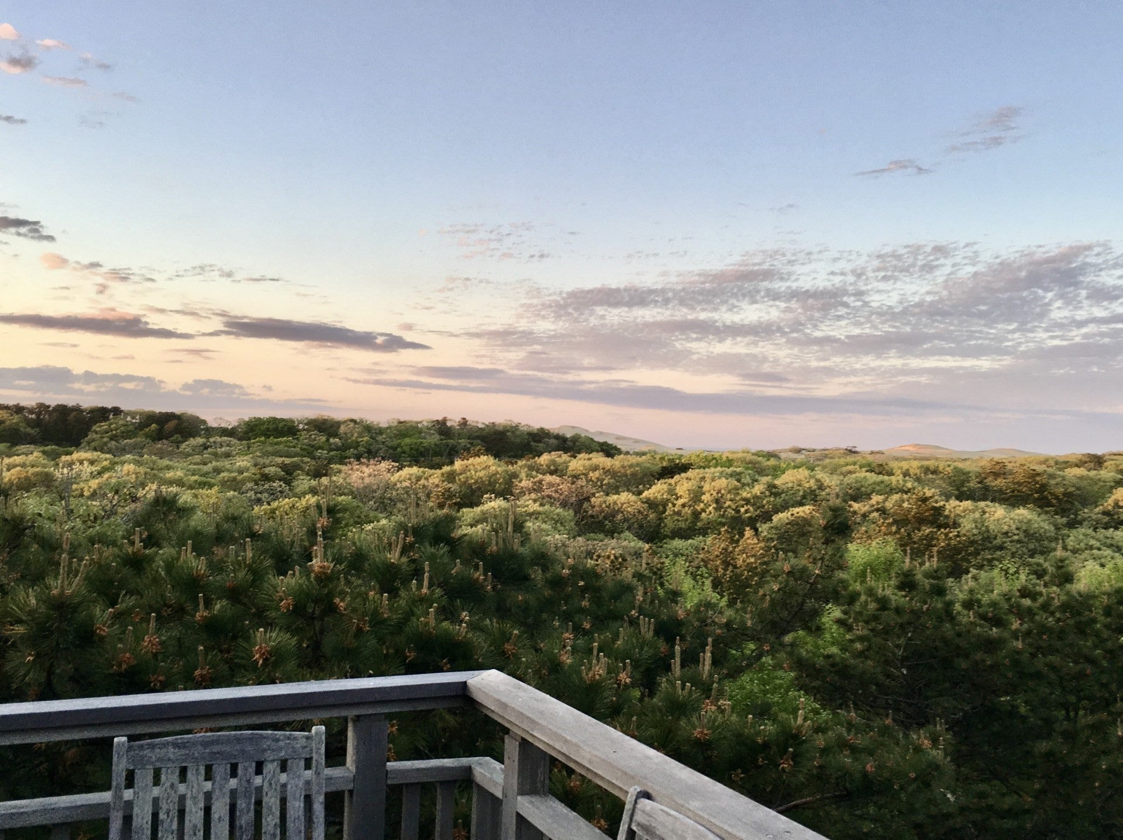
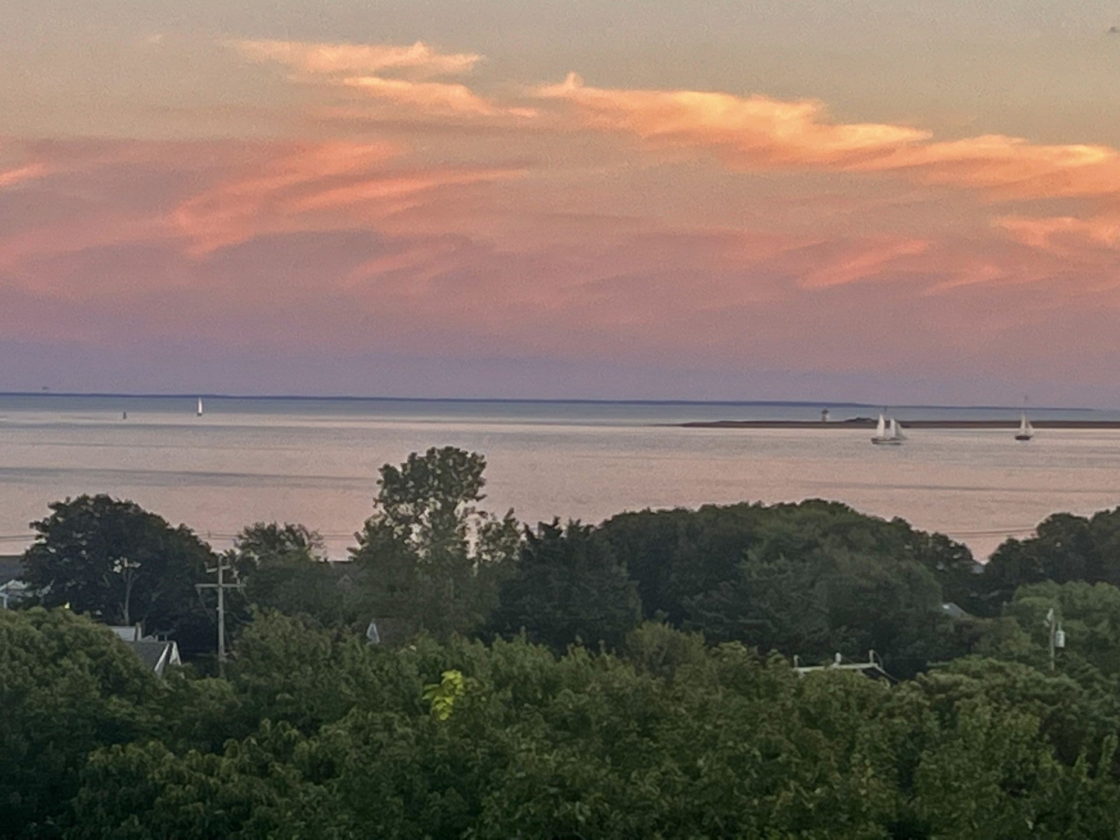
Discover the rare tranquility of Somerset Heights, an exclusive enclave of custom homes surrounded by nature and exceptional privacy. Perched at the highest point of this coveted neighborhood, this award-winning contemporary residence captures sweeping views from Provincetown Bay and Long Point Lighthouse to the Atlantic-facing dunes and surf. Thoughtfully designed by its architect-owner and impeccably maintained, the 3-bedroom, 2.5-bath home offers light-filled open living spaces just one level above the foyer, with custom built-ins and expansive windows framing spectacular water views. Beautiful maple hardwood floors, soaring ceilings, recessed lighting, and custom cabinetry throughout create a sophisticated yet inviting atmosphere with abundant storage. Luxury amenities include a fireplace, attached garage, radiant-heated stone bathroom floors, an expansive rooftop deck with breathtaking 360-degree views, a year-round swim spa with jacuzzi, and an outdoor shower.

Save
Ask
Tour
Hide
Share
Listing Snapshot
Price 
$2,245,000
Days On Site 
278 Days
Bedrooms 
3
Inside Area (SqFt) 
1,635 sqft
Total Baths 
3
Full Baths 
2
Partial Baths 
1
Lot Size 
0.2 Acres
Year Built 
2000
MLS Number 
73467961
Status 
Pending
Property Tax 
$8,502
HOA/Condo/Coop Fees 
$43.33 monthly
Sq Ft Source 
Owner
Friends & Family
Recent Activity
4 weeks agoListing updated with changes from the MLS
4 weeks agoStatus changed to Pending
2 months agoPrice changed to $2,245,000
9 months agoListing first seen on site
General Features
Acres 
0.2
Attached Garage 
Yes
Foundation 
Concrete Perimeter
Garage 
Yes
Garage Spaces 
1
Parking 
AttachedGarage Door OpenerStorageGarage Faces SideTandemGarage
Parking Spaces 
4
Property Sub Type 
Single Family Residence
Sewer 
Private Sewer
SqFt Above 
1635
SqFt Total 
1635
Style 
Contemporary
Water Source 
Public
Zoning 
R1
Interior Features
Appliances 
Water HeaterRangeDishwasherDisposalMicrowaveRefrigeratorWasherDryer
Cooling 
Heat Pump
Fireplace 
Yes
Fireplaces 
1
Flooring 
WoodTileConcreteHardwood
Heating 
Heat PumpBaseboardElectricPropaneDuctless
Interior 
Master Downstairs
Laundry Features 
In Basement
Spa 
Yes
Window Features 
Insulated Windows
Bedroom 2 
Level - First
Bedroom 3 
Level - Basement
Dining Room 
Level - Second
Family Room 
Level - Second
Kitchen 
Level - Second
Living Room 
Level - Second
Master Bedroom 
Level - First
Save
Ask
Tour
Hide
Share
Exterior Features
Construction Details 
Frame
Exterior 
Outdoor Shower
Fencing 
Stone
Lot Features 
WoodedClearedLevel
Patio And Porch 
DeckPatio
Pool Features 
HeatedAbove GroundPrivate
Private Pool 
Yes
Road Frontage 
Private Road
Roof 
ShingleRubber
Spa 
Yes
Spa Features 
Private
View 
BayHarborOceanWaterScenic
Waterview 
BayHarborOceanWaterScenic
Windows/Doors 
Insulated Windows
Community Features
Association Fee 
$520.0
Association Fee Frequency 
Annually
Community Features 
PoolTennis Court(s)Park
MLS Area 
Provincetown
Roads 
Paved
Listing courtesy of Lee Ash of William Raveis Provincetown


The property listing data and information, or the Images, set forth herein were provided to MLS Property Information Network, Inc. from third party sources, including sellers, lessors, landlords, and public records, and were compiled by MLS Property Information Network, Inc. The property listing data and information, and the Images, are for the personal, non-commercial use of consumers having a good faith interest in purchasing, leasing or renting listed properties of the type displayed to them and may not be used for any purpose other than to identify prospective properties which such consumers may have a good faith interest in purchasing, leasing or renting. MLS Property Information Network, Inc. and its subscribers disclaim any and all representations and warranties as to the accuracy of the property listing data and information, or as to the accuracy of any of the Images, set forth herein.

Last checked 2026-10-19 03:15 PM UTC

Neighborhood & Commute
Source: Walkscore
Save
Ask
Tour
Hide
Share