

Save
Ask
Tour
Hide
$559,000
257 Days On Site
Cranberry Way2645 Cranberry Highway AWareham, MA 02571
Duplex|Pending
2
Beds
2
Total Baths
2
Full Baths
1,640
SqFt
$341
/SqFt
2026
Built
County:
Plymouth
Save
Ask
Tour
Hide
Mortgage Calculator
Monthly Payment (Est.)
$2,550Calculator powered by Showcase IDX, a Constellation1 Company. Copyright ©2026 Information is deemed reliable but not guaranteed.
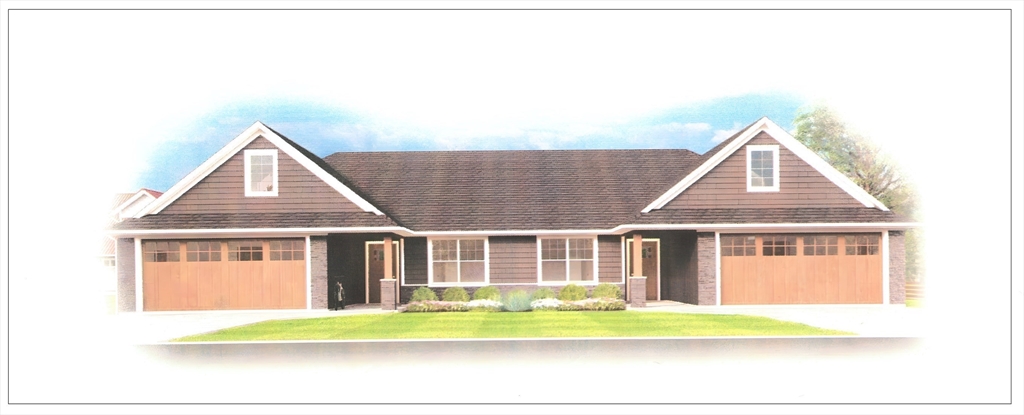
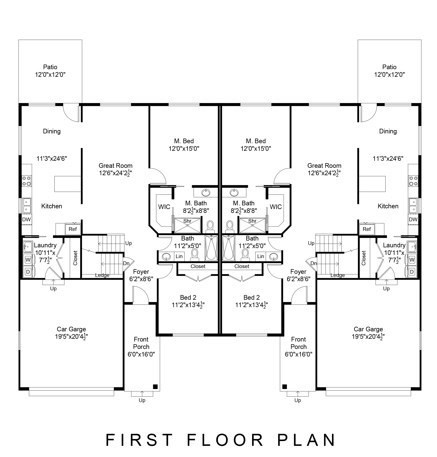
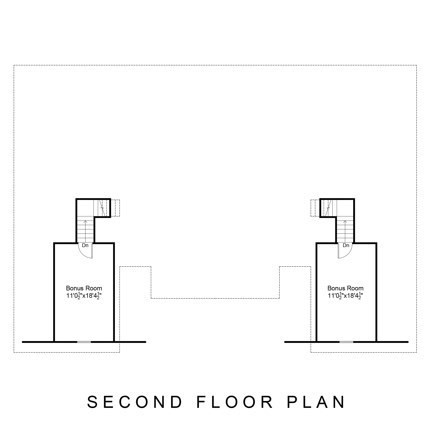
New Construction Enjoy the conveniences of one floor living in this spacious duplex condominium now under construction. The Owners suite has a full bath and walk-in closet, the open living space is perfect for entertaining with an open kitchen, dining and living room that flow out onto a backyard deck. There is an additional first floor bedroom, a second full bath and a second floor bonus room that is perfect for a private study/office. Attached garage, main floor laundry and full basement. Conveniently located close to Wareham Village, area beaches and the YMCA.
Save
Ask
Tour
Hide
Listing Snapshot
Price
$559,000
Days On Site
257 Days
Bedrooms
2
Inside Area (SqFt)
1,640 sqft
Total Baths
2
Full Baths
2
Partial Baths
N/A
Lot Size
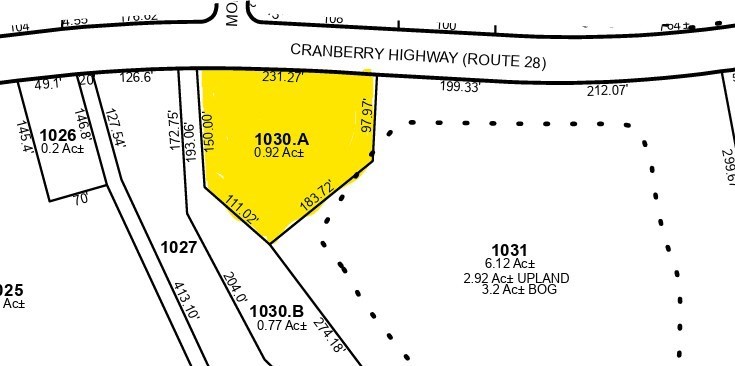
0.92 Acres
Year Built
2026
MLS® Number
73463583
Status
Pending
Property Tax
$2,040
HOA/Condo/Coop Fees
$250 monthly
Sq Ft Source
Other
Friends & Family
Recent Activity
| 6 days ago | Listing updated with changes from the MLS® | |
| 3 months ago | Status changed to Pending | |
| 8 months ago | Listing first seen on site |
General Features
Acres
0.92
Garage
Yes
Garage Spaces
2
Number Of Stories
2
Parking
Off StreetPaved
Parking Spaces
4
Property Sub Type
Duplex
Sewer
Private Sewer
SqFt Above
1640
SqFt Total
1640
Water Source
Public
Zoning
RES
Interior Features
Appliances
RangeDishwasher
Cooling
Central AirZoned
Flooring
Wood
Heating
Natural GasCentralForced AirZoned
Interior
Master Downstairs
Laundry Features
In UnitElectric Dryer HookupWasher Hookup
Window Features
Insulated Windows
Bedroom 2
Level - First
Dining Room
Level - First
Kitchen
Level - First
Living Room
Level - First
Master Bedroom
Level - First
Office
Level - Second
Save
Ask
Tour
Hide
Exterior Features
Construction Details
Frame
Patio And Porch
Patio
Roof
Shingle
Windows/Doors
Insulated Windows
Community Features
Association Dues
250
Building Access
Unit Placement(Street)
HOA Fee Frequency
Monthly
Listing courtesy of Nancy S. Angus of Upper Cape Realty Corp.

The property listing data and information, or the Images, set forth herein were provided to MLS Property Information Network, Inc. from third party sources, including sellers, lessors, landlords, and public records, and were compiled by MLS Property Information Network, Inc. The property listing data and information, and the Images, are for the personal, non-commercial use of consumers having a good faith interest in purchasing, leasing or renting listed properties of the type displayed to them and may not be used for any purpose other than to identify prospective properties which such consumers may have a good faith interest in purchasing, leasing or renting. MLS Property Information Network, Inc. and its subscribers disclaim any and all representations and warranties as to the accuracy of the property listing data and information, or as to the accuracy of any of the Images, set forth herein.
Last checked 2026-09-07 01:28 PM UTC
The property listing data and information, or the Images, set forth herein were provided to MLS Property Information Network, Inc. from third party sources, including sellers, lessors, landlords, and public records, and were compiled by MLS Property Information Network, Inc. The property listing data and information, and the Images, are for the personal, non-commercial use of consumers having a good faith interest in purchasing, leasing or renting listed properties of the type displayed to them and may not be used for any purpose other than to identify prospective properties which such consumers may have a good faith interest in purchasing, leasing or renting. MLS Property Information Network, Inc. and its subscribers disclaim any and all representations and warranties as to the accuracy of the property listing data and information, or as to the accuracy of any of the Images, set forth herein.
Last checked 2026-09-07 01:28 PM UTC
Neighborhood & Commute
Source: Walkscore
Save
Ask
Tour
Hide