

16 Vine StMarion, MA 02738
Mortgage Calculator
Monthly Payment (Est.)
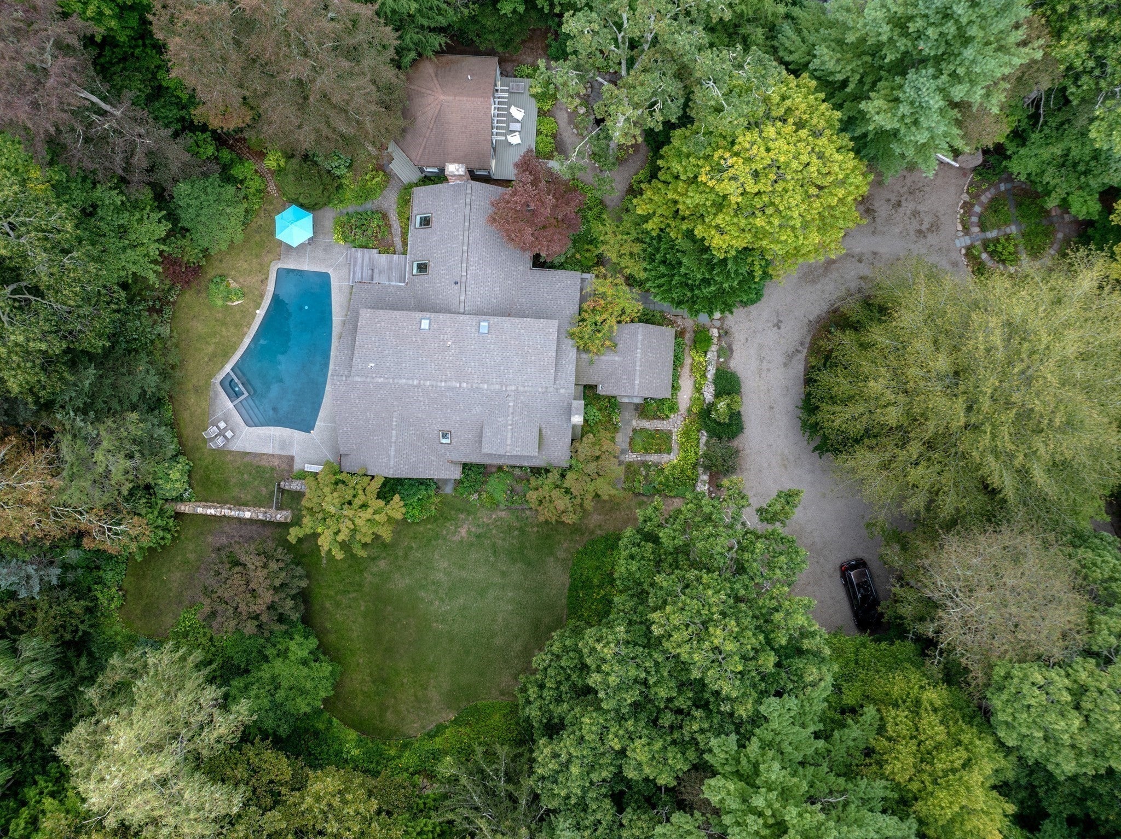
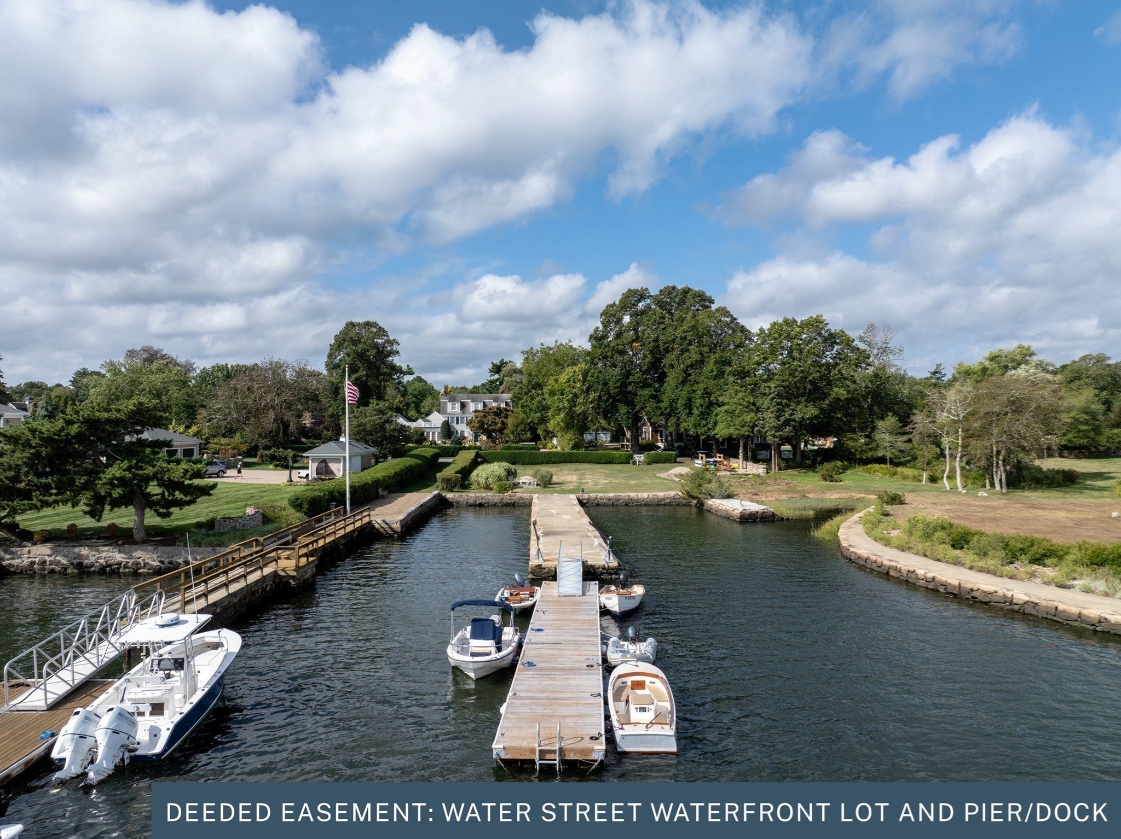
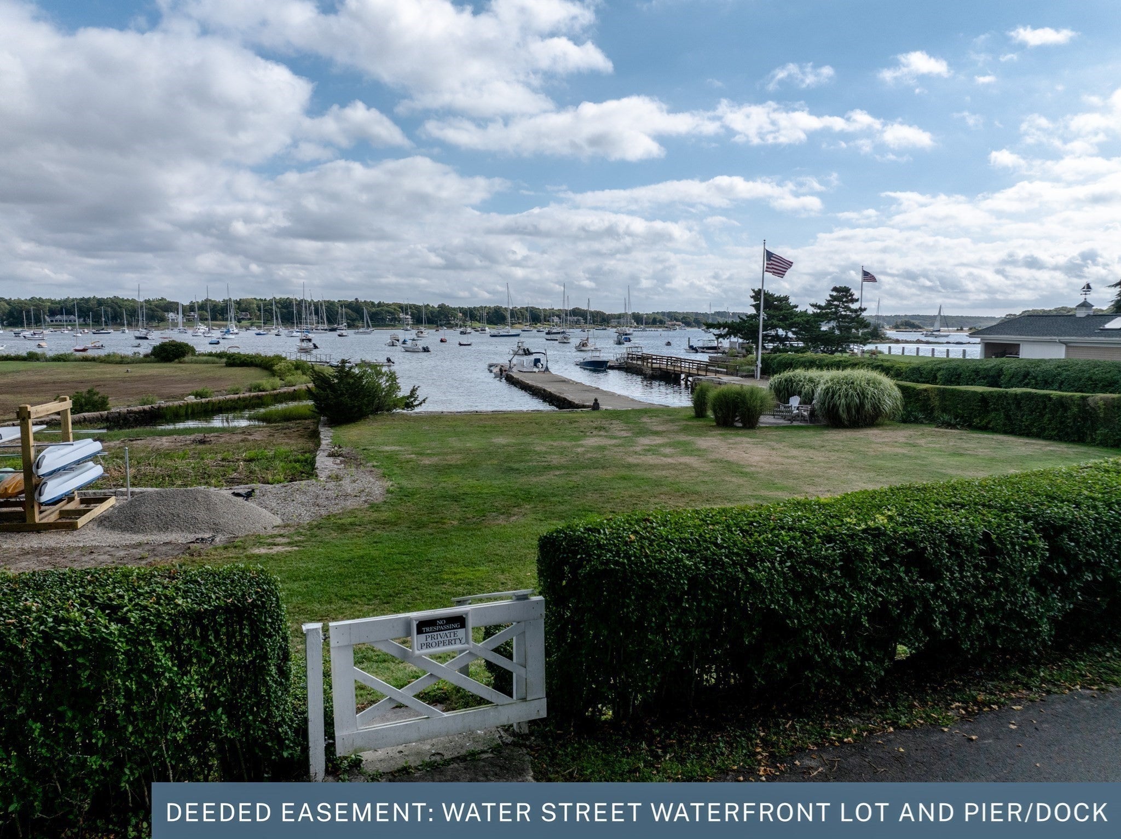
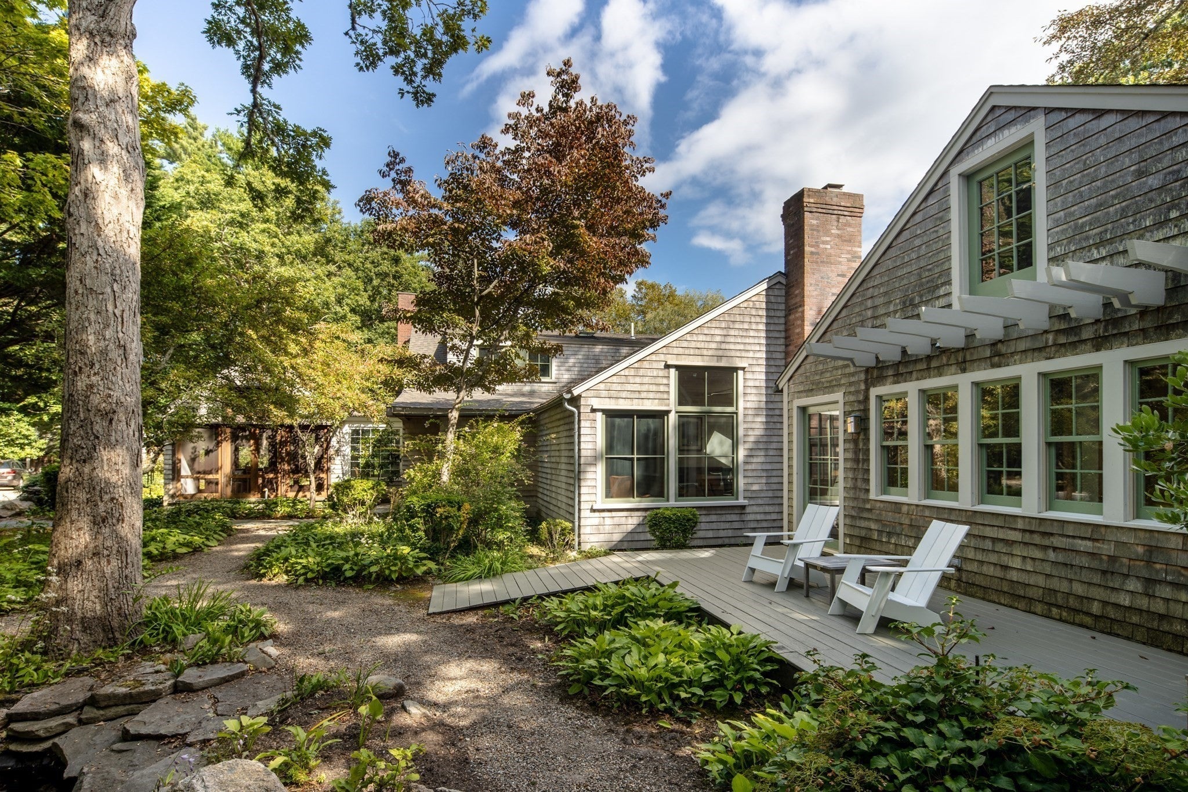
Enter an interest rate to see your estimated monthly payment.NEW PRICE...AMAZING PRICE! A rare private compound in the heart of Marion Village, offering an exceptional combination of privacy, entertaining space and access to Sippican harbor. Set on 1.2 acres, 16 Vine Street brings together a beautifully renovated 4 bedroom main residence, swimming pool and spa, separate guest house, mature gardens and the extraordinary benefit of a deeded dock on Water Street. Designed for relaxed coastal living and effortless entertaining, the main house is filled with natural light and offers beautifully appointed living spaces that flow easily between indoors and out. A first-floor primary suite makes the home equally well suited to a summer retreat, year-round residence or a home to enjoy for generations. Outside, the property becomes its own private oasis. The pool and spa are surrounded by established landscaping and generous areas for dining, entertaining and gathering with family and friends. The separate guest house provides coveted additional space for overnight guests, a private office, studio or multigenerational living. Yet what truly distinguishes 16 Vine Street is its location. From this remarkably private setting, enjoy the quintessential Marion village lifestyle—around the corner from village shops and restaurants, Beverly Yacht Club, Sippican Tennis Club, Tabor Academy, and deeded use of a Water Street dock. This is far more than a beautifully renovated Village residence. It is a rare opportunity to own a private Marion compound combining land, guest accommodations, resort-style amenities and harbor access—all within Marion's picturesque village.
| 3 days ago | Listing updated with changes from the MLS® | |
| 6 days ago | Status changed to Active | |
| a month ago | Price changed to $2,499,000 | |
| 11 months ago | Listing first seen on site |

The property listing data and information, or the Images, set forth herein were provided to MLS Property Information Network, Inc. from third party sources, including sellers, lessors, landlords, and public records, and were compiled by MLS Property Information Network, Inc. The property listing data and information, and the Images, are for the personal, non-commercial use of consumers having a good faith interest in purchasing, leasing or renting listed properties of the type displayed to them and may not be used for any purpose other than to identify prospective properties which such consumers may have a good faith interest in purchasing, leasing or renting. MLS Property Information Network, Inc. and its subscribers disclaim any and all representations and warranties as to the accuracy of the property listing data and information, or as to the accuracy of any of the Images, set forth herein.
Last checked 2026-10-16 08:27 PM UTC