Save
Ask
Tour
Hide
Share
$800,000
306 Days On Site

10 Oak St
Wareham, MA 02571

For Sale|Single Family Residence|Active
5
Beds
3
Total Baths
2
Full Baths
1
Partial Bath
3,876
SqFt
$206
/SqFt
1939
Built
County:
Plymouth
10 Oak St10 Oak St10 Oak St10 Oak St
Save
Ask
Tour
Hide
Share

Mortgage Calculator

Monthly Payment (Est.)

$3,650
Calculator powered by Showcase IDX, a Constellation1 Company. Copyright ©2026 Information is deemed reliable but not guaranteed.

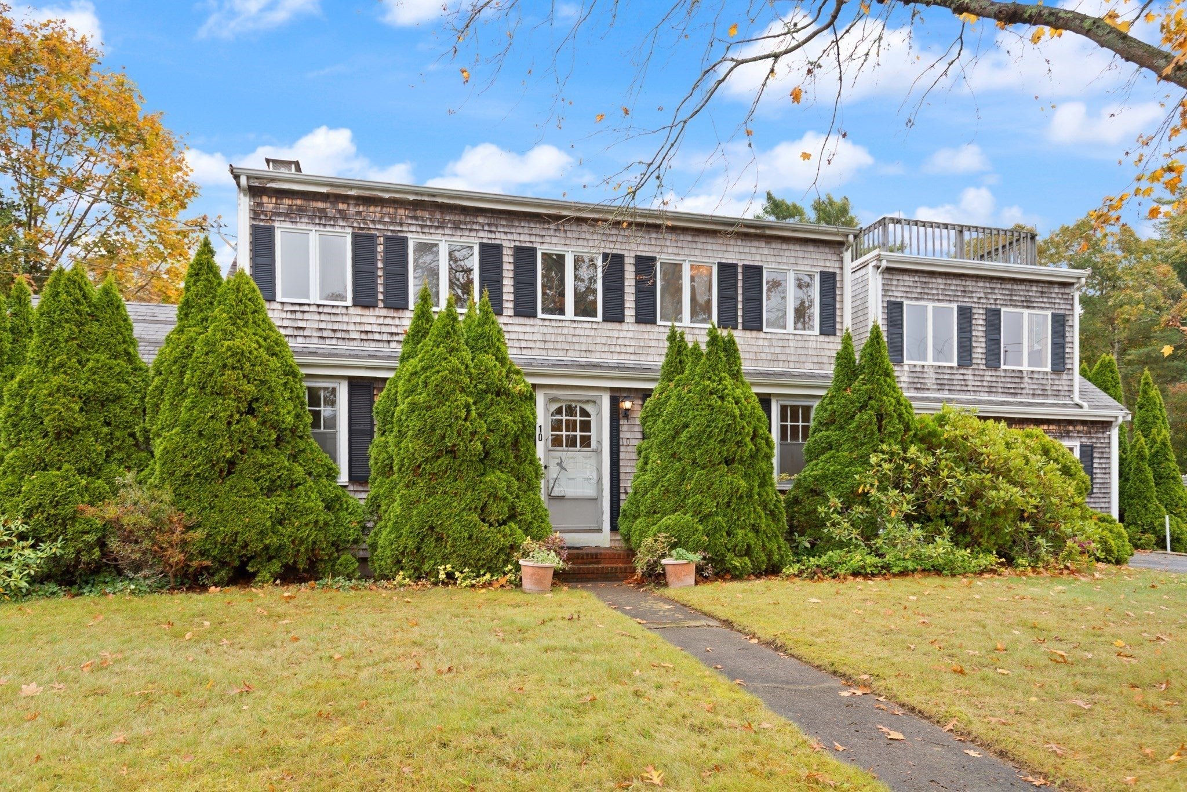
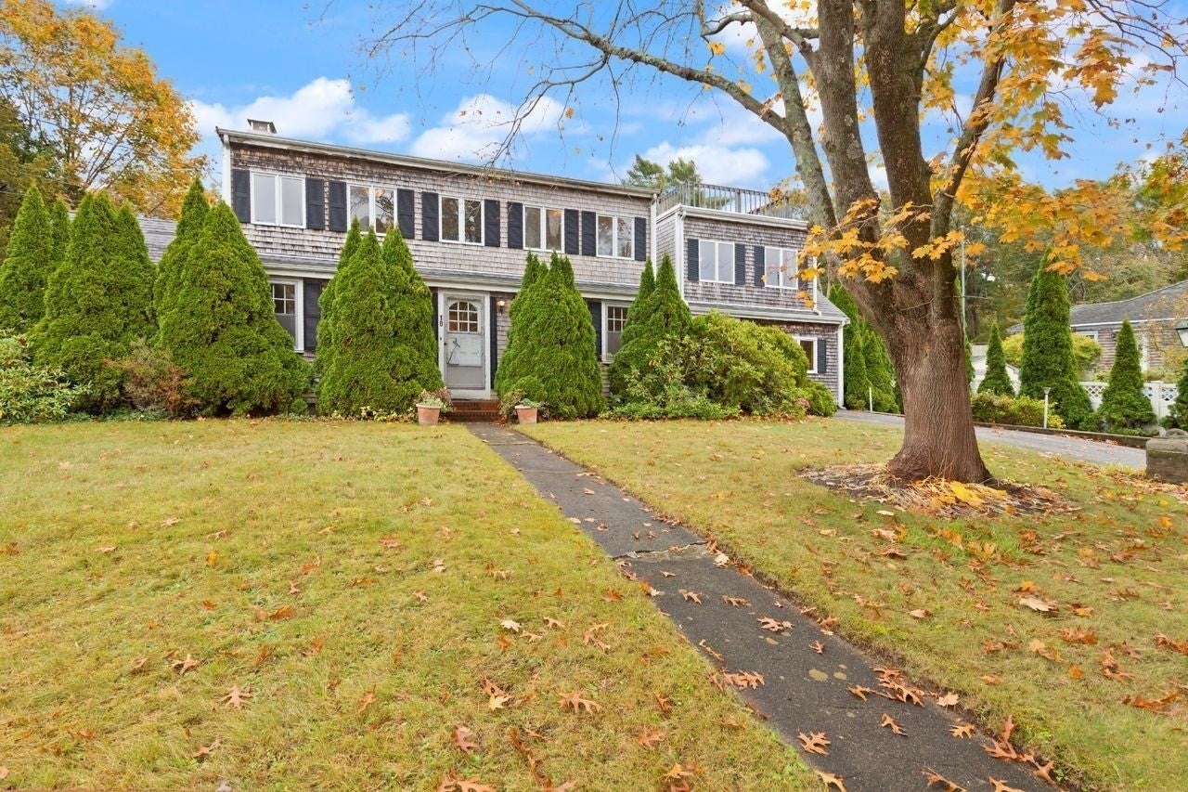
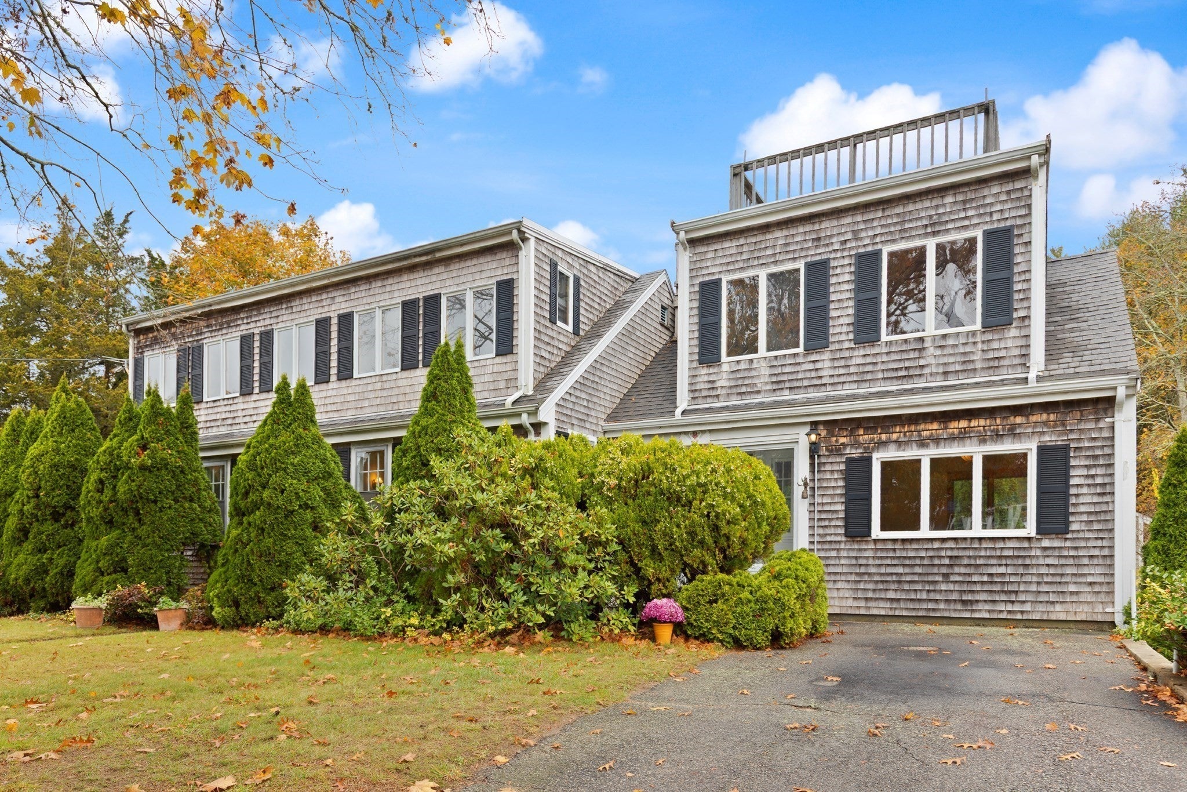
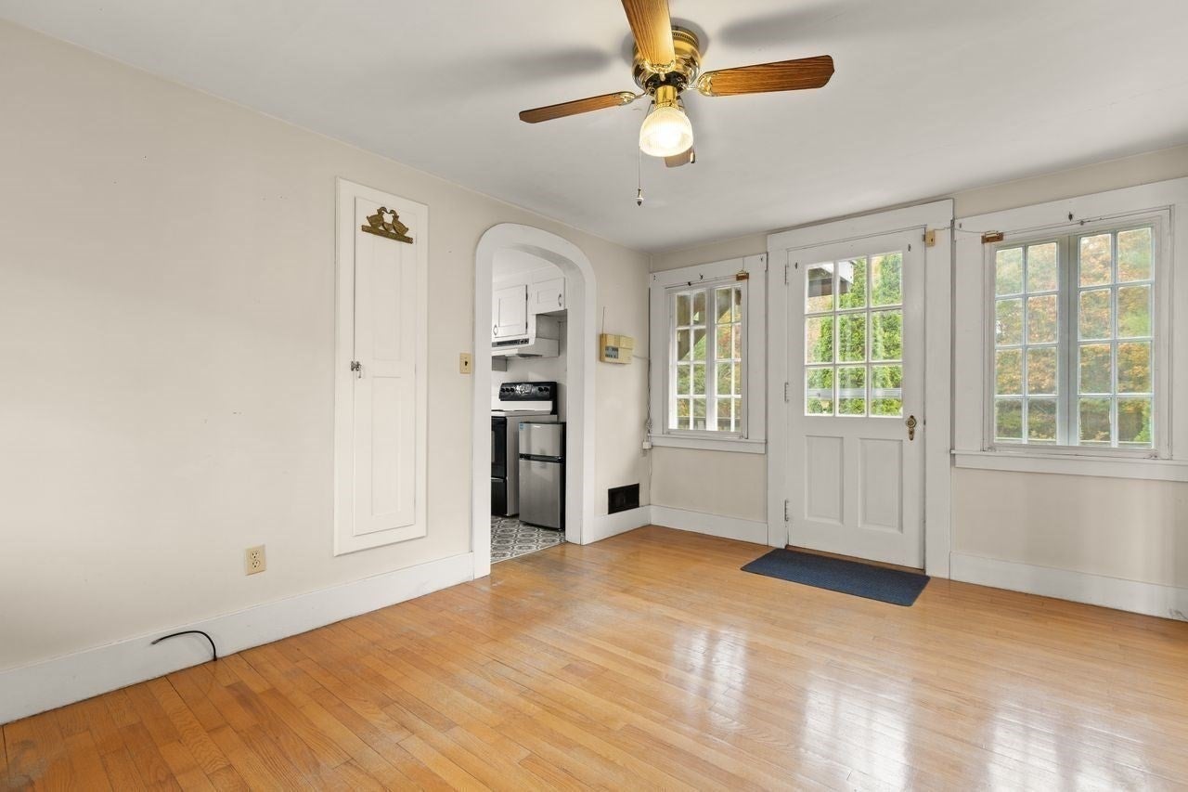
This sprawling Colonial-style home is perfectly situated across from the bay, offering beautiful water views and endless possibilities! Step into the welcoming breezeway, which opens to a bright entryway leading to a spacious family room and charming kitchen featuring a built-in hutch. The main level also offers a dining room, cozy living room with home office space, full bath, and first-floor bedroom, all accented by beautiful hardwood floors. Upstairs, you'll find a large flex space ideal for a family room, recreation area, home gym, or playroom, along with three additional bedrooms and a full bath. The walk-out basement, complete with full-size windows, four spacious rooms, a fireplace, and half bath, offer tremendous potential for future expansion or additional living space. Outside, enjoy a cleared backyard and three storage sheds perfect for kayaks, gardening equipment, and tools. Nature lovers will appreciate that the property abuts Minot Forest with walking and hiking trails and is within walking distance of the Tempest Knob Boat Launch. While the home could benefit from updating, its size, layout, location, and outstanding setting create an incredible opportunity to make it your own. A true nature and water enthusiast's dream... bring your vision and unlock this property's full potential!

Save
Ask
Tour
Hide
Share
Listing Snapshot
Price 
$800,000
Days On Site 
306 Days
Bedrooms 
5
Inside Area (SqFt) 
3,876 sqft
Total Baths 
3
Full Baths 
2
Partial Baths 
1
Lot Size 
0.46 Acres
Year Built 
1939
MLS® Number 
73451499
Status 
Active
Property Tax 
$6,355
HOA/Condo/Coop Fees 
N/A
Sq Ft Source 
Public Records
Friends & Family
Recent Activity
5 days agoListing updated with changes from the MLS®
2 weeks agoStatus changed to Active
10 months agoListing first seen on site
General Features
Acres 
0.46
Disclosures 
1st photo exteriorrenovated kitchenbasement & 2nd fl bonus room new flooring *** AI generated* for visuals-Carpets on 2nd fl. changed color from sun- 2nd flr added in late 1980'ssewer betterment to be paid by seller at closing- Boat Launch has fee for yearly permitT Station seasonal.
Foundation 
Concrete PerimeterBlock
Parking 
PavedOff Street
Parking Spaces 
6
Property Sub Type 
Single Family Residence
Sewer 
Public Sewer
SqFt Above 
2702
SqFt Below 
1174
SqFt Total 
3876
Style 
Colonial
Water Source 
Public
Zoning 
Res.
Interior Features
Appliances 
Electric Water HeaterRangeMicrowave
Basement 
FullPartially FinishedWalk-Out AccessInterior EntryConcrete
Electric 
Circuit Breakers
Fireplace 
Yes
Fireplaces 
1
Flooring 
VinylCarpetConcreteHardwood
Heating 
BaseboardForced AirOilZoned
Interior 
Open FloorplanMaster Downstairs
Laundry Features 
In BasementElectric Dryer HookupWasher Hookup
Window Features 
Storm Window(s)
Bathroom 1 
Dimensions - 5x9.083333333Level - FirstArea - 45
Bathroom 2 
Dimensions - 15.666666666x5.916666666Level - SecondArea - 92
Bathroom 3 
Dimensions - 3.416666666x7.666666666Level - BasementArea - 26
Bedroom 2 
Dimensions - 13x12Level - SecondArea - 156
Bedroom 3 
Dimensions - 18.5x12Level - SecondArea - 222
Bedroom 4 
Dimensions - 15.6x8.7Level - SecondArea - 135
Dining Room 
Dimensions - 13.3x12Level - FirstArea - 159
Family Room 
Dimensions - 12x18.583333333Level - FirstArea - 223
Kitchen 
Dimensions - 15.11x9.1Level - FirstArea - 137
Living Room 
Dimensions - 19.1x12Level - FirstArea - 229
Master Bedroom 
Dimensions - 9.7x12.9Level - FirstArea - 125
Office 
Dimensions - 11.7x10.8Level - FirstArea - 126
Save
Ask
Tour
Hide
Share
Exterior Features
Construction Details 
Frame
Exterior 
Rain GuttersStorage
Lot Features 
Cleared
Other Structures 
Storage
Patio And Porch 
DeckCoveredPatio
Roof 
ShingleRubber
View 
BayWaterScenic
Waterview 
BayWaterScenic
Windows/Doors 
Storm Window(s)
Community Features
Community Features 
ParkGolf
Financing Terms Available 
Contract
Listing courtesy of Lori Saville of Coldwell Banker Realty - Easton


The property listing data and information, or the Images, set forth herein were provided to MLS Property Information Network, Inc. from third party sources, including sellers, lessors, landlords, and public records, and were compiled by MLS Property Information Network, Inc. The property listing data and information, and the Images, are for the personal, non-commercial use of consumers having a good faith interest in purchasing, leasing or renting listed properties of the type displayed to them and may not be used for any purpose other than to identify prospective properties which such consumers may have a good faith interest in purchasing, leasing or renting. MLS Property Information Network, Inc. and its subscribers disclaim any and all representations and warranties as to the accuracy of the property listing data and information, or as to the accuracy of any of the Images, set forth herein.

Last checked 2026-09-08 02:55 PM UTC

Neighborhood & Commute
Source: Walkscore
Save
Ask
Tour
Hide
Share